If you've been looking for a ranch home that checks all the boxes, this is it! This beautiful 3-bedroom, 2-bath home has the kind of curb appeal that makes you slow down when you drive by. The yard is loaded with mature trees, colorful flowers, and landscaping that shows true pride of ownership.
Come inside and you'll immediately notice the soaring ceilings and oversized doors that make the home feel open, bright, and spacious. The kitchen has been beautifully updated with a stylish backsplash and modern finishes, making it the perfect place to cook, entertain, or gather with family and friends.
The covered patio is the perfect place to relax and take in the unobstructed mountain views, but it's the Colorado sunsets that will steal the show. As the sun drops behind the mountains, the sky lights up with incredible shades of orange, pink, and purple, creating a view you'll never get tired of. Whether you're hosting friends, grilling dinner, or simply enjoying a quiet evening, this backyard delivers a front-row seat to some of the best sunsets Colorado has to offer.
The home also features a brand-new roof, an oversized garage extended by 4 feet to fit those big Colorado trucks, and a rare 5-foot-high crawl space that provides an incredible amount of storage.
Homes with this combination of views, sunsets, upgrades, storage, and single-level living don't come around often. Come see why this one feels like home the moment you walk through the door!
For sale
Price cut: $5K (7/16)
$485,000
10573 Yosemite Street, Henderson, CO 80640
3beds
1,442sqft
:
Get pre-qualified$2,929/mo
Single Family Residence
Built in 2019
5,855 Square Feet Lot
$484,400 Zestimate®
$336/sqft
$-- HOA
What's special
- 44 days |
- 428 |
- 35 |
Zillow last checked:
Listing updated:
Listed by:
Nate Lofton 504-358-9528 natelofton52@gmail.com,
RE/MAX Momentum
Source: REcolorado as distributed by MLS GRID,MLS#: 7018820
Facts & features
Interior
Bedrooms & bathrooms
- Bedrooms: 3
- Bathrooms: 2
- Full bathrooms: 2
- Main level bathrooms: 2
- Main level bedrooms: 3
Bedroom
- Description: Huge Primary Bedroom With Walk-In Closet With Built Ins
- Level: Main
Bedroom
- Description: Large Guest Bedroom
- Level: Main
Bedroom
- Description: Large Guest Bedroom
- Level: Main
Bathroom
- Description: Huge Bathroom Double Vanity Updated Shower
- Features: Primary Suite
- Level: Main
Bathroom
- Description: Second Bathroom
- Features: Primary Suite
- Level: Main
Kitchen
- Description: Updated Kitchen
- Level: Main
Laundry
- Description: In Unit Laundry Washer And Dryer Included
- Level: Main
Living room
- Description: Huge Living Area Mountain Views
- Level: Main
Heating
- Hot Water
Cooling
- Central Air
Appliances
- Included: Dishwasher, Disposal, Dryer, Oven, Refrigerator, Washer
- Laundry: In Unit
Features
- Built-in Features, Ceiling Fan(s), Entrance Foyer, High Ceilings, No Stairs, Open Floorplan, Pantry, Smart Thermostat, Walk-In Closet(s)
- Flooring: Carpet, Vinyl
- Basement: Crawl Space
Interior area
- Total structure area: 1,442
- Total interior livable area: 1,442 sqft
- Finished area above ground: 1,442
Property
Parking
- Total spaces: 2
- Parking features: Concrete, Exterior Access Door
- Attached garage spaces: 2
Features
- Levels: One
- Stories: 1
- Patio & porch: Covered, Front Porch, Patio
- Exterior features: Private Yard, Rain Gutters, Smart Irrigation
- Fencing: Full
- Has view: Yes
- View description: Mountain(s)
Lot
- Size: 5,855 Square Feet
- Features: Landscaped, Level, Sprinklers In Front, Sprinklers In Rear
Details
- Parcel number: R0191546
- Special conditions: Standard
Construction
Type & style
- Home type: SingleFamily
- Property subtype: Single Family Residence
Materials
- Frame
- Roof: Composition
Condition
- Updated/Remodeled
- Year built: 2019
Utilities & green energy
- Electric: 110V, 220 Volts
- Sewer: Public Sewer
- Water: Public
- Utilities for property: Cable Available, Electricity Connected, Natural Gas Connected, Phone Available
Community & HOA
Community
- Security: Video Doorbell
- Subdivision: Belle Creek
HOA
- Has HOA: Yes
- Amenities included: Fitness Center, Park, Playground
- HOA name: Belle Creek Association
- HOA phone: 303-649-9857
Location
- Region: Commerce City
Financial & listing details
- Price per square foot: $336/sqft
- Tax assessed value: $481,000
- Annual tax amount: $5,360
- Date on market: 6/26/2026
- Listing terms: Cash,Conventional,FHA,VA Loan
- Exclusions: Sellers Personal Property Including All Art On The Walls.
- Ownership: Individual
- Electric utility on property: Yes
- Road surface type: Paved
Estimated market value
$484,400
$460,000 - $509,000
$2,755/mo
Price history
| Date | Event | Price |
|---|---|---|
| 7/24/2026 | Listed for sale | $485,000$336/sqft |
Source:  REcolorado as distributed by MLS GRID #7018820 Report a problem REcolorado as distributed by MLS GRID #7018820 Report a problem | ||
| 7/21/2026 | Pending sale | $485,000$336/sqft |
Source: REcolorado as distributed by MLS GRID #7018820 Report a problem | ||
| 7/16/2026 | Price change | $485,000-1%$336/sqft |
Source: REcolorado as distributed by MLS GRID #7018820 Report a problem | ||
| 6/26/2026 | Listed for sale | $489,999+3.2%$340/sqft |
Source: REcolorado as distributed by MLS GRID #7018820 Report a problem | ||
| 12/28/2023 | Sold | $475,000-3%$329/sqft |
Source: REcolorado as distributed by MLS GRID #4623831 Report a problem | ||
| 12/7/2023 | Pending sale | $489,900$340/sqft |
Source: REcolorado as distributed by MLS GRID #4623831 Report a problem | ||
| 12/1/2023 | Listed for sale | $489,900+12.6%$340/sqft |
Source: REcolorado as distributed by MLS GRID #4623831 Report a problem | ||
| 3/30/2021 | Sold | $435,000+14.5%$302/sqft |
Source: Public Record Report a problem | ||
| 8/27/2019 | Sold | $379,900-1.3%$263/sqft |
Source: Public Record Report a problem | ||
| 7/11/2019 | Pending sale | $384,950$267/sqft |
Source: Richmond Realty Inc #1793560 Report a problem | ||
| 6/14/2019 | Price change | $384,950-1.3%$267/sqft |
Source: Richmond Realty Inc #1793560 Report a problem | ||
| 5/17/2019 | Price change | $389,950+2.9%$270/sqft |
Source: Richmond Realty Inc #1793560 Report a problem | ||
| 5/3/2019 | Price change | $378,954+0.8%$263/sqft |
Source: Richmond Realty Inc #1793560 Report a problem | ||
| 4/26/2019 | Price change | $375,9540%$261/sqft |
Source: Richmond Realty Inc #1793560 Report a problem | ||
| 4/23/2019 | Listed for sale | $376,084$261/sqft |
Source: Richmond Realty Inc #1793560 Report a problem | ||
Public tax history
| Year | Property taxes | Tax assessment |
|---|---|---|
| 2025 | $4,987 +0.5% | $30,060 -9.5% |
| 2024 | $4,964 +9.2% | $33,220 |
| 2023 | $4,545 +0.9% | $33,220 +24.4% |
| 2022 | $4,504 | $26,700 -2.8% |
| 2021 | -- | $27,470 +815.7% |
| 2020 | $489 | $3,000 |
| 2019 | $489 -2.5% | $3,000 |
| 2018 | $502 | $3,000 +4.2% |
| 2017 | $502 | $2,880 |
Find assessor info on the county website
Monthly payment
Est. payment
Payment breakdown
Explore the cost of this home by adjusting the details. Changes won't be saved.Climate risks
Neighborhood: 80640
Nearby schools
GreatSchools rating
- 4/10John W Thimmig Elementary SchoolGrades: PK-5Distance: 2 mi
- 4/10Prairie View Middle SchoolGrades: 6-8Distance: 3.1 mi
- 5/10Riverdale Ridge High SchoolGrades: 9-12Distance: 3.3 mi
Schools provided by the listing agent
- Elementary: Thimmig
- Middle: Prairie View
- High: Riverdale Ridge
- District: School District 27-J
Source: REcolorado as distributed by MLS GRID. This data may not be complete. We recommend contacting the local school district to confirm school assignments for this home.
- $2,894-- bd-- ba-- sqft10569 Yosemite St, Commerce City, CO 80640Off Market
- $477,0003 bd2 ba1.9k sqft10581 Yosemite St, Commerce City, CO 80640Off Market
- $2,894-- bd-- ba-- sqft10559 Yosemite St, Commerce City, CO 80640Off Market
- $480,0003 bd2 ba1.5k sqft10571 Yosemite St, Commerce City, CO 80640Sold
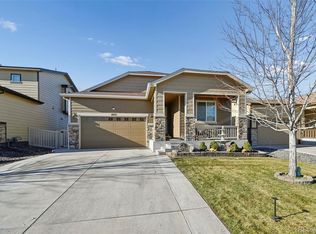
- $439,5004 bd3 ba1.9k sqft10583 Yosemite St, Commerce City, CO 80640Off Market
- $2,894-- bd-- ba-- sqft10579 Yosemite St, Commerce City, CO 80640Off Market
- $2,894-- bd-- ba-- sqft10549 Yosemite St, Commerce City, CO 80640Off Market
- $662,2003 bd2 ba2.1k sqft10848 Barclay Ct, Commerce City, CO 80640Off Market
A local agent can set up tours, give advice and negotiate with sellers.
Similar homes
- $479,0003 bd2 ba1.5k sqft10446 Akron Street, Henderson, CO 80640For Sale

 MLS ID #1883014, Tracie Konigsbauer, eXp Realty, LLC. REcolorado as distributed by MLS GRID
 - $500,0003 bd2 ba1.5k sqft10421 Yosemite Street, Henderson, CO 80640For Sale
 MLS ID #5140091, The Awaka Group, Real Broker, LLC DBA Real. REcolorado as distributed by MLS GRID
 - $460,0002 bd2 ba1.4k sqft9913 Truckee Street, Commerce City, CO 80022For Sale
 MLS ID #9198208, Angelica Rodriguez, Keller Williams Realty Downtown LLC. REcolorado as distributed by MLS GRID
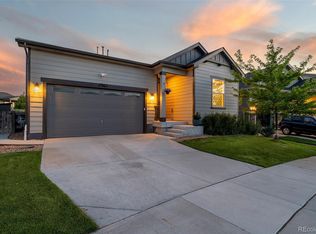
 - $509,9993 bd2 ba1.7k sqft17862 E 97th Circle, Commerce City, CO 80022For Sale
 MLS ID #5926215, Christopher Nairn, HomeSmart Realty. REcolorado as distributed by MLS GRID
 - $490,0003 bd3 ba1.5k sqft570 E 77th Drive, Denver, CO 80229For SaleMLS ID #3327236, Becky Sweetwine, LPT Realty. REcolorado as distributed by MLS GRID
- $490,0003 bd3 ba1.6k sqft2460 E 127th Avenue, Thornton, CO 80241For SaleMLS ID #7973532, Taylor Kyner, eXp Realty, LLC. REcolorado as distributed by MLS GRID
- $517,5002 bd2 ba1.2k sqft12693 Tamarac Street, Thornton, CO 80602For SaleMLS ID #8843881, William Deere, Distinct Real Estate LLC. REcolorado as distributed by MLS GRID
- $459,9003 bd3 ba1.7k sqft5331 E 63rd Place, Commerce City, CO 80022For SaleMLS ID #9268413, Colleen O'Loughlin, Madison & Company Properties. REcolorado as distributed by MLS GRID
- $535,0003 bd3 ba1.3k sqft5843 Boston Street, Denver, CO 80238For SaleMLS ID #5218652, Emily Grunfeld, RE/MAX of Boulder. REcolorado as distributed by MLS GRID
- $445,0003 bd3 ba1.9k sqft16584 E 118th Drive, Commerce City, CO 80022For SaleMLS ID #6225084, Andrew Garcia, Brokers Guild Homes. REcolorado as distributed by MLS GRID
- $485,0002 bd2 ba1.4k sqft6190 Bauer Court, Frederick, CO 80504For SaleMLS ID #5209214, Allison Cassieri, North Metro Realty LLC. REcolorado as distributed by MLS GRID
- $449,0003 bd3 ba1.7k sqft5342 E 64 Avenue, Commerce City, CO 80022For SaleMLS ID #9300203, Daniela Moena, Invalesco Real Estate. REcolorado as distributed by MLS GRID
- $349,9002 bd4 ba1.5k sqft11250 Florence Street #8D, Commerce City, CO 80640For SaleMLS ID #7941672, Robert Traw, West Peak Properties. REcolorado as distributed by MLS GRID
- $508,0003 bd3 ba1.6k sqft2935 Central Park Boulevard, Denver, CO 80238For SaleMLS ID #8582596, Jesse Kornblum, Compass - Denver. REcolorado as distributed by MLS GRID
- $465,0003 bd3 ba1.9k sqft5110 Crane Drive, Brighton, CO 80601For SaleMLS ID #1635801, Pamela Mayka, HomeSmart. REcolorado as distributed by MLS GRID
- $441,0004 bd4 ba1.9k sqft10096 Zeno Street, Commerce City, CO 80022For SaleMLS ID #9368237, Jorge Chavez, Remax inMotion. REcolorado as distributed by MLS GRID
- $460,0003 bd2 ba1.3k sqft936 Hearthstone Avenue, Brighton, CO 80601For SaleMLS ID #6874698, Bill White, MB Hat Trick Properties. REcolorado as distributed by MLS GRID
- $489,0003 bd3 ba2k sqft11377 E 25th Avenue, Aurora, CO 80010For SaleMLS ID #7162068, Olivia Merrill, LIV Sotheby's International Realty. REcolorado as distributed by MLS GRID
- $450,0003 bd3 ba1.4k sqft12374 Irma Drive, Northglenn, CO 80241For SaleMLS ID #1990500, Chase Arnold, LIV Sotheby's International Realty. REcolorado as distributed by MLS GRID
- $410,0002 bd3 ba1.1k sqft12759 Tamarac Street, Thornton, CO 80602For SaleMLS ID #1638695, Lora Martinez, West and Main Homes Inc. REcolorado as distributed by MLS GRID
