**Seller is offering a 1-1 temporary interest-rate buy-down with an acceptable offer, potentially reducing the buyer’s mortgage rate by 1% for the first two years of the loan. Ask your lender for details, eligibility, and potential monthly savings.**
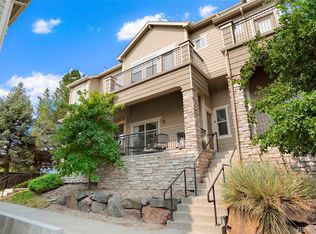
Fall in love with this modern, low-maintenance townhome-style condo in the scenic Lakes At Dunes Park community!! This stylish townhome-style condo offers a bright, open layout with airy 9-foot ceilings and upscale finishes throughout. The beautifully designed kitchen features 42-inch soft-close cabinetry, quartz countertops, stainless steel appliances, and seamless flow into the spacious living area. A custom built-in with illuminated glass cabinets, generous countertop space, and a beverage fridge creates a focal point in the dining area while offering the perfect blend of style and functionality for entertaining and display. Upstairs, the luxurious primary suite includes dual closets, a spa-inspired five-piece bath with a soaking tub, and a private balcony showcasing sweeping mountain and city views. A second bedroom, full bathroom, and conveniently located upstairs laundry complete the upper level. The lower level provides an ideal flex space for a home office, workout area, or bonus room, along with an additional half bath. An oversized 2-car garage plus extra guest parking add everyday convenience. Residents enjoy exceptional community amenities including a pool, playgrounds and neighborhood events throughout the year. Ideally situated with quick access to Downtown Denver, Denver International Airport, and the mountains, while being just minutes from King Soopers, Ziggi’s Coffee, parks, trails, and open space. Move-in ready and designed for easy Colorado living!
For sale
$349,900
11250 Florence Street #8D, Commerce City, CO 80640
2beds
1,588sqft
Townhouse
Built in 2020
-- sqft lot
$349,900 Zestimate®
$220/sqft
$407/mo HOA
What's special
- 122 days
- 162
- 12
Zillow last checked:
Listing updated:
Listed by:
Robert Traw 720-662-6775 Robert@westpeakproperties.com,
West Peak Properties
Source: REcolorado as distributed by MLS GRID,MLS#: 7941672
Facts & features
Interior
Bedrooms & bathrooms
- Bedrooms: 2
- Bathrooms: 4
- Full bathrooms: 2
- 1/2 bathrooms: 2
- Main level bathrooms: 2
Bedroom
- Features: Primary Suite
- Level: Upper
Bedroom
- Level: Upper
Bathroom
- Level: Main
Bathroom
- Level: Main
Bathroom
- Features: Primary Suite
- Level: Upper
Bathroom
- Level: Upper
Bonus room
- Level: Main
Dining room
- Level: Upper
Kitchen
- Level: Upper
Laundry
- Level: Upper
Living room
- Level: Upper
Heating
- Forced Air
Cooling
- Central Air
Appliances
- Included: Dishwasher, Disposal, Dryer, Microwave, Range, Refrigerator, Washer, Wine Cooler
- Laundry: In Unit
Features
- Quartz Counters, Smoke Free
- Flooring: Carpet, Tile, Vinyl
- Basement: Walk-Out Access
- Number of fireplaces: 1
- Fireplace features: Electric
- Common walls with other units/homes: 2+ Common Walls
Interior area
- Total structure area: 1,588
- Total interior livable area: 1,588 sqft
- Finished area above ground: 1,373
Property
Parking
- Total spaces: 2
- Parking features: Garage - Attached
- Attached garage spaces: 2
Features
- Levels: Three Or More
- Patio & porch: Covered, Front Porch, Patio
- Exterior features: Balcony
- Pool features: Outdoor Pool
Details
- Parcel number: R0204611
- Special conditions: Standard
Construction
Type & style
- Home type: Townhouse
- Property subtype: Townhouse
- Attached to another structure: Yes
Materials
- Frame, Wood Siding
- Roof: Composition
Condition
- Year built: 2020
Utilities & green energy
- Sewer: Public Sewer
- Water: Public
- Utilities for property: Cable Available, Electricity Connected, Natural Gas Connected
Community & HOA
Community
- Subdivision: The Lakes At Dunes Park
HOA
- Has HOA: Yes
- Amenities included: Management, Pool
- Services included: Reserve Fund, Insurance, Irrigation, Maintenance Grounds, Maintenance Structure, Sewer, Snow Removal, Trash, Water
- HOA fee: $407 monthly
- HOA name: MSI
- HOA phone: 303-420-4433
Location
- Region: Henderson
Financial & listing details
- Price per square foot: $220/sqft
- Tax assessed value: $395,000
- Annual tax amount: $4,055
- Date on market: 5/10/2026
- Listing terms: 1031 Exchange,Cash,Conventional,FHA,VA Loan
- Exclusions: The Large Tool Cabinet & Work Bench In The Garage On The West Wall. Any Personal Property Belonging To The Seller.
- Ownership: Individual
- Electric utility on property: Yes
Estimated market value
$349,900
$332,000 - $367,000
$2,517/mo
Price history
| Date | Event | Price |
|---|---|---|
| 5/29/2026 | Price change | $349,900-1.4%$220/sqft |
Source:  REcolorado as distributed by MLS GRID #7941672 Report a problem REcolorado as distributed by MLS GRID #7941672 Report a problem | ||
| 5/10/2026 | Listed for sale | $355,000-5.3%$224/sqft |
Source: REcolorado as distributed by MLS GRID #7941672 Report a problem | ||
| 12/7/2022 | Sold | $375,000+19.9%$236/sqft |
Source: Public Record Report a problem | ||
| 7/28/2020 | Sold | $312,700$197/sqft |
Source: Public Record Report a problem | ||
Public tax history
| Year | Property taxes | Tax assessment |
|---|---|---|
| 2025 | $3,978 +0.4% | $24,690 -11.9% |
| 2024 | $3,961 +21.7% | $28,010 |
| 2023 | $3,254 -2.4% | $28,010 +42.8% |
| 2022 | $3,334 | $19,620 -2.8% |
| 2021 | -- | $20,190 |
Find assessor info on the county website
Monthly payment
Est. payment
Payment breakdown
Explore the cost of this home by adjusting the details. Changes won't be saved.Climate risks
Neighborhood: 80640
Nearby schools
Schools provided by the listing agent
- Elementary: Thimmig
- Middle: Prairie View
- High: Prairie View
- District: School District 27-J
Source: REcolorado as distributed by MLS GRID. This data may not be complete. We recommend contacting the local school district to confirm school assignments for this home.
- $320,0002 bd4 ba1.5k sqft11250 Florence St #8C, Henderson, CO 80640Pending

- $335,0002 bd4 ba1.5k sqft11250 Florence St BUILDING 9-9D, Henderson, CO 80640Sold

- $360,0003 bd4 ba1.9k sqft11250 Florence St UNIT 9E, Henderson, CO 80640Sold

- $350,0003 bd3 ba1.7k sqft11250 Florence St BUILDING 7-7E, Henderson, CO 80640Sold
Similar homes
- $335,0002 bd4 ba1.8k sqft11250 Florence Street Bldg 22 #22C, Commerce City, CO 80640For Sale
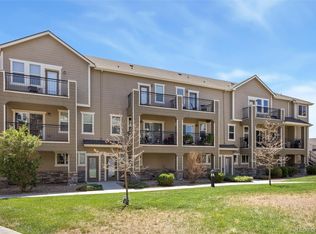
 MLS ID #2426689, Jessica Zeleniak, J to Z Realty, LLC. REcolorado as distributed by MLS GRID
 - $350,0002 bd3 ba1.1k sqftFronterra Village Townhomes, Commerce City, CO 80022For Sale
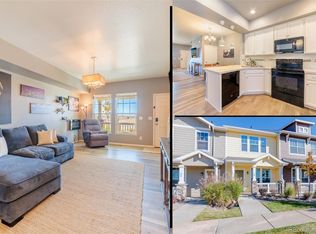 MLS ID #3314732, Laura Owen, RE/MAX Momentum. REcolorado as distributed by MLS GRID
 - $354,9002 bd3 ba1.4k sqft9767 Cherry Lane, Thornton, CO 80229For Sale
 MLS ID #3698945, Vanessa Guzman, Telos Real Estate Advisors, LLC. REcolorado as distributed by MLS GRID
 - $368,0003 bd3 ba1.5k sqft17938 E 105th Avenue #48F, Commerce City, CO 80022For Sale
 MLS ID #7820427, Monika Wilner, HomeSmart. REcolorado as distributed by MLS GRID
 - $400,0003 bd3 ba1.6k sqft16871 E 119th Avenue #D, Commerce City, CO 80022For SaleMLS ID #2949599, Shawn Salvato, Madison & Company Properties. REcolorado as distributed by MLS GRID
- $485,0003 bd2 ba1.5k sqft10421 Yosemite Street, Henderson, CO 80640For SaleMLS ID #5140091, The Awaka Group, Real Broker, LLC DBA Real. REcolorado as distributed by MLS GRID
- $365,0002 bd3 ba1.3k sqft867 E 98th Avenue #1201, Thornton, CO 80229For SaleMLS ID #6396554, Jessica Whitehall, Compass Colorado, LLC - Boulder. REcolorado as distributed by MLS GRID
- $477,5002 bd2 ba1.4k sqft10582 Yosemite Street, Henderson, CO 80640For SaleMLS ID #6429894, Mariah Palomares, H&CO Real Estate LLC. REcolorado as distributed by MLS GRID
- $469,9003 bd2 ba1.5k sqft8870 E 106th Place, Henderson, CO 80640For SaleMLS ID #8914898, Arlene Castro, iGo Realty. REcolorado as distributed by MLS GRID
- $359,0003 bd3 ba1.5k sqft17956 E 103rd Avenue, Commerce City, CO 80022For SaleMLS ID #3794992, Chris Tucker, True Realty, LLC. REcolorado as distributed by MLS GRID
- $423,9003 bd3 ba1.6k sqft16563 E 119th Way #D, Commerce City, CO 80022For Sale
 MLS ID #1059459, Jennifer Kurpinsky, LIV Sotheby's Intl Realty D. IRES as distributed by MLS GRID
 - $360,0002 bd3 ba1.3k sqft16021 E 47th Place, Denver, CO 80239For SaleMLS ID #2702422, Jon Schaefer, Thrive Real Estate Group. REcolorado as distributed by MLS GRID
- $405,0003 bd3 ba1.5k sqft9729 Albion Lane, Denver, CO 80229For SaleMLS ID #5022522, Yvette Ortiz, Jade Real Estate. REcolorado as distributed by MLS GRID
- $379,0002 bd2 ba896 sqft12755 Ulster Street, Thornton, CO 80602For SaleMLS ID #3364313, Jessica Kinney, Orchard Brokerage LLC. REcolorado as distributed by MLS GRID
- $415,0003 bd3 ba1.6k sqft857 E 98th Avenue #1703, Denver, CO 80229For SaleMLS ID #9314633, Stacey Bushaw, Real Broker, LLC DBA Real. REcolorado as distributed by MLS GRID
- $380,0002 bd3 ba1.6k sqft14300 Waterside Lane #T1, Broomfield, CO 80023For SaleMLS ID #8777376, Thaddeus Howells, Compass - Denver. REcolorado as distributed by MLS GRID
- $335,0002 bd3 ba1.1k sqft1353 Reynolds Street #3B, Fort Lupton, CO 80621For SaleMLS ID #1994782, Deanna Gamboa, Berkshire Hathaway HomeServices Colorado Real Estate, LLC - Brighton. REcolorado as distributed by MLS GRID
- $339,0002 bd3 ba1.1k sqft1353 Reynolds Street #9B, Fort Lupton, CO 80621For SaleMLS ID #1916962, Christine Smith, RE/MAX Momentum. REcolorado as distributed by MLS GRID
- $325,0002 bd2 ba1.3k sqftNorthglenn Pavilion Lofts, Northglenn, CO 80241For SaleMLS ID #2842552, Lori Vialpando, Coldwell Banker Realty 56. REcolorado as distributed by MLS GRID
- $400,0003 bd3 ba1.6k sqft16073 E Warner Place, Denver, CO 80239For SaleMLS ID #3202473, Byron Stuart, Compass - Denver. REcolorado as distributed by MLS GRID
