Welcome to easy, low-maintenance living in the heart of Northglenn! This spacious and updated loft-style 2-bedroom, 2-bath condo at 12165 Claude Ct. #104 offers 1,368 square feet of comfortable, move-in-ready living with a bright, open floor plan designed for both everyday life and entertaining.
Step inside to fresh paint and plush new carpet that create a clean, modern feel from the moment you enter. The generous living and dining areas flow seamlessly into the kitchen, featuring granite countertops, sleek black and stainless steel appliances, and plenty of space to cook, gather, and connect.
The primary suite provides privacy and comfort with its own full bathroom, while the second bedroom and bath offer flexibility for guests, roommates, or a home office.
A true standout feature is the expansive private patio of over 300 square feet—perfect for entertaining, relaxing outdoors, or creating your own gardener's retreat. Imagine summer get-togethers, morning coffee in the sunshine, or filling the space with colorful planters and flowers—this exceptional outdoor living area adds tremendous lifestyle value.
Enjoy the convenience of two owned spaces in the community garage—no scraping snow or searching for parking. Even better, the affordable $400 monthly HOA fee provides added peace of mind by covering building insurance, exterior maintenance, and upkeep, including a recently painted exterior and a newer roof, making homeownership simple and worry-free.
Location is another standout! You'll love being just minutes from the light rail for an easy commute and close to new restaurants, shopping, and entertainment. Whether you're heading downtown or enjoying nearby amenities, everything you need is within easy reach.
If you're looking for comfort, convenience, exceptional outdoor space, and a true lock-and-leave lifestyle, this Northglenn gem is ready to welcome you home.
For sale
Price cut: $20K (7/8)
$349,900
12165 Claude Court #104, Northglenn, CO 80241
2beds
1,368sqft
:
Get pre-qualified$2,584/mo
Condominium
Built in 2003
-- sqft lot
$-- Zestimate®
$256/sqft
$400/mo HOA
What's special
- 112 days |
- 245 |
- 7 |
Zillow last checked:
Listing updated:
Listed by:
Lori Vialpando 303-324-5731,
Coldwell Banker Realty 56
Source: REcolorado as distributed by MLS GRID,MLS#: 2842552
Facts & features
Interior
Bedrooms & bathrooms
- Bedrooms: 2
- Bathrooms: 2
- Full bathrooms: 2
- Main level bathrooms: 2
- Main level bedrooms: 2
Bedroom
- Level: Main
Bedroom
- Features: Primary Suite
- Level: Main
Bathroom
- Level: Main
Bathroom
- Features: En Suite Bathroom
- Level: Main
Dining room
- Description: Brand New Carpet
- Level: Main
Kitchen
- Level: Main
Living room
- Description: Brand New Carpet
- Level: Main
Heating
- Forced Air
Cooling
- Central Air
Appliances
- Included: Dishwasher, Disposal, Dryer, Gas Water Heater, Microwave, Self Cleaning Oven, Washer
- Laundry: In Unit, Laundry Closet
Features
- Built-in Features, Ceiling Fan(s), Eat-in Kitchen, Five Piece Bath, Granite Counters, High Ceilings, High Speed Internet, No Stairs, Open Floorplan, Pantry, Primary Suite, Smart Thermostat, Smoke Free, Walk-In Closet(s)
- Flooring: Carpet, Laminate, Tile
- Windows: Double Pane Windows
- Has basement: No
- Number of fireplaces: 1
- Fireplace features: Living Room
- Common walls with other units/homes: End Unit
Interior area
- Total structure area: 1,368
- Total interior livable area: 1,368 sqft
- Finished area above ground: 1,368
Video & virtual tour
Property
Parking
- Total spaces: 2
- Parking features: Guest, Storage
- Garage spaces: 2
Features
- Levels: One
- Stories: 1
- Entry location: Exterior Access
- Patio & porch: Deck, Front Porch
- Exterior features: Balcony, Elevator, Lighting
- Fencing: None
Details
- Parcel number: R0155572
- Zoning: Res
- Special conditions: Standard
Construction
Type & style
- Home type: Condo
- Architectural style: Urban Contemporary
- Property subtype: Condominium
- Attached to another structure: Yes
Materials
- Frame
- Roof: Unknown
Condition
- Updated/Remodeled
- Year built: 2003
Utilities & green energy
- Sewer: Public Sewer
- Water: Public
- Utilities for property: Cable Available, Electricity Connected, Internet Access (Wired), Natural Gas Connected, Phone Connected
Green energy
- Energy efficient items: Thermostat
Community & HOA
Community
- Security: Carbon Monoxide Detector(s), Video Doorbell
- Subdivision: Northglenn
HOA
- Has HOA: Yes
- Amenities included: Bike Storage, Elevator(s), Parking
- Services included: Insurance, Maintenance Grounds, Snow Removal, Trash, Water
- HOA fee: $400 monthly
- HOA name: Northglenn Pavilion Lofts
- HOA phone: 303-433-2325
Location
- Region: Thornton
Financial & listing details
- Price per square foot: $256/sqft
- Annual tax amount: $3,040
- Date on market: 4/18/2026
- Listing terms: Cash,Conventional,FHA,VA Loan
- Exclusions: Staging Items & Refrigerator
- Ownership: Estate
- Electric utility on property: Yes
- Road surface type: Paved
Estimated market value
Not available
Estimated sales range
Not available
Not available
Price history
| Date | Event | Price |
|---|---|---|
| 7/8/2026 | Price change | $349,900-5.4%$256/sqft |
Source:  REcolorado as distributed by MLS GRID #2842552 Report a problem REcolorado as distributed by MLS GRID #2842552 Report a problem | ||
| 5/30/2026 | Price change | $369,900-3.9%$270/sqft |
Source: REcolorado as distributed by MLS GRID #2842552 Report a problem | ||
| 5/5/2026 | Price change | $385,000-3.8%$281/sqft |
Source: REcolorado as distributed by MLS GRID #2842552 Report a problem | ||
| 4/17/2026 | Listed for sale | $400,000$292/sqft |
Source: REcolorado as distributed by MLS GRID #2842552 Report a problem | ||
Public tax history
Tax history is unavailable.
Monthly payment
Est. payment
Payment breakdown
Explore the cost of this home by adjusting the details. Changes won't be saved.Climate risks
Neighborhood: 80241
Nearby schools
GreatSchools rating
- 4/10Hunters Glen Elementary SchoolGrades: PK-5Distance: 1.6 mi
- 4/10Century Middle SchoolGrades: 6-8Distance: 1.2 mi
- 6/10Mountain Range High SchoolGrades: 9-12Distance: 1.9 mi
Schools provided by the listing agent
- Elementary: Hunters Glen
- Middle: Century
- High: Mountain Range
- District: Adams 12 5 Star Schl
Source: REcolorado as distributed by MLS GRID. This data may not be complete. We recommend contacting the local school district to confirm school assignments for this home.
- $340,6002 bd2 ba1.3k sqft12165 Claude Ct UNIT A301, Northglenn, CO 80241Off Market
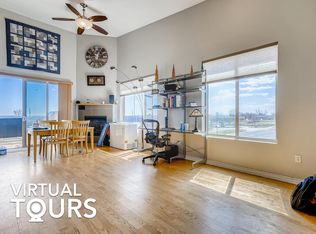
- $519,3003 bd2 ba1.7k sqft12213 Claude Ct, Northglenn, CO 80241Off Market
- $525,0003 bd3 ba2.6k sqft12199 Claude Ct, Northglenn, CO 80241Sold
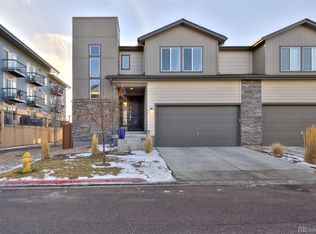
- $310,4002 bd2 ba1.2k sqft12165 Claude Ct UNIT 103, Northglenn, CO 80241Off Market

- $297,2002 bd2 ba1.3k sqft12165 Claude Ct UNIT 203, Northglenn, CO 80241Off Market
- $334,9002 bd2 ba1.3k sqft12165 Claude Ct UNIT 101, Northglenn, CO 80241Off Market
- $305,8002 bd2 ba1.2k sqft12165 Claude Ct UNIT 102, Northglenn, CO 80241Off Market
- $332,0002 bd2 ba1.3k sqft12165 Claude Ct UNIT A104, Northglenn, CO 80241Off Market
A local agent can set up tours, give advice and negotiate with sellers.
Similar homes
- $324,9002 bd2 ba1.2k sqft8948 Fox Drive #4-104, Denver, CO 80260For Sale

 MLS ID #5145203, April Denmon, Keller Williams Realty Downtown LLC. REcolorado as distributed by MLS GRID
 - $335,0003 bd1 ba1.2k sqft2282 E 111th Dr, Northglenn, CO 80233For Sale

 MLS ID #1064006, Melissa Patterson, eXp Realty - Hub. IRES as distributed by MLS GRID
 - $315,0002 bd2 ba1.2k sqft1425 Blue Sky Circle #15-107, Erie, CO 80516For Sale
 MLS ID #6442065, Dianne Goldsmith, Keller Williams Realty Urban Elite. REcolorado as distributed by MLS GRID
 - $344,5003 bd3 ba1.2k sqftJasmine Estates, Brighton, CO 80602For Sale
 MLS ID #7271275, Joshua C Nottage, US Realty Pros LLC. REcolorado as distributed by MLS GRID
 - $450,0003 bd3 ba1.4k sqft12374 Irma Drive, Northglenn, CO 80241For SaleMLS ID #1990500, Chase Arnold, LIV Sotheby's International Realty. REcolorado as distributed by MLS GRID
- $289,9002 bd2 ba1.1k sqft3501 E 103rd Circle #A24, Thornton, CO 80229For SaleMLS ID #6044055, Jason Reynolds, Real Broker, LLC DBA Real. REcolorado as distributed by MLS GRID
- $375,0002 bd3 ba1.3k sqft867 E 98th Avenue #1201, Thornton, CO 80229For SaleMLS ID #6396554, Jessica Whitehall, Compass Colorado, LLC - Boulder. REcolorado as distributed by MLS GRID
- $424,9002 bd2 ba1.3k sqft2863 W 119th Avenue #13-202, Westminster, CO 80234For SaleMLS ID #4388180, Mary McCullough, HomeSmart. REcolorado as distributed by MLS GRID
- $349,9002 bd4 ba1.5k sqft11250 Florence Street #8D, Commerce City, CO 80640For SaleMLS ID #7941672, Robert Traw, West Peak Properties. REcolorado as distributed by MLS GRID
- $330,0002 bd2 ba948 sqft13456 Via Varra #114, Broomfield, CO 80020For SaleMLS ID #1062134, Terry Larson, RE/MAX of Boulder, Inc. IRES as distributed by MLS GRID
- $335,0002 bd2 ba1k sqft13456 Via Varra #315, Broomfield, CO 80020For SaleMLS ID #1052403, Cory Nickerson, 8z Real Estate. IRES as distributed by MLS GRID
- $380,0002 bd3 ba1.6k sqft14300 Waterside Ln #T-1, Broomfield, CO 80023For SaleMLS ID #1063147, Thaddeus Howells, Compass-Denver. IRES as distributed by MLS GRID
- $355,0002 bd2 ba1k sqftResidences at Olde Town Square, Arvada, CO 80002For SaleMLS ID #7418878, Terry Utzinger, RE/MAX Alliance. REcolorado as distributed by MLS GRID
- $289,9002 bd2 ba910 sqft1401 W 85th Avenue #B303, Denver, CO 80260For SaleMLS ID #4777648, Kayla Schmitz, Compass - Denver. REcolorado as distributed by MLS GRID
- $394,7502 bd3 ba1.1k sqft12874 King St, Broomfield, CO 80020For SaleMLS ID #1063239, Bogdan Kaleta, RE/MAX Alliance-FTC South. IRES as distributed by MLS GRID
- $330,0002 bd2 ba943 sqft13456 Via Varra #314, Broomfield, CO 80020For SaleMLS ID #1054010, Nick Duncan, LIV Sotheby's Intl Realty. IRES as distributed by MLS GRID
- $294,2183 bd2 ba1.2k sqft2510 Taft Dr #300, Boulder, CO 80302For SaleMLS ID #1064835, Chris Angelovic, LIV Sotheby's Intl Realty. IRES as distributed by MLS GRID
- $245,0002 bd2 ba1k sqft4100 N Albion St #519, Denver, CO 80216For SaleMLS ID #1057285, Robert Taylor, Real. IRES as distributed by MLS GRID
- $445,0002 bd2 ba1.1k sqft5211 E 119th Court, Denver, CO 80233For SaleMLS ID #9067539, Steven Sumey, Guide Real Estate. REcolorado as distributed by MLS GRID
- $398,0002 bd2 ba1.1k sqft1767 N Pearl Street #205, Denver, CO 80203For SaleMLS ID #9187466, Kristin Harris, Milehimodern. REcolorado as distributed by MLS GRID
