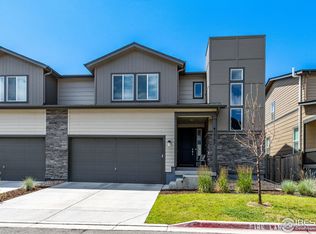
When your home is chock full of upgrades, your whole life gets an upgrade. And this pristine, Berkeley Homes-built paired home is full of luxe features and high design, from top to bottom. Take the kitchen, outfitted with a Monogram range, Bosch dishwasher, Hansgrohe faucet and elegant aesthetics, from the white herringbone tile backsplash to the espresso-stained shaker cabinetry. Congregate around the sleek, in-sink quartz island for lively evenings with friends, or outside on your paver-stone patio for open-air conversations. It all flows seamlessly in this open-concept home, where large windows, outfitted in premium Hunter Douglas blinds and shades, let in lots of light. Head upstairs to a study/office space and three spacious bedrooms, including the primary ensuite and its immaculate walk-in closet and remarkable bath plus bidet. An unfinished basement holds additional potential, and the attached, 2-car garage is truly something to behold, with NewAge Pro Series storage cabinets, a tire rack, epoxied floors, and finished walls and ceilings. Downtown Denver is just 20 minutes away via I-25, or you can zip into the city center on light rail, with a station about a half mile away.
Sold for $525,000
$525,000
12199 Claude Court, Northglenn, CO 80241
3beds
2,656sqft
Townhouse
Built in 2018
2,760 Square Feet Lot
$515,800 Zestimate®
$198/sqft
$3,379 Estimated rent
Home value
$515,800
$490,000 - $542,000
$3,379/mo
Zestimate® history
Owner options
List your home for rent
$3,379/mo
Rent Zestimate®
Find your next renter with Zillow Rental Manager. Plus, with online applications, you can quickly screen prospective tenants – for free.
$3,379/mo
Rent Zestimate®
Refinance and save
$3,345/mo
Est. payment
Refinancing to a lower rate could help reduce your monthly payments and save thousands over the life of the loan.
$3,345/mo
Est. payment
Explore your selling options
Work with a Zillow partner agent
Leverage their expertise and Zillow's premium Showcase listings to get your home seen by more buyers.
Get startedList with your own agent
Get your home in front of millions of buyers by listing it on Zillow.
Learn how to do itSell it yourself
Take full control of how buyers see your home on Zillow by listing For Sale by Owner (FSBO).
List your homeWhat's special
Tire rackLarge windowsFinished wallsPrimary ensuiteEpoxied floorsRemarkable bathWhite herringbone tile backsplash
Zillow last checked:
Listing updated:
Listed by:
Grant Muller 720-289-1799 Grant@GrantMullergroup.com,
Compass - Denver
Bought with:
Greg Zadel, 00195621
Zadel Realty
Source: REcolorado as distributed by MLS GRID,MLS#: 3733315
Facts & features
Interior
Bedrooms & bathrooms
- Bedrooms: 3
- Bathrooms: 3
- Full bathrooms: 1
- 3/4 bathrooms: 1
- 1/2 bathrooms: 1
- Main level bathrooms: 1
Primary bedroom
- Description: Features Primary Bath And Walk-In Closet
- Level: Upper
- Area: 196 Square Feet
- Dimensions: 14 x 14
Bedroom
- Level: Upper
- Area: 132 Square Feet
- Dimensions: 12 x 11
Bedroom
- Level: Upper
- Area: 130 Square Feet
- Dimensions: 13 x 10
Primary bathroom
- Description: Primary Bath With Walk-In Shower, Dual Vanities And Large Walk-In Closet
- Level: Upper
Bathroom
- Level: Main
Bathroom
- Level: Upper
Dining room
- Description: Open To Kitchen
- Level: Main
- Area: 72 Square Feet
- Dimensions: 9 x 8
Kitchen
- Description: Large Kitchen Island With Quartz Countertops
- Level: Main
- Area: 182 Square Feet
- Dimensions: 14 x 13
Laundry
- Level: Upper
Living room
- Level: Main
- Area: 210 Square Feet
- Dimensions: 15 x 14
Office
- Description: Feature Full Light French Doors
- Level: Upper
- Area: 120 Square Feet
- Dimensions: 12 x 10
Heating
- Forced Air, Natural Gas
Cooling
- Central Air
Appliances
- Included: Dryer, Microwave, Oven, Range, Refrigerator, Washer
Features
- Ceiling Fan(s), Eat-in Kitchen, Entrance Foyer, Kitchen Island, Open Floorplan, Primary Suite, Quartz Counters, Radon Mitigation System, Smoke Free, Stone Counters, Walk-In Closet(s), Wired for Data
- Flooring: Carpet, Laminate, Tile
- Windows: Double Pane Windows
- Basement: Bath/Stubbed,Full,Interior Entry,Sump Pump,Unfinished
- Common walls with other units/homes: End Unit
Interior area
- Total structure area: 2,656
- Total interior livable area: 2,656 sqft
- Finished area above ground: 1,906
- Finished area below ground: 0
Property
Parking
- Total spaces: 2
- Parking features: Concrete
- Attached garage spaces: 2
Features
- Levels: Two
- Stories: 2
- Entry location: Ground
- Patio & porch: Front Porch, Patio
- Exterior features: Lighting, Private Yard, Rain Gutters
- Fencing: Full
Lot
- Size: 2,760 Square Feet
- Features: Landscaped, Sprinklers In Front, Sprinklers In Rear
Details
- Parcel number: R0190940
- Zoning: RES
- Special conditions: Standard
Construction
Type & style
- Home type: Townhouse
- Architectural style: Contemporary
- Property subtype: Townhouse
- Attached to another structure: Yes
Materials
- Frame, Stone, Wood Siding
- Foundation: Concrete Perimeter
- Roof: Composition
Condition
- Year built: 2018
Details
- Builder model: Steele 2A
- Builder name: Berkeley Homes
Utilities & green energy
- Electric: 220 Volts
- Sewer: Public Sewer
- Water: Public
- Utilities for property: Cable Available, Electricity Connected, Internet Access (Wired), Natural Gas Connected, Phone Available
Community & HOA
Community
- Security: Carbon Monoxide Detector(s), Smoke Detector(s)
- Subdivision: Northglenn Pavilion
HOA
- Has HOA: Yes
- HOA fee: $180 monthly
- HOA name: Pavilion Villas
- HOA phone: 303-420-4433
Location
- Region: Northglenn
Financial & listing details
- Price per square foot: $198/sqft
- Tax assessed value: $523,000
- Annual tax amount: $3,581
- Date on market: 1/25/2024
- Listing terms: Cash,Conventional,FHA,VA Loan
- Exclusions: Seller`s Personal Possessions And Garage Refrigerator.
- Ownership: Individual
- Electric utility on property: Yes
- Road surface type: Paved
Price history
| Date | Event | Price |
|---|---|---|
| 3/1/2024 | Sold | $525,000$198/sqft |
Source:  REcolorado as distributed by MLS GRID #3733315 Report a problem REcolorado as distributed by MLS GRID #3733315 Report a problem | ||
| 1/29/2024 | Pending sale | $525,000$198/sqft |
Source: REcolorado as distributed by MLS GRID #3733315 Report a problem | ||
| 1/25/2024 | Listed for sale | $525,000+30.6%$198/sqft |
Source: REcolorado as distributed by MLS GRID #3733315 Report a problem | ||
| 12/27/2018 | Sold | $401,909+0%$151/sqft |
Source: Public Record Report a problem | ||
| 12/18/2018 | Pending sale | $401,849$151/sqft |
Source: CHERYL SCHUETTE & ASSOCIATES #4514878 Report a problem | ||
| 10/22/2018 | Price change | $401,849-4.7%$151/sqft |
Source: CHERYL SCHUETTE & ASSOCIATES #4514878 Report a problem | ||
| 10/12/2018 | Pending sale | $421,849$159/sqft |
Source: CHERYL SCHUETTE & ASSOCIATES #4514878 Report a problem | ||
| 10/11/2018 | Price change | $421,849+0.1%$159/sqft |
Source: CHERYL SCHUETTE & ASSOCIATES #4514878 Report a problem | ||
| 6/13/2018 | Listed for sale | $421,269$159/sqft |
Source: Berkeley Homes Report a problem | ||
Public tax history
| Year | Property taxes | Tax assessment |
|---|---|---|
| 2025 | $3,887 +0.9% | $32,690 -9.8% |
| 2024 | $3,851 +7.5% | $36,260 |
| 2023 | $3,581 -3.1% | $36,260 +27.9% |
| 2022 | $3,697 | $28,360 -2.8% |
| 2021 | -- | $29,180 -13.1% |
| 2020 | $4,266 | $33,570 -0.1% |
| 2019 | $4,266 +375.4% | $33,600 +391.2% |
| 2018 | $897 | $6,840 |
| 2017 | $897 | $6,840 |
Find assessor info on the county website
Neighborhood: 80241
Nearby homes
- $525,0003 bd4 ba2.6k sqft12197 Claude Ct, Northglenn, CO 80241Sold
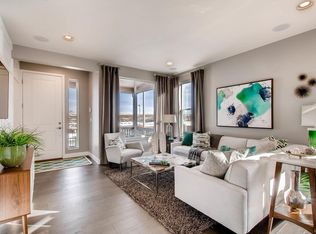
- $505,0003 bd3 ba1.7k sqft12173 Claude Ct, Northglenn, CO 80241Off Market

- $488,6003 bd3 ba2.3k sqft12175 Claude Ct, Northglenn, CO 80241Off Market
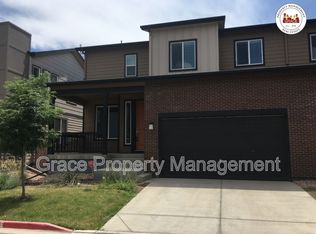
- $454,7003 bd3 ba1.7k sqft12195 Claude Ct, Northglenn, CO 80241Off Market
- $349,9002 bd2 ba1.3k sqft12165 Claude Ct UNIT 104, Thornton, CO 80241For Sale
- $494,3003 bd2 ba1.9k sqft12217 Claude Ct, Northglenn, CO 80241Off Market
- $470,9003 bd3 ba1.8k sqft12177 Claude Ct, Northglenn, CO 80241Off Market
- $494,4003 bd2 ba1.6k sqft12221 Claude Ct, Northglenn, CO 80241Off Market
Nearby schools
GreatSchools rating
- 4/10Hunters Glen Elementary SchoolGrades: PK-5Distance: 1.6 mi
- 4/10Century Middle SchoolGrades: 6-8Distance: 1.2 mi
- 6/10Mountain Range High SchoolGrades: 9-12Distance: 1.9 mi
Schools provided by the listing agent
- Elementary: Hunters Glen
- Middle: Century
- High: Mountain Range
- District: Adams 12 5 Star Schl
Source: REcolorado as distributed by MLS GRID. This data may not be complete. We recommend contacting the local school district to confirm school assignments for this home.
Get a cash offer in 3 minutes
Find out how much your home could sell for in as little as 3 minutes with a no-obligation cash offer.
Estimated market value
$515,800
Get a cash offer in 3 minutes
Find out how much your home could sell for in as little as 3 minutes with a no-obligation cash offer.
Estimated market value
$515,800
- Colorado
- Adams County
- Northglenn
- 80241
- 12199 Claude Court
Nearby cities
Nearby zip codes
Other Northglenn Topics
