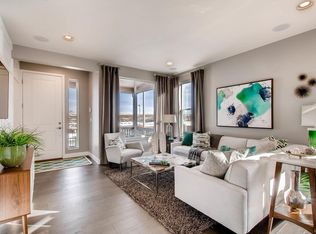
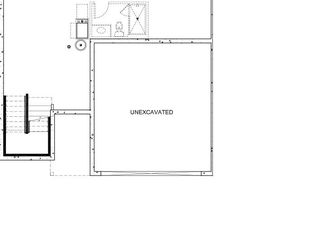
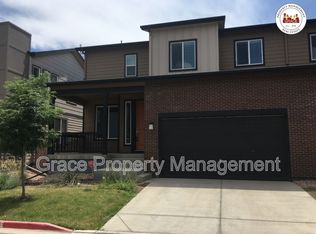
This plan is open and airy with an entrance into the dining space which flows through to the kitchen. A private living room sits at the rear of the home. Upstairs holds the master suite plus two additional bedrooms, a hall bath, a flex space and the convenient laundry. Finishes include Espresso cabinets, Carraragrigio quartz counter in the kitchen, washed brown hardwood floors on the main level, dark textured carpet perfect for kids & pets. More square footage awaits in the 695 sq. ft. basement. A/C, front yard with driveway and fully fenced back patio area.
This property is not currently displayed as for sale or rent on Zillow. This may be different from what's on other websites or public sources.