Price Reduced! Modern 3 bedroom Townhome with Finished Basement. This stunning 2018 paired home checks the box on your wish list and is move-in ready! Located in a desirable community, this Townhome offers 3 spacious bedrooms, 3.5 baths and 2 car garage. The open concept main level features a modern kitchen with stainless steel appliances, quartz countertops, custom cabinetry and is pre-wired for pendant lighting-perfect for entertaining. The low maintenance backyard provides an ideal space for outdoor relaxation without hassle. Upstairs, the private primary suite is a serene retreat with dual vanities, an oversized shower and lg walk-in closet. The laundry is conveniently located on the upper level, along with a spacious loft, two add'l bedrooms and a shared full bath-ideal for family and guests. A rare find in this complex, the finished basement add an extra living space with a cozy TV room and an add'l half bath perfect for movies nights or private retreat. This home is not only beautiful but also practical, offering great flexibility for you lifestyle. Located close to downtown Denver, short walk to Light Rail, shopping, dining and urban amenities. Plus, no Metro Tax ,this home is an even greater value. Don't miss this incredible opportunity- schedule your showing today!.
Sold for $525,000
$525,000
12197 Claude Ct, Northglenn, CO 80241
3beds
2,656sqft
Townhouse
Built in 2018
2,760 Square Feet Lot
$522,300 Zestimate®
$198/sqft
$3,415 Estimated rent
Home value
$522,300
$496,000 - $548,000
$3,415/mo
Zestimate® history
Owner options
List your home for rent
$3,415/mo
Rent Zestimate®
Find your next renter with Zillow Rental Manager. Plus, with online applications, you can quickly screen prospective tenants – for free.
$3,415/mo
Rent Zestimate®
Refinance and save
$3,340/mo
Est. payment
Refinancing to a lower rate could help reduce your monthly payments and save thousands over the life of the loan.
$3,340/mo
Est. payment
Explore your selling options
Work with a Zillow partner agent
Leverage their expertise and Zillow's premium Showcase listings to get your home seen by more buyers.
Get startedList with your own agent
Get your home in front of millions of buyers by listing it on Zillow.
Learn how to do itSell it yourself
Take full control of how buyers see your home on Zillow by listing For Sale by Owner (FSBO).
List your homeWhat's special
Zillow last checked:
Listing updated:
Listed by:
Jody Whitmore 720-530-4142,
Equity Colorado-Front Range
Bought with:
Ben Rule, 100017432
LIV Sotheby's International Realty
Source: IRES as distributed by MLS GRID,MLS#: 1013857
Facts & features
Interior
Bedrooms & bathrooms
- Bedrooms: 3
- Bathrooms: 4
- Full bathrooms: 1
- 3/4 bathrooms: 1
- 1/2 bathrooms: 2
- Main level bathrooms: 1
Rooms
- Room types: Loft
Primary bedroom
- Description: Carpet
- Features: 3/4 Primary Bath
- Level: Upper
- Area: 196 Square Feet
- Dimensions: 14 x 14
Bedroom 2
- Description: Carpet
- Level: Upper
Bedroom 3
- Description: Carpet
- Level: Upper
Dining room
- Description: Laminate
- Level: Main
- Area: 72 Square Feet
- Dimensions: 9 x 8
Kitchen
- Description: Laminate
- Level: Main
- Area: 182 Square Feet
- Dimensions: 14 x 13
Laundry
- Description: Linoleum
- Level: Upper
Heating
- Forced Air
Appliances
- Included: Gas Range, Self Cleaning Oven, Dishwasher, Refrigerator, Washer, Dryer, Microwave, Disposal
- Laundry: Washer/Dryer Hookup
Features
- Eat-in Kitchen, Separate Dining Room, Open Floorplan, Pantry, Walk-In Closet(s), Kitchen Island
- Windows: Window Coverings
- Basement: Full,Partially Finished
- Common walls with other units/homes: End Unit
Interior area
- Total structure area: 1,906
- Total interior livable area: 2,656 sqft
- Finished area above ground: 1,906
Property
Parking
- Total spaces: 2
- Parking features: Garage Door Opener
- Attached garage spaces: 2
- Details: Attached
Accessibility
- Accessibility features: Near Bus
Features
- Levels: Two
- Stories: 2
- Patio & porch: Patio, Deck
- Exterior features: Sprinkler System, Private Yard
- Fencing: Fenced,Wood,Dog Run/Kennel
Lot
- Size: 2,760 Square Feet
- Features: Paved, Curbs, Street Light, Fire Hydrant within 500 Feet
Details
- Parcel number: R0190941
- Zoning: Res
- Special conditions: Private Owner
Construction
Type & style
- Home type: Townhouse
- Architectural style: Patio Home
- Property subtype: Townhouse
- Attached to another structure: Yes
Materials
- Frame, Stone
- Roof: Composition
Condition
- New construction: No
- Year built: 2018
Details
- Builder model: Steele 2B
- Builder name: Berkley Homes
Utilities & green energy
- Sewer: Public Sewer
- Water: City
- Utilities for property: Natural Gas Available, Electricity Available, Cable Available
Green energy
- Energy efficient items: High Efficiency Furnace
Community & HOA
Community
- Features: Park
- Security: Fire Alarm
- Subdivision: Northglenn Pavilion
HOA
- Has HOA: Yes
- Services included: Common Amenities, Trash, Snow Removal, Maintenance Grounds, Management
- HOA fee: $185 monthly
- HOA name: Pavilion Villas
- HOA phone: 303-420-4433
Location
- Region: Northglenn
Financial & listing details
- Price per square foot: $198/sqft
- Tax assessed value: $558,000
- Annual tax amount: $4,130
- Date on market: 7/10/2024
- Listing terms: Cash,Conventional,FHA,VA Loan
- Exclusions: Refrigerator in basement, Sellers personal property.
- Electric utility on property: Yes
- Road surface type: Asphalt
Price history
| Date | Event | Price |
|---|---|---|
| 10/18/2024 | Sold | $525,000-3.8%$198/sqft |
Source:  IRES as distributed by MLS GRID #1013857 Report a problem IRES as distributed by MLS GRID #1013857 Report a problem | ||
| 9/25/2024 | Pending sale | $546,000$206/sqft |
Source: IRES as distributed by MLS GRID #1013857 Report a problem | ||
| 8/16/2024 | Price change | $546,000-0.7%$206/sqft |
Source: IRES as distributed by MLS GRID #1013857 Report a problem | ||
| 7/27/2024 | Price change | $550,000-1.8%$207/sqft |
Source: IRES as distributed by MLS GRID #1013857 Report a problem | ||
| 7/12/2024 | Listed for sale | $560,000+36.2%$211/sqft |
Source: IRES as distributed by MLS GRID #1013857 Report a problem | ||
| 10/23/2018 | Sold | $411,021$155/sqft |
Source: Public Record Report a problem | ||
Public tax history
| Year | Property taxes | Tax assessment |
|---|---|---|
| 2025 | $4,169 +0.9% | $34,880 -9.7% |
| 2024 | $4,130 +11.2% | $38,630 |
| 2023 | $3,715 -3.1% | $38,630 +31.3% |
| 2022 | $3,836 | $29,420 -2.8% |
| 2021 | -- | $30,270 -9.8% |
| 2020 | $3,756 | $33,570 -0.1% |
| 2019 | $3,756 +318.6% | $33,600 +391.2% |
| 2018 | $897 | $6,840 |
| 2017 | $897 | $6,840 |
Find assessor info on the county website
Neighborhood: 80241
Nearby homes
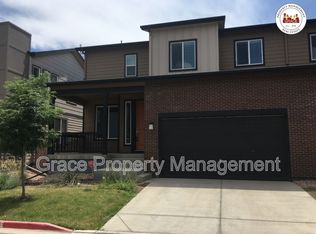
- $454,7003 bd3 ba1.7k sqft12195 Claude Ct, Northglenn, CO 80241Off Market
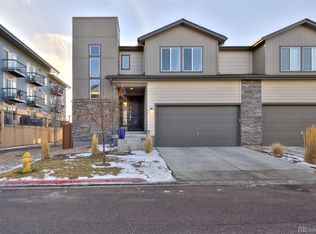
- $525,0003 bd3 ba2.6k sqft12199 Claude Ct, Northglenn, CO 80241Sold
- $515,0004 bd4 ba2.4k sqft12193 Claude Ct, Northglenn, CO 80241Off Market
- $494,4003 bd2 ba1.6k sqft12221 Claude Ct, Northglenn, CO 80241Off Market
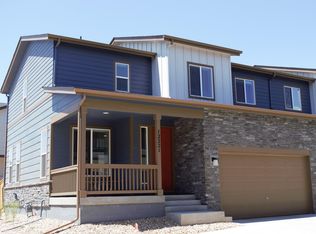
- $444,1003 bd2 ba1.6k sqft12221 Claude Ct, Thornton, CO 80241Off Market
- $488,6003 bd3 ba2.3k sqft12175 Claude Ct, Northglenn, CO 80241Off Market
- $470,9003 bd3 ba1.8k sqft12177 Claude Ct, Northglenn, CO 80241Off Market
- $505,0003 bd3 ba1.7k sqft12173 Claude Ct, Northglenn, CO 80241Off Market
Nearby schools
GreatSchools rating
- 4/10Hunters Glen Elementary SchoolGrades: PK-5Distance: 1.6 mi
- 4/10Century Middle SchoolGrades: 6-8Distance: 1.1 mi
- 6/10Mountain Range High SchoolGrades: 9-12Distance: 1.9 mi
Schools provided by the listing agent
- Elementary: Hunters Glen
- Middle: Century
- High: Mountain Range
Source: IRES as distributed by MLS GRID. This data may not be complete. We recommend contacting the local school district to confirm school assignments for this home.
Get a cash offer in 3 minutes
Find out how much your home could sell for in as little as 3 minutes with a no-obligation cash offer.
Estimated market value
$522,300
Get a cash offer in 3 minutes
Find out how much your home could sell for in as little as 3 minutes with a no-obligation cash offer.
Estimated market value
$522,300
- Colorado
- Adams County
- Northglenn
- 80241
- 12197 Claude Ct
Nearby cities
Nearby zip codes
Other Northglenn Topics
