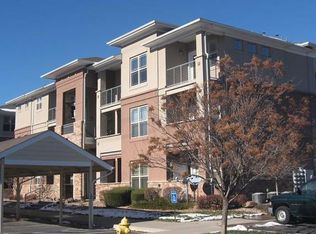
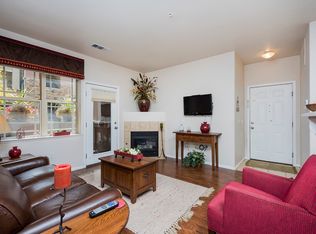
This beautiful top-floor end-unit overlooking the courtyard is a rare find! Walk through the front door and you’re greeted by an open floor plan with vaulted ceilings and fresh paint! The living room has a gas fireplace and access to the covered balcony. The kitchen comes complete with all appliances and opens to the dining room. Primary bedroom suite with walk-in closet and 4-piece bath with soaking tub and separate shower. An additional bedroom, full bath, and the laundry with included washer & dryer complete the open floor plan. A/C. New water heater. Newer carpet and LVP. New roof in 2020. Carport space #28 and plenty of guest parking nearby. Just minutes to Olde Town Arvada with multiple restaurants and boutique shopping experiences. Just to the south of the community is an entrance to the 1.3 mile Interurban Trail system that connects to Four Acre Lake Park and Jack B. Tomlinson Park, or just a block off the trail is Griffith Station Park that features a playground, picnic pavilions with BBQs, a basketball court, and horseshoe pits. Commuting is easy with the nearby G-Line, RTD park-and-ride, and access to I-70/I-76 to Denver, DIA, or the mountains!
For sale
Price cut: $10K (7/10)
$355,000
8073 W 51st Place #302, Arvada, CO 80002
2beds
1,020sqft
:
Get pre-qualified$2,563/mo
Condominium
Built in 2005
-- sqft lot
$-- Zestimate®
$348/sqft
$320/mo HOA
What's special
- 43 days |
- 313 |
- 17 |
Zillow last checked:
Listing updated:
Listed by:
Terry Utzinger 303-888-9555,
RE/MAX Alliance
Source: REcolorado as distributed by MLS GRID,MLS#: 7418878
Facts & features
Interior
Bedrooms & bathrooms
- Bedrooms: 2
- Bathrooms: 2
- Full bathrooms: 2
- Main level bathrooms: 2
- Main level bedrooms: 2
Bedroom
- Features: Primary Suite
- Level: Main
- Area: 156 Square Feet
- Dimensions: 12 x 13
Bedroom
- Level: Main
- Area: 121 Square Feet
- Dimensions: 11 x 11
Bathroom
- Features: En Suite Bathroom, Primary Suite
- Level: Main
- Area: 99 Square Feet
- Dimensions: 9 x 11
Bathroom
- Level: Main
- Area: 45 Square Feet
- Dimensions: 5 x 9
Dining room
- Level: Main
- Area: 80 Square Feet
- Dimensions: 8 x 10
Kitchen
- Level: Main
- Area: 80 Square Feet
- Dimensions: 8 x 10
Laundry
- Level: Main
- Area: 15 Square Feet
- Dimensions: 3 x 5
Living room
- Level: Main
- Area: 143 Square Feet
- Dimensions: 11 x 13
Heating
- Forced Air
Cooling
- Central Air
Appliances
- Included: Dishwasher, Dryer, Microwave, Range, Refrigerator, Washer
- Laundry: In Unit, Laundry Closet
Features
- Laminate Counters, Open Floorplan, Primary Suite, Vaulted Ceiling(s), Walk-In Closet(s)
- Flooring: Carpet, Vinyl
- Windows: Double Pane Windows
- Has basement: No
- Number of fireplaces: 1
- Fireplace features: Gas, Living Room
- Common walls with other units/homes: End Unit
Interior area
- Total structure area: 1,020
- Total interior livable area: 1,020 sqft
- Finished area above ground: 1,020
Video & virtual tour
Property
Parking
- Total spaces: 1
- Parking features: Carport
- Carport spaces: 1
Features
- Levels: One
- Stories: 1
- Entry location: Stairs
- Patio & porch: Covered, Patio
Details
- Parcel number: 448027
- Special conditions: Standard
Construction
Type & style
- Home type: Condo
- Architectural style: Contemporary
- Property subtype: Condominium
- Attached to another structure: Yes
Materials
- Frame, Stone, Stucco
- Roof: Composition
Condition
- Year built: 2005
Utilities & green energy
- Sewer: Public Sewer
- Water: Public
Community & HOA
Community
- Subdivision: Residences At Olde Town Square
HOA
- Has HOA: Yes
- Services included: Insurance, Maintenance Grounds, Maintenance Structure, Sewer, Snow Removal, Trash
- HOA fee: $320 monthly
- HOA name: Community Management Specialists
- HOA phone: 720-377-0100
Location
- Region: Arvada
Financial & listing details
- Price per square foot: $348/sqft
- Tax assessed value: $416,775
- Annual tax amount: $2,758
- Date on market: 6/12/2026
- Listing terms: Cash,Conventional
- Exclusions: All Staging Items And The Simplisafe Security System And Components.
- Ownership: Individual
Estimated market value
Not available
Estimated sales range
Not available
Not available
Price history
| Date | Event | Price |
|---|---|---|
| 7/10/2026 | Price change | $355,000-2.7%$348/sqft |
Source:  REcolorado as distributed by MLS GRID #7418878 Report a problem REcolorado as distributed by MLS GRID #7418878 Report a problem | ||
| 6/12/2026 | Listed for sale | $365,000-87.7%$358/sqft |
Source: REcolorado as distributed by MLS GRID #7418878 Report a problem | ||
| 10/18/2018 | Listing removed | $1,350$1/sqft |
Source: RE/MAX ALLIANCE #5225390 Report a problem | ||
| 10/4/2018 | Listed for rent | $1,350$1/sqft |
Source: RE/MAX ALLIANCE #5225390 Report a problem | ||
| 2/17/2006 | Sold | $2,966,937$2,909/sqft |
Source: Public Record Report a problem | ||
Public tax history
| Year | Property taxes | Tax assessment |
|---|---|---|
| 2025 | $2,077 -0.1% | $26,048 +24.8% |
| 2024 | $2,079 -10.5% | $20,865 |
| 2023 | $2,324 -1.5% | $20,865 -10% |
| 2022 | $2,359 +27.9% | $23,180 -2.8% |
| 2021 | $1,844 | $23,847 +27.8% |
| 2020 | $1,844 +1.3% | $18,662 |
| 2019 | $1,819 +28.4% | $18,662 +32.2% |
| 2018 | $1,416 | $14,118 |
| 2017 | $1,416 +13.7% | $14,118 +12.2% |
| 2016 | $1,246 | $12,578 |
| 2015 | $1,246 +35.5% | $12,578 +42.3% |
| 2014 | $919 -1.6% | $8,837 |
| 2013 | $934 +2.1% | $8,837 -2.5% |
| 2012 | $915 -24.5% | $9,059 |
| 2011 | $1,212 +5.5% | $9,059 -25% |
| 2010 | $1,148 -2.6% | $12,080 |
| 2009 | $1,180 +0% | $12,080 -2.4% |
| 2008 | $1,179 +21.9% | $12,380 |
| 2007 | $967 +156.8% | $12,380 +23.2% |
| 2006 | $377 | $10,050 |
Find assessor info on the county website
Monthly payment
Est. payment
Payment breakdown
Explore the cost of this home by adjusting the details. Changes won't be saved.Climate risks
Neighborhood: 80002
Nearby schools
GreatSchools rating
- 2/10Arvada K-8Grades: K-8Distance: 0.8 mi
- 3/10Arvada High SchoolGrades: 9-12Distance: 1.8 mi
Schools provided by the listing agent
- Elementary: Lawrence
- Middle: North Arvada
- High: Arvada
- District: Jefferson County R-1
Source: REcolorado as distributed by MLS GRID. This data may not be complete. We recommend contacting the local school district to confirm school assignments for this home.
- $429,2002 bd2 ba1.4k sqft8073 W 51st Pl UNIT 101, Arvada, CO 80002Off Market

- $424,7003 bd2 ba1.4k sqft8073 W 51st Pl UNIT 201, Arvada, CO 80002Off Market
- $360,1002 bd2 ba1k sqft8073 W 51st Pl UNIT 102, Arvada, CO 80002Off Market
- $422,0003 bd2 ba1.4k sqft8073 W 51st Pl UNIT 103, Arvada, CO 80002Off Market
- $334,8002 bd2 ba1k sqft8073 W 51st Pl UNIT 104, Arvada, CO 80002Off Market
- $325,1002 bd2 ba1k sqft8073 W 51st Pl UNIT 202, Arvada, CO 80002Off Market
- $334,0002 bd2 ba1k sqft8073 W 51st Pl UNIT 204, Arvada, CO 80002Off Market
- $335,2002 bd2 ba1k sqft8073 W 51st Pl UNIT 304, Arvada, CO 80002Off Market
A local agent can set up tours, give advice and negotiate with sellers.
Similar homes
- $330,0001 bd1 ba915 sqft5536 Lewis Ct #104, Arvada, CO 80002For Sale

 MLS ID #1064909, Nikki Wiederaenders, Compass-Denver. IRES as distributed by MLS GRID
 - $360,0003 bd2 ba1.3k sqft837 E 98th Ave #407, Thornton, CO 80229For Sale
 MLS ID #1061320, Hannah Hester, Live West Realty. IRES as distributed by MLS GRID
 - $445,0002 bd3 ba1.2k sqft1116 Oak Circle, Lakewood, CO 80215For Sale

 MLS ID #2026475, Shelby Brown, Keller Williams Avenues Realty. REcolorado as distributed by MLS GRID
 - $360,0002 bd2 ba1.1k sqftPreserve at Weaver Creek, Lakewood, CO 80227For Sale
 MLS ID #8829419, Sarah Nolan, Compass - Denver. REcolorado as distributed by MLS GRID
 - $335,0002 bd2 ba1k sqft13456 Via Varra #315, Broomfield, CO 80020For SaleMLS ID #1052403, Cory Nickerson, 8z Real Estate. IRES as distributed by MLS GRID
- $245,0002 bd2 ba1k sqft4100 N Albion St #519, Denver, CO 80216For SaleMLS ID #1057285, Robert Taylor, Real. IRES as distributed by MLS GRID
- $350,0002 bd1 ba715 sqft1641 N Washington St #A, Denver, CO 80203For SaleMLS ID #1057195, Lauren Cotlar, Compass-Denver. IRES as distributed by MLS GRID
- $315,0002 bd2 ba975 sqft4451 S Ammons Street #5-206, Littleton, CO 80123For SaleMLS ID #4267474, Brad Dunevitz, Redfin Corporation. REcolorado as distributed by MLS GRID
- $330,0002 bd2 ba943 sqft13456 Via Varra #314, Broomfield, CO 80020For SaleMLS ID #1054010, Nick Duncan, LIV Sotheby's Intl Realty. IRES as distributed by MLS GRID
- $375,0001 bd2 ba1k sqft1699 N Downing Street #106, Denver, CO 80218For SaleMLS ID #3062035, Angela Kemper, Brick and Ivy LLC. REcolorado as distributed by MLS GRID
- $379,9002 bd2 ba1k sqft2800 W Centennial Drive #B, Littleton, CO 80123For SaleMLS ID #6516293, Joseph Bingham, MB Bingham & Co. REcolorado as distributed by MLS GRID
- $350,0002 bd2 ba1k sqftCanyon Ranch, Highlands Ranch, CO 80126For SaleMLS ID #9526343, Susie Wargin, RE/MAX Alliance. REcolorado as distributed by MLS GRID
- $380,0002 bd2 ba1.1k sqft8496 S Hoyt Way #206, Littleton, CO 80128For SaleMLS ID #3245182, Maci Chance, Live.Laugh.Colorado. Real Estate Group. REcolorado as distributed by MLS GRID
- $349,9002 bd2 ba1.3k sqftNorthglenn Pavilion Lofts, Northglenn, CO 80241For SaleMLS ID #2842552, Lori Vialpando, Coldwell Banker Realty 56. REcolorado as distributed by MLS GRID
- $369,0003 bd2 ba1.3k sqft12903 Lafayette St #H, Thornton, CO 80241For SaleMLS ID #1063668, Lenny Maiocco, RE/MAX Alliance-Lafayette. IRES as distributed by MLS GRID
- $330,0002 bd2 ba1.2k sqft2143 S Fulton Circle #104, Aurora, CO 80247For SaleMLS ID #4634280, Katie Rubano, West and Main Homes Inc. REcolorado as distributed by MLS GRID
- $355,0002 bd2 ba1k sqft1631 W Canal Circle #818, Littleton, CO 80120For SaleMLS ID #4470150, Michael Duggan, Coldwell Banker Realty 56. REcolorado as distributed by MLS GRID
- $325,0002 bd2 ba955 sqftWillow Ranch, Denver, CO 80123For SaleMLS ID #4062358, Elaina Khaki Fleck, Camber Realty, LTD. REcolorado as distributed by MLS GRID
- $350,0001 bd2 ba984 sqftCentennial, Littleton, CO 80123For SaleMLS ID #6648040, Holly Walker, RE/MAX Professionals. REcolorado as distributed by MLS GRID
- $350,0002 bd3 ba1.1k sqft12829 King Street, Broomfield, CO 80020For SaleMLS ID #2568632, Lydia Creasey, RE/MAX Alliance - Olde Town. REcolorado as distributed by MLS GRID
