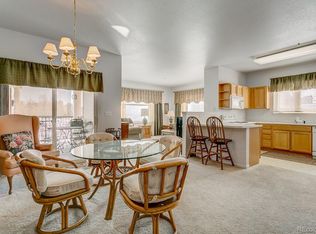
Welcome to carefree 55+ living at Centennial at Riverwalk! This top-floor condo offers the largest one-bedroom floorplan in the community, featuring 1 bedroom, 1.5 baths, and an open, light-filled layout. Two large windows flood the spacious living room with natural light, while the open kitchen overlooks the main living area, creating an ideal space for everyday living and entertaining. The primary suite includes a walk-in closet, updated bath with a walk-in shower, and sliding door access to the covered patio. A convenient half bath provides privacy and comfort for guests. Located just steps from the elevator, this home also includes a secure underground parking space conveniently located near elevator access. Additional upgrades include a newer tankless hot water heater and newer furnace. HOA dues include heat, cable, and internet for added value and convenience. Enjoy a true maintenance-free lifestyle with the Riverwalk clubhouse just steps away, offering a fitness center, outdoor pool, hot tub, and a full calendar of monthly social activities. Adult living at its finest in one of Littleton's most sought-after communities.
For sale
Price cut: $10K (7/20)
$350,000
2894 W Riverwalk Circle #B309, Littleton, CO 80123
1beds
984sqft
Condominium
Built in 1998
-- sqft lot
$-- Zestimate®
$356/sqft
$442/mo HOA
What's special
- 70 days |
- 111 |
- 4 |
Zillow last checked:
Listing updated:
Listed by:
Holly Walker 303-868-5542 Holly@HollyWalkerHomes.com,
RE/MAX Professionals
Source: REcolorado as distributed by MLS GRID,MLS#: 6648040
Facts & features
Interior
Bedrooms & bathrooms
- Bedrooms: 1
- Bathrooms: 2
- 3/4 bathrooms: 1
- 1/2 bathrooms: 1
- Main level bathrooms: 2
- Main level bedrooms: 1
Bedroom
- Description: Sliding Door Access To Covered Patio
- Features: Primary Suite
- Level: Main
Bathroom
- Level: Main
Bathroom
- Description: Updated Primary Bath With Walk-In Shower
- Features: Primary Suite
- Level: Main
Dining room
- Description: Part Of The Living Room
- Level: Main
Kitchen
- Level: Main
Living room
- Description: Lots Of East Facing Windows Make The Living Room Light And Bright
- Level: Main
Heating
- Forced Air
Cooling
- Central Air
Appliances
- Included: Dishwasher, Dryer, Microwave, Oven, Range Hood, Refrigerator, Tankless Water Heater, Washer
- Laundry: In Unit
Features
- Ceiling Fan(s), Elevator, Open Floorplan, Primary Suite, Smoke Free, Walk-In Closet(s)
- Flooring: Carpet
- Has basement: No
- Number of fireplaces: 1
- Fireplace features: Gas, Living Room
- Common walls with other units/homes: 1 Common Wall
Interior area
- Total structure area: 984
- Total interior livable area: 984 sqft
- Finished area above ground: 984
Video & virtual tour
Property
Parking
- Total spaces: 1
- Parking features: Exterior Access Door, Underground
- Garage spaces: 1
Features
- Levels: One
- Stories: 1
- Entry location: Corridor Access
- Patio & porch: Covered, Deck
Details
- Parcel number: 034080902
- Special conditions: Standard
Construction
Type & style
- Home type: Condo
- Property subtype: Condominium
- Attached to another structure: Yes
Materials
- Frame
- Roof: Composition
Condition
- Year built: 1998
Utilities & green energy
- Electric: 110V, 220 Volts
- Sewer: Public Sewer
- Water: Public
- Utilities for property: Cable Available, Electricity Connected
Community & HOA
Community
- Security: Secured Garage/Parking, Security Entrance
- Senior community: Yes
- Subdivision: Riverwalk
HOA
- Has HOA: Yes
- Amenities included: Clubhouse, Fitness Center, Front Desk, Pool, Sauna, Spa/Hot Tub
- Services included: Cable TV, Heat, Internet, Maintenance Grounds, Maintenance Structure, Recycling, Sewer, Snow Removal, Trash, Water
- HOA fee: $372 monthly
- HOA name: Centennial HOA - Real Manage
- HOA phone: 866-473-2573
- Second HOA fee: $70 monthly
- Second HOA name: Riverwalk Master HOA - KC & Associates
- Second HOA phone: 303-634-2880
Location
- Region: Littleton
Financial & listing details
- Price per square foot: $356/sqft
- Tax assessed value: $358,100
- Annual tax amount: $2,564
- Date on market: 6/12/2026
- Listing terms: Cash,Conventional
- Exclusions: Seller's Personal Property
- Ownership: Individual
- Electric utility on property: Yes
Estimated market value
Not available
Estimated sales range
Not available
Not available
Price history
| Date | Event | Price |
|---|---|---|
| 7/20/2026 | Price change | $350,000-2.8%$356/sqft |
Source:  REcolorado as distributed by MLS GRID #6648040 Report a problem REcolorado as distributed by MLS GRID #6648040 Report a problem | ||
| 6/12/2026 | Listed for sale | $360,000+181.3%$366/sqft |
Source: REcolorado as distributed by MLS GRID #6648040 Report a problem | ||
| 8/20/2009 | Sold | $128,000-0.2%$130/sqft |
Source: Public Record Report a problem | ||
| 1/26/2000 | Sold | $128,300$130/sqft |
Source: Public Record Report a problem | ||
Public tax history
| Year | Property taxes | Tax assessment |
|---|---|---|
| 2025 | $2,501 +1.7% | $22,381 +2.4% |
| 2024 | $2,460 +3.9% | $21,849 -15.3% |
| 2023 | $2,367 -0.2% | $25,781 +29% |
| 2022 | $2,372 | $19,982 -2.8% |
| 2021 | -- | $20,557 +6.7% |
| 2020 | $2,223 +35.7% | $19,269 |
| 2019 | $1,638 | -- |
| 2018 | $1,638 +5.4% | $15,430 |
| 2017 | $1,555 | $15,430 +19.7% |
| 2016 | -- | $12,887 |
| 2015 | -- | $12,887 +45.2% |
| 2014 | $1,397 | $8,875 -9.2% |
| 2013 | -- | $9,770 |
| 2012 | -- | $9,770 |
| 2011 | $1,256 +7.8% | $9,770 -11.7% |
| 2010 | $1,165 -16.8% | $11,070 |
| 2009 | $1,401 | $11,070 -16.4% |
| 2008 | -- | $13,238 |
| 2007 | -- | $13,238 +5.6% |
| 2006 | -- | $12,536 |
| 2005 | -- | $12,536 +2.7% |
| 2002 | $1,319 +11.6% | $12,210 +25.4% |
| 2001 | $1,182 | $9,740 |
Find assessor info on the county website
Monthly payment
Est. payment
Payment breakdown
Explore the cost of this home by adjusting the details. Changes won't be saved.Climate risks
Neighborhood: 80123
Nearby schools
GreatSchools rating
- 6/10Centennial Academy Of Fine Arts EducationGrades: PK-5Distance: 0.5 mi
- 8/10Goddard Middle SchoolGrades: 6-8Distance: 0.9 mi
- 5/10Littleton High SchoolGrades: 9-12Distance: 2.1 mi
Schools provided by the listing agent
- Elementary: Centennial Academy of Fine Arts
- Middle: Goddard
- High: Littleton
- District: Littleton 6
Source: REcolorado as distributed by MLS GRID. This data may not be complete. We recommend contacting the local school district to confirm school assignments for this home.
- $450,0002 bd2 ba1.1k sqft2894 W Riverwalk Cir #B210, Littleton, CO 80123Pending

- $389,2002 bd2 ba1.1k sqft2894 W Riverwalk Cir APT B119, Littleton, CO 80123Off Market

- $375,0002 bd2 ba1k sqft2894 W Riverwalk Cir APT B211, Littleton, CO 80123For Sale

- $431,3002 bd2 ba1.2k sqft2894 W Riverwalk Cir APT B101, Littleton, CO 80123Off Market
- $445,3002 bd2 ba1.2k sqft2894 W Riverwalk Cir APT B102, Littleton, CO 80123Off Market
- $300,7001 bd1 ba891 sqft2894 W Riverwalk Cir APT B103, Littleton, CO 80123Off Market
- $387,7002 bd2 ba1.1k sqft2894 W Riverwalk Cir APT B104, Littleton, CO 80123Off Market
- $383,0002 bd2 ba1.1k sqft2894 W Riverwalk Cir APT B105, Littleton, CO 80123Off Market
A local agent can set up tours, give advice and negotiate with sellers.
Similar homes
- $375,0002 bd2 ba1k sqftCentennial, Littleton, CO 80123For Sale
 MLS ID #8765665, Holly Walker, RE/MAX Professionals. REcolorado as distributed by MLS GRID
 - $369,9002 bd2 ba1k sqft2800 W Centennial Drive #B, Littleton, CO 80123For Sale
 MLS ID #6516293, Joseph Bingham, MB Bingham & Co. REcolorado as distributed by MLS GRID
 - $390,0002 bd2 ba1k sqft2896 W Riverwalk Circle #A 309, Littleton, CO 80123For Sale
 MLS ID #7015748, Lisa Couch, RE/MAX Momentum. REcolorado as distributed by MLS GRID
 - $395,0002 bd2 ba1k sqft2895 W Riverwalk Circle #215, Littleton, CO 80123For Sale
 MLS ID #2050918, Ricky Stubblefield, eXp Realty, LLC. REcolorado as distributed by MLS GRID
 - $409,5002 bd2 ba1k sqftRiverwalk/Centennial Bldg, Littleton, CO 80123For SaleMLS ID #6483199, Debra Romero, MB Bahl Markerting Group. REcolorado as distributed by MLS GRID
- $405,0002 bd2 ba1.1k sqft2894 W Riverwalk Circle #B108, Littleton, CO 80123For SaleMLS ID #7367567, Nichelle Phillips, Lifestyle International Realty. REcolorado as distributed by MLS GRID
- $370,0003 bd2 ba1.2k sqft8481 W Union Avenue #2-201, Littleton, CO 80123For SaleMLS ID #6045713, Julie Leins, Keller Williams Advantage Realty LLC. REcolorado as distributed by MLS GRID
- $419,0002 bd2 ba1.2k sqft2951 Riverwalk Circle #N, Littleton, CO 80123For SaleMLS ID #7483512, Bill Stubblefield, Keller Williams Advantage Realty LLC. REcolorado as distributed by MLS GRID
- $319,9002 bd2 ba1k sqft4875 S Balsam Way #7-101, Littleton, CO 80123For SaleMLS ID #6967612, Heather Reed, RE/MAX Synergy. REcolorado as distributed by MLS GRID
- $359,0002 bd2 ba1k sqft1672 W Canal Circle #411, Littleton, CO 80120For SaleMLS ID #7981119, Olivia Zuncic, Berkshire Hathaway HomeServices Colorado, LLC - Highlands Ranch Real Estate. REcolorado as distributed by MLS GRID
- $270,0002 bd2 ba867 sqft4899 S Dudley Street #23B, Littleton, CO 80123For SaleMLS ID #6427319, Andrea Price, Price & Co. Real Estate. REcolorado as distributed by MLS GRID
- $450,0002 bd2 ba1.2k sqftBelmont, Littleton, CO 80123For SaleMLS ID #2239987, Holly Walker, RE/MAX Professionals. REcolorado as distributed by MLS GRID
- $299,9002 bd2 ba993 sqft7414 S Alkire Street #303, Littleton, CO 80127For SaleMLS ID #7143253, Kelly Nichols, RE/MAX Professionals. REcolorado as distributed by MLS GRID
- $275,0002 bd2 ba897 sqft4899 S Dudley Street #19E, Littleton, CO 80123For SaleMLS ID #6800709, Andrea Price, Price & Co. Real Estate. REcolorado as distributed by MLS GRID
- $349,9002 bd2 ba1k sqft9079 E Panorama Circle #413, Englewood, CO 80112For SaleMLS ID #6494188, Dan Koski, RE/MAX Alliance. REcolorado as distributed by MLS GRID
- $325,0002 bd2 ba1.1k sqftDeer Creek, Littleton, CO 80128For SaleMLS ID #6464792, Mo Elliott, RE/MAX Professionals. REcolorado as distributed by MLS GRID
- $350,0002 bd2 ba1k sqft4572 Copeland Loop #201, Littleton, CO 80126For SaleMLS ID #8771333, Jenna Walton, Keller Williams Real Estate LLC. REcolorado as distributed by MLS GRID
- $319,9002 bd2 ba1.1k sqft9691 W Coco Circle #105, Littleton, CO 80128For SaleMLS ID #3491587, Duane M. Brown, Keller Williams DTC. REcolorado as distributed by MLS GRID
- $349,0002 bd3 ba1.2k sqft9653 W Chatfield Ave #B, Littleton, CO 80128For Sale
 MLS ID #1065310, Erin Talburt, Compass-Denver. IRES as distributed by MLS GRID
 - $340,0002 bd2 ba1k sqft8437 Thunder Ridge Way #103, Highlands Ranch, CO 80126For SaleMLS ID #4537511, Sonia Shakeshaft, RE/MAX Professionals. REcolorado as distributed by MLS GRID
