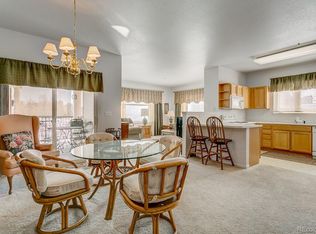
STUNNING CONDO IN RIVERWALK, A 55+ RESORT-STYLE COMMUNITY ENJOY INCREDIBLE VIEW OF GOLF COURSE AND POND FROM YOUR PRIVATE BALCONY. Enjoy maintenance-free, lock-and-leave living in this beautiful condo, perfectly situated with incredible views of the golf course and pond from your private balcony. With no stairs and convenient elevator access, this home offers comfort, accessibility, and an exceptional lifestyle. The open-concept living and dining areas create an inviting space for entertaining family and friends. The spacious kitchen features beautiful wood cabinetry, granite countertops, a tile backsplash, newer appliances, and wood flooring,just steps to the dining and living areas. Relax in the living room beside the gas fireplace with stacked-stone surround, or step outside onto the balcony to enjoy the peaceful views, fresh air, and a morning coffee or afternoon beverage. The spacious primary suite is a true retreat, featuring floor-to-ceiling closets with built-ins and direct access to the balcony. The luxurious primary bathroom offers a generous walk-in shower with a stunning tile surround, built-in bench, and glass enclosure. The second bedroom is light and bright with ample closet space and beautiful views overlooking the golf course-perfect for guests, an office, or additional living space. Additional features include plantation shutters throughout, secure underground parking with two parking spaces, and elevator access directly to your floor. Riverwalk offers incredible amenities, including a 12,000-square-foot clubhouse, pool, spa, hot tub, billiards room, fitness center, and banquet facilities. Ideally located near the RTD light rail station, Platte Valley Greenway Trail, Aspen Grove shopping center, restaurants, and local brewpubs. Move-in ready and waiting for you to enjoy! Come see all that this exceptional Riverwalk home and community have to offer.
Pending
$450,000
2894 W Riverwalk Cir #B-210, Littleton, CO 80123
2beds
1,119sqft
Condominium
Built in 1998
-- sqft lot
$-- Zestimate®
$402/sqft
$459/mo HOA
What's special
Private balconySpacious primary suiteLuxurious primary bathroomGranite countertopsTile backsplashFloor-to-ceiling closets with built-insSpacious kitchen
- 6 days |
- 209 |
- 3 |
Zillow last checked:
Listing updated:
Listed by:
Amanda D. Dowell 303-886-5177,
Modern Design Realty Group LLC
Source: IRES as distributed by MLS GRID,MLS#: 1066438
Facts & features
Interior
Bedrooms & bathrooms
- Bedrooms: 2
- Bathrooms: 2
- Full bathrooms: 1
- 3/4 bathrooms: 1
- Main level bathrooms: 2
Primary bedroom
- Description: Carpet
- Features: Full Primary Bath
- Level: Main
- Dimensions: 0 x 0
Bedroom 2
- Description: Carpet
- Level: Main
Dining room
- Description: Wood
- Level: Main
Kitchen
- Description: Wood
- Level: Main
- Dimensions: 0 x 0
Laundry
- Description: Tile
- Level: Main
Living room
- Description: Wood
- Level: Main
Heating
- Forced Air
Cooling
- Central Air, Ceiling Fan(s)
Appliances
- Included: Electric Range, Self Cleaning Oven, Double Oven, Dishwasher, Refrigerator, Washer, Dryer, Microwave, Disposal
- Laundry: Washer/Dryer Hookup
Features
- Separate Dining Room, Open Floorplan
- Flooring: Wood
- Windows: Window Coverings
- Basement: None
- Has fireplace: Yes
- Fireplace features: Gas, Gas Log, Living Room
Interior area
- Total structure area: 1,119
- Total interior livable area: 1,119 sqft
- Finished area above ground: 1,119
Video & virtual tour
Property
Parking
- Total spaces: 2
- Parking features: Underground, Heated Garage
- Garage spaces: 2
- Details: Underground
Accessibility
- Accessibility features: Level Lot, Level Drive, Low Carpet, Main Floor Bath, Accessible Bedroom, Stall Shower, Main Level Laundry
Features
- Levels: One
- Stories: 1
- Entry location: 2nd Floor
- Exterior features: Balcony
- Spa features: Community
- Has view: Yes
- View description: Water
- Has water view: Yes
- Water view: Water
Lot
- Features: Level, City Limits, Paved, Curbs, Gutters, Sidewalks, Street Light
Details
- Parcel number: 207717126027
- Zoning: RES
- Special conditions: Other Owner
Construction
Type & style
- Home type: Condo
- Architectural style: Contemporary
- Property subtype: Condominium
- Attached to another structure: Yes
Materials
- Frame, Brick
- Roof: Composition
Condition
- New construction: No
- Year built: 1998
Utilities & green energy
- Electric: Xcel Energy
- Gas: Xcel Energy
- Sewer: Public Sewer
- Water: City
- Utilities for property: Electricity Available, High Speed Avail
Green energy
- Energy efficient items: Windows
Community & HOA
Community
- Features: Clubhouse, Pool, Fitness Center, Extra Storage, Elevator, Trail(s), Business Center, Recreation Room
- Security: Fire Alarm
- Senior community: Yes
- Subdivision: The Centennial At Riverwalk Condo Ph 2
HOA
- Has HOA: Yes
- Services included: Trash, Snow Removal, Exterior Maintenance, Water, Heat, Sewer
- HOA fee: $389 monthly
- HOA name: Real Manage
- HOA phone: 866-473-2573
- Second HOA fee: $70 monthly
- Second HOA name: Riverwalk Master HOA
- Second HOA phone: 303-798-9414
Location
- Region: Littleton
Financial & listing details
- Price per square foot: $402/sqft
- Annual tax amount: $3,179
- Date on market: 8/13/2026
- Listing terms: Cash,Conventional,FHA,VA Loan
- Exclusions: Seller Personal Property, Staging items and Furniture
- Electric utility on property: Yes
- Road surface type: Asphalt
Estimated market value
Not available
Estimated sales range
Not available
Not available
Price history
| Date | Event | Price |
|---|---|---|
| 8/18/2026 | Pending sale | $450,000$402/sqft |
Source:  REcolorado as distributed by MLS GRID #2083509 Report a problem REcolorado as distributed by MLS GRID #2083509 Report a problem | ||
| 8/13/2026 | Listed for sale | $450,000$402/sqft |
Source: REcolorado as distributed by MLS GRID #2083509 Report a problem | ||
Public tax history
Tax history is unavailable.
Monthly payment
Est. payment
Payment breakdown
Explore the cost of this home by adjusting the details. Changes won't be saved.Climate risks
Neighborhood: 80123
Nearby schools
GreatSchools rating
- 6/10Centennial Academy Of Fine Arts EducationGrades: PK-5Distance: 0.5 mi
- 8/10Goddard Middle SchoolGrades: 6-8Distance: 0.9 mi
- 5/10Littleton High SchoolGrades: 9-12Distance: 2.1 mi
Schools provided by the listing agent
- Elementary: Centennial
- Middle: Goddard
- High: Littleton
Source: IRES as distributed by MLS GRID. This data may not be complete. We recommend contacting the local school district to confirm school assignments for this home.
- $389,2002 bd2 ba1.1k sqft2894 W Riverwalk Cir APT B119, Littleton, CO 80123Off Market

- $375,0002 bd2 ba1k sqft2894 W Riverwalk Cir APT B211, Littleton, CO 80123For Sale

- $431,3002 bd2 ba1.2k sqft2894 W Riverwalk Cir APT B101, Littleton, CO 80123Off Market
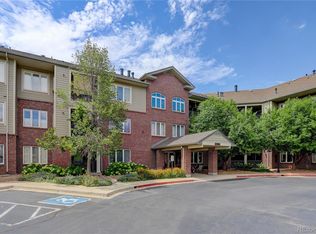
- $445,3002 bd2 ba1.2k sqft2894 W Riverwalk Cir APT B102, Littleton, CO 80123Off Market
- $300,7001 bd1 ba891 sqft2894 W Riverwalk Cir APT B103, Littleton, CO 80123Off Market
- $387,7002 bd2 ba1.1k sqft2894 W Riverwalk Cir APT B104, Littleton, CO 80123Off Market
- $383,0002 bd2 ba1.1k sqft2894 W Riverwalk Cir APT B105, Littleton, CO 80123Off Market
- $400,4002 bd2 ba1.1k sqft2894 W Riverwalk Cir APT B106, Littleton, CO 80123Off Market
A local agent can set up tours, give advice and negotiate with sellers.
Similar homes
- $375,0002 bd2 ba1k sqftCentennial, Littleton, CO 80123For Sale
 MLS ID #8765665, Holly Walker, RE/MAX Professionals. REcolorado as distributed by MLS GRID
 - $390,0002 bd2 ba1k sqft2896 W Riverwalk Circle #A 309, Littleton, CO 80123For Sale
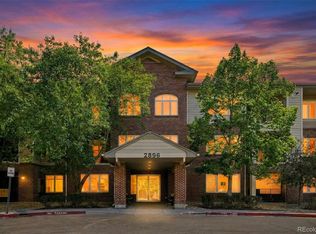 MLS ID #7015748, Lisa Couch, RE/MAX Momentum. REcolorado as distributed by MLS GRID
 - $409,5002 bd2 ba1k sqftRiverwalk/Centennial Bldg, Littleton, CO 80123For Sale
 MLS ID #6483199, Debra Romero, MB Bahl Markerting Group. REcolorado as distributed by MLS GRID
 - $398,5002 bd2 ba1k sqft2895 W Riverwalk Circle #215, Littleton, CO 80123For Sale
 MLS ID #2050918, Ricky Stubblefield, eXp Realty, LLC. REcolorado as distributed by MLS GRID
 - $405,0002 bd2 ba1.1k sqft2894 W Riverwalk Circle #B108, Littleton, CO 80123For SaleMLS ID #7367567, Nichelle Phillips, Lifestyle International Realty. REcolorado as distributed by MLS GRID
- $369,9002 bd2 ba1k sqft2800 W Centennial Drive #B, Littleton, CO 80123For SaleMLS ID #6516293, Joseph Bingham, MB Bingham & Co. REcolorado as distributed by MLS GRID
- $499,9993 bd2 ba1.4k sqft2761 W Riverwalk Cir #A, Littleton, CO 80123For Sale
 MLS ID #1061334, Margaret Kelly Costello, LIV Sotheby's Intl Realty. IRES as distributed by MLS GRID
 - $350,0001 bd2 ba984 sqftCentennial, Littleton, CO 80123For SaleMLS ID #6648040, Holly Walker, RE/MAX Professionals. REcolorado as distributed by MLS GRID
- $379,0003 bd2 ba1.2k sqft8481 W Union Avenue #2-201, Littleton, CO 80123For SaleMLS ID #6045713, Julie Leins, Keller Williams Advantage Realty LLC. REcolorado as distributed by MLS GRID
- $270,0002 bd2 ba867 sqft4899 S Dudley Street #23B, Littleton, CO 80123For SaleMLS ID #6427319, Andrea Price, Price & Co. Real Estate. REcolorado as distributed by MLS GRID
- $455,0002 bd2 ba1.1k sqft8547 Gold Peak Drive #D, Highlands Ranch, CO 80130For SaleMLS ID #1852274, Bonnie Emmett, RE/MAX Professionals. REcolorado as distributed by MLS GRID
- $325,0002 bd2 ba955 sqftWillow Ranch, Denver, CO 80123For SaleMLS ID #4062358, Elaina Khaki Fleck, Camber Realty, LTD. REcolorado as distributed by MLS GRID
- $319,9002 bd2 ba1k sqft4875 S Balsam Way #7-101, Littleton, CO 80123For SaleMLS ID #6967612, Heather Reed, RE/MAX Synergy. REcolorado as distributed by MLS GRID
- $275,0002 bd2 ba897 sqft4899 S Dudley Street #19E, Littleton, CO 80123For SaleMLS ID #6800709, Andrea Price, Price & Co. Real Estate. REcolorado as distributed by MLS GRID
- $360,0002 bd2 ba1k sqft1672 W Canal Circle #411, Littleton, CO 80120For SaleMLS ID #7981119, Olivia Zuncic, Berkshire Hathaway HomeServices Colorado, LLC - Highlands Ranch Real Estate. REcolorado as distributed by MLS GRID
- $355,0002 bd2 ba1k sqft1631 W Canal Circle #818, Littleton, CO 80120For SaleMLS ID #4470150, Michael Duggan, Coldwell Banker Realty 56. REcolorado as distributed by MLS GRID
- $375,5002 bd2 ba1.2k sqftRedstone Ridge Condos, Littleton, CO 80128For SaleMLS ID #2493478, Mikelle Smith, Keller Williams Advantage Realty LLC. REcolorado as distributed by MLS GRID
- $499,9993 bd3 ba1.6k sqft7474 S Logan Street, Littleton, CO 80122For SaleMLS ID #1921932, David Dershem, Compass - Denver. REcolorado as distributed by MLS GRID
- $377,5002 bd2 ba1.1k sqft8496 S Hoyt Way #206, Littleton, CO 80128For SaleMLS ID #3245182, Maci Chance, Live.Laugh.Colorado. Real Estate Group. REcolorado as distributed by MLS GRID
- $460,0002 bd3 ba1.5k sqft11705 W Stanford Lane, Morrison, CO 80465For SaleMLS ID #7410937, Ronda Greene, RE/MAX Professionals. REcolorado as distributed by MLS GRID
