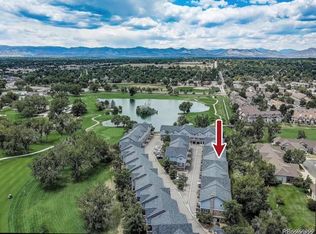
Move-in ready, fully refreshed, and perfectly located-this one checks every box. Offering 1,480 finished square feet of thoughtfully designed living space, this 3-bedroom, 2-bathroom townhome blends comfort, function, and low-maintenance living. Fresh interior paint creates a clean, updated feel, while the open layout makes everyday living and entertaining easy. The kitchen features black appliances and a breakfast nook and flows seamlessly into the dining and living areas. A gas fireplace anchors the living room, with sliding door access to a private patio-perfect for relaxing outdoors. A brand-new HVAC system with central A/C, provides year-round comfort. Newer Washer/Dryer, New Kitchen Sink. Deck recently upgraded with steel reinforced Trex. Upstairs, all three bedrooms are generously sized, including a spacious primary suite with a private ensuite bathroom featuring dual vanities. The additional bedrooms and second full bath offer flexibility for guests, a home office, or hobbies. Additional highlights include a 2-car oversized tandem attached garage with extra storage, exterior access, and room for gear or a workspace. Community amenities include a clubhouse, fitness center, and pool, and hot tub.
For sale
Price cut: $20K (7/6)
$499,999
2761 W Riverwalk Cir #A, Littleton, CO 80123
3beds
1,480sqft
Condominium
Built in 2001
-- sqft lot
$494,300 Zestimate®
$338/sqft
$281/mo HOA
What's special
- 73 days |
- 203 |
- 4 |
Zillow last checked:
Listing updated:
Listed by:
Margaret Kelly Costello 303-443-6161,
LIV Sotheby's Intl Realty
Source: IRES as distributed by MLS GRID,MLS#: 1061334
Facts & features
Interior
Bedrooms & bathrooms
- Bedrooms: 3
- Bathrooms: 2
- Full bathrooms: 2
Primary bedroom
- Description: Carpet
- Features: 3/4 Primary Bath
- Level: Upper
- Area: 132 Square Feet
- Dimensions: 12 x 11
Bedroom 2
- Description: Carpet
- Level: Upper
Bedroom 3
- Description: Carpet
- Level: Upper
Dining room
- Description: Carpet
- Level: Main
Kitchen
- Description: Wood
- Level: Main
- Area: 210 Square Feet
- Dimensions: 15 x 14
Laundry
- Description: Carpet
- Level: Upper
Living room
- Description: Carpet
- Level: Main
Heating
- Forced Air
Cooling
- Central Air
Appliances
- Included: Electric Range, Self Cleaning Oven, Dishwasher, Refrigerator, Washer, Dryer, Microwave, Disposal
Features
- Eat-in Kitchen, Separate Dining Room, Open Floorplan, Pantry, Kitchen Island
- Flooring: Wood
- Windows: Window Coverings
- Basement: None
- Has fireplace: Yes
- Fireplace features: Gas
Interior area
- Total structure area: 1,480
- Total interior livable area: 1,480 sqft
- Finished area above ground: 1,480
Video & virtual tour
Property
Parking
- Total spaces: 2
- Parking features: Garage Door Opener, Attached, Tandem
- Attached garage spaces: 2
- Details: Attached
Accessibility
- Accessibility features: Level Lot, Level Drive
Features
- Levels: Three Or More
- Stories: 3
- Exterior features: Balcony
- Spa features: Community
Lot
- Features: Corner Lot, Paved, Curbs, Gutters, Sidewalks, Street Light, Alley, Fire Hydrant within 500 Feet
Details
- Parcel number: 207717132001
- Zoning: RES
- Special conditions: Private Owner
Construction
Type & style
- Home type: Condo
- Property subtype: Condominium
- Attached to another structure: Yes
Materials
- Frame, Brick
- Roof: Composition
Condition
- New construction: No
- Year built: 2001
Utilities & green energy
- Sewer: Public Sewer
- Water: City
- Utilities for property: Natural Gas Available, Electricity Available, Cable Available, Satellite Avail, High Speed Avail
Community & HOA
Community
- Features: Clubhouse, Pool, Playground, Fitness Center, Park, Trail(s), Business Center, Recreation Room
- Security: Fire Alarm
- Subdivision: Canterbury At Riverwalk Condo Bldg 2761
HOA
- Has HOA: Yes
- Services included: Common Amenities, Trash, Snow Removal, Maintenance Grounds, Management, Exterior Maintenance, Water, Sewer
- HOA fee: $70 monthly
- HOA name: Master Hoa 303-798-9414
- HOA phone: 303-798-9414
- Second HOA fee: $211 monthly
- Second HOA name: Canterbury At Riverwalk
- Second HOA phone: 303-221-1117
Location
- Region: Littleton
Financial & listing details
- Price per square foot: $338/sqft
- Tax assessed value: $449,700
- Annual tax amount: $3,219
- Date on market: 6/9/2026
- Listing terms: Cash,Conventional,FHA,VA Loan
- Exclusions: Seller's Personal items and staging items. some furniture negoatiable
- Electric utility on property: Yes
- Road surface type: Asphalt
Estimated market value
$494,300
$470,000 - $519,000
$2,247/mo
Price history
| Date | Event | Price |
|---|---|---|
| 7/6/2026 | Price change | $499,999-3.8%$338/sqft |
Source:  IRES as distributed by MLS GRID #1061334 Report a problem IRES as distributed by MLS GRID #1061334 Report a problem | ||
| 6/12/2026 | Listed for sale | $519,999+141.3%$351/sqft |
Source: IRES as distributed by MLS GRID #1061334 Report a problem | ||
| 5/11/2017 | Listing removed | $1,800$1/sqft |
Source: Woodruff Real Estate and Development, LLC dba Woodruff Real Estate and Property Management Report a problem | ||
| 4/27/2017 | Listed for rent | $1,800+5.9%$1/sqft |
Source: Woodruff Real Estate and Development, LLC dba Woodruff Real Estate and Property Management Report a problem | ||
| 4/14/2015 | Listing removed | $1,700$1/sqft |
Source: Woodruff Real Estate and Development, LLC dba Woodruff Property Management Report a problem | ||
| 4/8/2015 | Listed for rent | $1,700+13.3%$1/sqft |
Source: Woodruff Real Estate and Development, LLC dba Woodruff Property Management Report a problem | ||
| 11/8/2013 | Listing removed | $1,500$1/sqft |
Source: Woodruff Property Management, LLC Report a problem | ||
| 10/27/2013 | Listed for rent | $1,500$1/sqft |
Source: Woodruff Property Management, LLC Report a problem | ||
| 12/31/2003 | Sold | $215,500-0.7%$146/sqft |
Source: Public Record Report a problem | ||
| 8/22/2002 | Sold | $217,000+8%$147/sqft |
Source: Public Record Report a problem | ||
| 11/7/2001 | Sold | $200,987$136/sqft |
Source: Public Record Report a problem | ||
Public tax history
| Year | Property taxes | Tax assessment |
|---|---|---|
| 2025 | $3,277 +1.7% | $28,106 -1.8% |
| 2024 | $3,223 +10.2% | $28,629 -12.3% |
| 2023 | $2,926 -0.2% | $32,628 +32.1% |
| 2022 | $2,931 | $24,693 -2.8% |
| 2021 | -- | $25,404 -0.1% |
| 2020 | $2,934 +28.6% | $25,440 |
| 2019 | $2,282 | -- |
| 2018 | $2,282 +5.4% | $21,492 |
| 2017 | $2,166 | $21,492 +21.9% |
| 2016 | -- | $17,631 |
| 2015 | -- | $17,631 +34.2% |
| 2014 | $1,911 +24.1% | $13,142 -9.2% |
| 2013 | $1,541 | $14,480 |
| 2012 | -- | $14,480 |
| 2011 | $1,659 +7.8% | $14,480 -1% |
| 2010 | $1,539 -8.6% | $14,620 |
| 2009 | $1,683 | $14,620 -8% |
| 2008 | -- | $15,896 |
| 2007 | -- | $15,896 -5% |
| 2006 | -- | $16,732 |
| 2005 | -- | $16,732 -0.2% |
| 2002 | -- | $16,770 |
Find assessor info on the county website
Monthly payment
Est. payment
Payment breakdown
Explore the cost of this home by adjusting the details. Changes won't be saved.Climate risks
Neighborhood: 80123
Nearby schools
GreatSchools rating
- 6/10Centennial Academy Of Fine Arts EducationGrades: PK-5Distance: 0.4 mi
- 8/10Goddard Middle SchoolGrades: 6-8Distance: 0.9 mi
- 5/10Littleton High SchoolGrades: 9-12Distance: 2 mi
Schools provided by the listing agent
- Elementary: Centennial
- Middle: Goddard
- High: Littleton
Source: IRES as distributed by MLS GRID. This data may not be complete. We recommend contacting the local school district to confirm school assignments for this home.
- $411,5002 bd2 ba1.2k sqft2761 W Riverwalk Cir UNIT C, Littleton, CO 80123Off Market

- $408,7002 bd2 ba1.2k sqft2761 W Riverwalk Cir UNIT D, Littleton, CO 80123Off Market
- $412,5002 bd2 ba1.2k sqft2761 W Riverwalk Cir UNIT B, Littleton, CO 80123Off Market
- $382,4002 bd1 ba1.2k sqft2761 W Riverwalk Cir UNIT E, Littleton, CO 80123Off Market
- $463,6003 bd2 ba1.4k sqft2761 W Riverwalk Cir UNIT F, Littleton, CO 80123Off Market
- $415,0002 bd2 ba1.2k sqft2765 W Riverwalk Cir UNIT J, Littleton, CO 80123Sold
- $424,0002 bd2 ba1.2k sqft2763 W Riverwalk Cir UNIT B, Littleton, CO 80123Sold
- $442,2003 bd2 ba1.4k sqft2763 W Riverwalk Cir UNIT A, Littleton, CO 80123Off Market
A local agent can set up tours, give advice and negotiate with sellers.
Similar homes
- $375,0002 bd2 ba1k sqftCentennial, Littleton, CO 80123For Sale

 MLS ID #8765665, Holly Walker, RE/MAX Professionals. REcolorado as distributed by MLS GRID
 - $395,0002 bd2 ba1k sqft2895 W Riverwalk Circle #215, Littleton, CO 80123For Sale
 MLS ID #2050918, Ricky Stubblefield, eXp Realty, LLC. REcolorado as distributed by MLS GRID
 - $419,0002 bd2 ba1.2k sqft2951 Riverwalk Circle #N, Littleton, CO 80123For Sale
 MLS ID #7483512, Bill Stubblefield, Keller Williams Advantage Realty LLC. REcolorado as distributed by MLS GRID
 - $350,0001 bd2 ba984 sqftCentennial, Littleton, CO 80123For Sale
 MLS ID #6648040, Holly Walker, RE/MAX Professionals. REcolorado as distributed by MLS GRID
 - $499,9993 bd3 ba1.6k sqft7474 S Logan Street, Littleton, CO 80122For SaleMLS ID #1921932, David Dershem, Compass - Denver. REcolorado as distributed by MLS GRID
- $370,0003 bd2 ba1.2k sqft8481 W Union Avenue #2-201, Littleton, CO 80123For SaleMLS ID #6045713, Julie Leins, Keller Williams Advantage Realty LLC. REcolorado as distributed by MLS GRID
- $485,0003 bd3 ba1.5k sqft4376 S Quail Way, Littleton, CO 80127For SaleMLS ID #6628973, Blake Alexander, Compass - Denver. REcolorado as distributed by MLS GRID
- $449,0004 bd4 ba1.9k sqft10229 W Fair Avenue #B, Littleton, CO 80127For SaleMLS ID #7958087, Linda L Rickard, RE/MAX Synergy. REcolorado as distributed by MLS GRID
- $484,9952 bd2 ba1.4k sqft104 Whitehaven Circle, Littleton, CO 80129For SaleMLS ID #9195544, Rexanne F Kohler, The Rexanne Kohler Team LLC. REcolorado as distributed by MLS GRID
- $270,0002 bd2 ba867 sqft4899 S Dudley Street #23B, Littleton, CO 80123For SaleMLS ID #6427319, Andrea Price, Price & Co. Real Estate. REcolorado as distributed by MLS GRID
- $500,0003 bd2 ba1.4k sqft4669 S Swadley Way, Morrison, CO 80465For Sale
 MLS ID #1054422, Kate Swensen, HomeSmart. IRES as distributed by MLS GRID
 - $499,9003 bd3 ba1.8k sqft6500 Silver Mesa Drive #A, Highlands Ranch, CO 80130For SaleMLS ID #6693699, Richard Miskiewicz, Compass - Denver. REcolorado as distributed by MLS GRID
- $485,0003 bd3 ba2k sqft6737 W Yale Ave, Lakewood, CO 80227For SaleMLS ID #1065036, Nathan Crumb, Keller Williams-DTC. IRES as distributed by MLS GRID
- $524,5002 bd3 ba1.6k sqftHighland Walk, Littleton, CO 80126For SaleMLS ID #9981812, Cindy Engel, Keller Williams DTC. REcolorado as distributed by MLS GRID
- $455,0002 bd2 ba1.1k sqft8547 Gold Peak Drive #D, Highlands Ranch, CO 80130For SaleMLS ID #1852274, Bonnie Emmett, RE/MAX Professionals. REcolorado as distributed by MLS GRID
- $470,0002 bd2 ba1.2k sqft9451 Elmhurst Lane #A, Highlands Ranch, CO 80129For SaleMLS ID #9211753, Blessed Barrack, Equity Colorado Real Estate. REcolorado as distributed by MLS GRID
- $495,0003 bd3 ba1.8k sqft1196 S Boston Street, Denver, CO 80247For SaleMLS ID #5884723, Blair Williams, RE/MAX Professionals. REcolorado as distributed by MLS GRID
- $375,5002 bd2 ba1.2k sqftRedstone Ridge Condos, Littleton, CO 80128For SaleMLS ID #2493478, Mikelle Smith, Keller Williams Advantage Realty LLC. REcolorado as distributed by MLS GRID
- $475,0002 bd2 ba1.5k sqft10588 Parkington Lane #D, Highlands Ranch, CO 80126For SaleMLS ID #3139683, Merritt Cohn, MB Cohn & Assoc. REcolorado as distributed by MLS GRID
- $535,0003 bd3 ba1.8k sqftSilver Mesa, Littleton, CO 80130For SaleMLS ID #4707494, Ben Prucey, RE/MAX Professionals. REcolorado as distributed by MLS GRID
