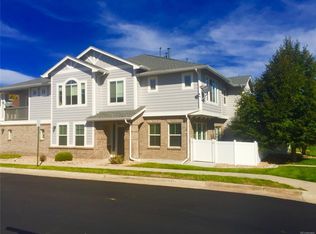
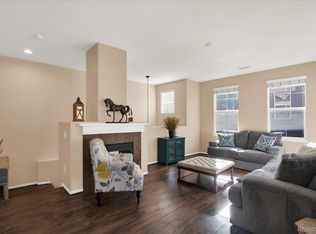
Welcome to Highlands Ranch’s Indigo Hills neighborhood. This 2-bedroom, 2-bath townhome offers 1,422 square feet of low-maintenance living plus a 2-car attached garage. Bright, inviting spaces drenched in natural light. Enhanced by a working gas fireplace in the living area, hardwood floors and new carpet and new bathroom luxury vinyl flooring. The two covered balconies extend the living space outdoors for morning coffee, evening relaxation, or container gardening. The generous primary suite features an en-suite bathroom and a walk-in closet, creating a private retreat. A second bedroom and full bath add versatility for guests, a home office, or shared living. A dedicated laundry area and attached garage provide everyday convenience and storage.
This Indigo Hills townhome stands out for its quiet feel, practical layout, and solid HOA value. Monthly dues of $368 cover exterior maintenance, including snow removal, landscaping, exterior painting, and roof care, making it an attractive option for a lock-and-leave, low-maintenance primary residence with attached garage parking. Located near Highlands Ranch trails and within easy reach of shopping, dining, parks, and commuter routes, this home sits in a well-connected community within the Douglas County School District.
For sale
$484,995
104 Whitehaven Circle, Littleton, CO 80129
2beds
1,422sqft
Townhouse
Built in 2003
-- sqft lot
$-- Zestimate®
$341/sqft
$368/mo HOA
What's special
- 47 days
- 297
- 12
Zillow last checked:
Listing updated:
Listed by:
Rexanne F Kohler 303-523-5257,
The Rexanne Kohler Team LLC,
Trevor Wetterling 720-235-6342,
The Rexanne Kohler Team LLC
Source: REcolorado as distributed by MLS GRID,MLS#: 9195544
Facts & features
Interior
Bedrooms & bathrooms
- Bedrooms: 2
- Bathrooms: 2
- Full bathrooms: 2
- Main level bathrooms: 2
- Main level bedrooms: 2
Bedroom
- Features: Primary Suite
- Level: Main
- Area: 182 Square Feet
- Dimensions: 13 x 14
Bedroom
- Level: Main
- Area: 120 Square Feet
- Dimensions: 10 x 12
Bathroom
- Features: Primary Suite
- Level: Main
Bathroom
- Level: Main
Dining room
- Level: Main
- Area: 144 Square Feet
- Dimensions: 12 x 12
Family room
- Level: Main
- Area: 165 Square Feet
- Dimensions: 11 x 15
Kitchen
- Level: Main
- Area: 120 Square Feet
- Dimensions: 10 x 12
Laundry
- Level: Main
Heating
- Forced Air
Cooling
- Central Air
Appliances
- Included: Dishwasher, Disposal, Microwave, Oven, Range, Refrigerator, Self Cleaning Oven
Features
- Flooring: Carpet, Vinyl
- Windows: Double Pane Windows
- Has basement: No
- Number of fireplaces: 1
- Fireplace features: Family Room
- Common walls with other units/homes: End Unit
Interior area
- Total structure area: 1,422
- Total interior livable area: 1,422 sqft
- Finished area above ground: 1,422
Property
Parking
- Total spaces: 2
- Parking features: Carport
- Carport spaces: 2
Features
- Levels: One
- Stories: 1
- Patio & porch: Covered, Deck
- Exterior features: Balcony
Details
- Parcel number: R0430237
- Zoning: PDU
- Special conditions: Standard
Construction
Type & style
- Home type: Townhouse
- Property subtype: Townhouse
- Attached to another structure: Yes
Materials
- Frame
- Roof: Composition
Condition
- Updated/Remodeled
- Year built: 2003
Utilities & green energy
- Sewer: Public Sewer
- Water: Public
Community & HOA
Community
- Subdivision: Indigo Hills
HOA
- Has HOA: Yes
- Amenities included: Clubhouse, Fitness Center, Pool, Sauna, Spa/Hot Tub, Tennis Court(s)
- Services included: Maintenance Grounds, Maintenance Structure, Recycling, Snow Removal, Trash
- HOA fee: $310 monthly
- HOA name: Sundance at Indigo Hill
- HOA phone: 303-980-0700
- Second HOA fee: $174 quarterly
- Second HOA name: Highlands Ranch Community Assoc
- Second HOA phone: 303-791-2500
Location
- Region: Highlands Ranch
Financial & listing details
- Price per square foot: $341/sqft
- Tax assessed value: $508,835
- Annual tax amount: $3,329
- Date on market: 8/14/2026
- Listing terms: Cash,Conventional,FHA,VA Loan
- Exclusions: None.
- Ownership: Individual
Estimated market value
Not available
Estimated sales range
Not available
Not available
Price history
| Date | Event | Price |
|---|---|---|
| 8/14/2026 | Listed for sale | $484,995+51.6%$341/sqft |
Source:  REcolorado as distributed by MLS GRID #9195544 Report a problem REcolorado as distributed by MLS GRID #9195544 Report a problem | ||
| 11/26/2018 | Sold | $320,000-3%$225/sqft |
Source: Public Record Report a problem | ||
| 11/6/2018 | Pending sale | $330,000$232/sqft |
Source: Kentwood Real Estate #7778963 Report a problem | ||
| 10/11/2018 | Price change | $330,000-2.9%$232/sqft |
Source: Kentwood Real Estate #7778963 Report a problem | ||
| 9/19/2018 | Listed for sale | $340,000+54.5%$239/sqft |
Source: Kentwood Real Estate #7778963 Report a problem | ||
| 10/2/2006 | Sold | $220,000+3.4%$155/sqft |
Source: Public Record Report a problem | ||
| 5/29/2003 | Sold | $212,712$150/sqft |
Source: Public Record Report a problem | ||
Public tax history
| Year | Property taxes | Tax assessment |
|---|---|---|
| 2025 | $2,977 +0.2% | $31,810 -9.8% |
| 2024 | $2,972 +28.5% | $35,280 -1% |
| 2023 | $2,312 -3.9% | $35,620 +40.7% |
| 2022 | $2,405 | $25,310 -2.8% |
| 2021 | -- | $26,040 +3.9% |
| 2020 | $2,325 +13.3% | $25,070 |
| 2019 | $2,053 0% | $25,070 +15.4% |
| 2018 | $2,053 +9.8% | $21,720 |
| 2017 | $1,869 +120.8% | $21,720 +12.5% |
| 2016 | $847 -51.1% | $19,310 |
| 2015 | $1,730 +126.5% | $19,310 +22.6% |
| 2014 | $764 | $15,750 |
| 2013 | -- | $15,750 -1.1% |
| 2012 | -- | $15,930 |
| 2011 | -- | $15,930 -3.4% |
| 2010 | -- | $16,490 +0.3% |
| 2009 | $787 | $16,440 |
| 2008 | -- | $16,440 +0.6% |
| 2007 | -- | $16,340 |
| 2006 | $1,563 +35.8% | $16,340 +6.7% |
| 2004 | $1,151 +140% | $15,310 +196.1% |
| 2003 | $480 | $5,170 +320.3% |
| 2002 | -- | $1,230 +12200% |
| 2001 | $1 | $10 |
Find assessor info on the county website
Monthly payment
Est. payment
Payment breakdown
Explore the cost of this home by adjusting the details. Changes won't be saved.Climate risks
Neighborhood: 80129
Nearby schools
Schools provided by the listing agent
- Elementary: Saddle Ranch
- Middle: Ranch View
- High: Thunderridge
- District: Douglas RE-1
Source: REcolorado as distributed by MLS GRID. This data may not be complete. We recommend contacting the local school district to confirm school assignments for this home.
- $500,3002 bd3 ba1.8k sqft106 Whitehaven Cir, Highlands Ranch, CO 80129Off Market
- $533,0003 bd3 ba1.7k sqft108 Whitehaven Cir, Highlands Ranch, CO 80129Off Market
- $471,9002 bd2 ba1.4k sqft98 Whitehaven Cir, Highlands Ranch, CO 80129Off Market
- $471,4002 bd2 ba1.4k sqft92 Whitehaven Cir, Highlands Ranch, CO 80129Off Market

Similar homes
- $429,9002 bd2 ba1.2k sqft9451 Elmhurst Lane #A, Highlands Ranch, CO 80129For Sale
 MLS ID #9211753, Blessed Barrack, Equity Colorado Real Estate. REcolorado as distributed by MLS GRID
 - $509,0002 bd3 ba1.3k sqftBrownstones at Town Center, Littleton, CO 80129For Sale
 MLS ID #3187280, Tom Ullrich, RE/MAX Professionals. REcolorado as distributed by MLS GRID
 - $489,5002 bd3 ba1.6k sqftHighland Walk, Littleton, CO 80126For Sale
 MLS ID #9981812, Cindy Engel, Keller Williams DTC. REcolorado as distributed by MLS GRID
 - $539,0004 bd4 ba1.6k sqft1390 Braewood Avenue, Littleton, CO 80129For Sale
 MLS ID #2646770, Deidra Christensen, HomeSmart. REcolorado as distributed by MLS GRID
 - $499,9993 bd3 ba1.6k sqft7474 S Logan Street, Littleton, CO 80122For SaleMLS ID #1921932, David Dershem, Compass - Denver. REcolorado as distributed by MLS GRID
- $485,0003 bd3 ba2k sqft6472 Silver Mesa Drive #D, Highlands Ranch, CO 80130For SaleMLS ID #9608235, Kimberly Davis, HomeSmart Realty. REcolorado as distributed by MLS GRID
- $424,9003 bd3 ba1.6k sqftStonybridge Villa, Highlands Ranch, CO 80126For SaleMLS ID #2825047, Savannah Joyce, Compass - Denver. REcolorado as distributed by MLS GRID
- $510,0003 bd3 ba1.7k sqftSilver Mesa, Highlands Ranch, CO 80130For SaleMLS ID #3590865, Ben Prucey, RE/MAX Professionals. REcolorado as distributed by MLS GRID
- $499,9003 bd3 ba1.6k sqft508 E Dry Creek Place, Littleton, CO 80122For SaleMLS ID #7048758, Scott Oelstrom, HomeSmart. REcolorado as distributed by MLS GRID
- $535,0003 bd3 ba1.8k sqftSilver Mesa, Highlands Ranch, CO 80130For SaleMLS ID #4707494, Ben Prucey, RE/MAX Professionals. REcolorado as distributed by MLS GRID
- $470,0002 bd3 ba1.5k sqft8386 S Garland Way, Littleton, CO 80128For SaleMLS ID #6061916, Thao Nguyen, HomeSmart Realty. REcolorado as distributed by MLS GRID
- $469,9002 bd3 ba1.5k sqft8906 E Nichols Pl, Centennial, CO 80112For Sale
 MLS ID #1064877, Wendy French, Housing Solutions Real Estate. IRES as distributed by MLS GRID
 - $369,9002 bd3 ba1.5k sqft332 W Jamison Place #56, Littleton, CO 80120For SaleMLS ID #5735389, Marla Sewell, Brokers Guild Homes. REcolorado as distributed by MLS GRID
- $599,0004 bd3 ba2k sqft6480 Silver Mesa Drive #A, Highlands Ranch, CO 80130For SaleMLS ID #4199762, Hallie Rand, Coldwell Banker Realty 24. REcolorado as distributed by MLS GRID
- $445,0002 bd3 ba1.4k sqft11273 W Rice Place, Littleton, CO 80127For SaleMLS ID #5736772, Kelly Nichols, RE/MAX Professionals. REcolorado as distributed by MLS GRID
- $475,0003 bd3 ba1.5k sqft4376 S Quail Way, Littleton, CO 80127For SaleMLS ID #6628973, Blake Alexander, Compass - Denver. REcolorado as distributed by MLS GRID
- $489,0002 bd3 ba2k sqft11338 W Radcliffe Drive, Littleton, CO 80127For SaleMLS ID #6205428, Karin Jacoby, Dream Realty. REcolorado as distributed by MLS GRID
- $425,0003 bd3 ba1.3k sqftMeridian Villa Condos, Englewood, CO 80112For SaleMLS ID #5888896, Shelle Pennington, Addison & Maxwell. REcolorado as distributed by MLS GRID
- $520,0002 bd3 ba1.7k sqftBuilding G, Denver, CO 80247For SaleMLS ID #4913581, Sarah Ouellette, Resident Realty South Metro. REcolorado as distributed by MLS GRID
- $465,0003 bd3 ba1.5k sqft8019 S Kittredge Court, Englewood, CO 80112For SaleMLS ID #2520398, Josh Yeddis, Compass - Denver. REcolorado as distributed by MLS GRID
