Welcome to 9620 Castle Ridge Circle, a well-maintained Highlands Ranch home offering 1,830 finished square feet, three bedrooms, two bathrooms, and an attached two-car garage. Located on a quiet circle in the Westridge neighborhood, this home has been cared for by the same owners for 18 years.
Hardwood floors run through the main level, connecting the living room, dining area, and kitchen. A separate lower-level family room features a gas fireplace, providing a comfortable second gathering space. The fully finished basement adds even more flexibility, with room for a home office, media room, workout area, or additional living space.
Upstairs, you'll find three bedrooms, including a primary bedroom with its own three-quarter bathroom, plus a full hallway bathroom. Recently replaced carpet adds a fresh touch, while central air conditioning and a low-maintenance composite deck overlooking the backyard provide everyday comfort.
The kitchen and bathrooms have been well maintained and retain their original finishes, offering the opportunity to move in comfortably and make updates over time.
As part of the Highlands Ranch Community Association, residents enjoy access to four recreation centers, swimming pools, fitness facilities, parks, and an extensive trail network. Conveniently located near Highlands Ranch Town Center, Santa Fe Drive, and C-470.
For sale
$569,900
9620 Castle Ridge Circle, Highlands Ranch, CO 80129
3beds
1,830sqft
Single Family Residence
Built in 1995
4,748 Square Feet Lot
$564,500 Zestimate®
$311/sqft
$58/mo HOA
What's special
- 11 days
- 518
- 40
Zillow last checked:
Listing updated:
Listed by:
Alberto Salcedo 303-834-1144 albertsalcedoc@gmail.com,
RE/MAX Leaders
Source: REcolorado as distributed by MLS GRID,MLS#: 9429286
Facts & features
Interior
Bedrooms & bathrooms
- Bedrooms: 3
- Bathrooms: 2
- Full bathrooms: 1
- 3/4 bathrooms: 1
Bedroom
- Level: Upper
Bedroom
- Level: Upper
Bedroom
- Level: Upper
Bathroom
- Level: Upper
Bathroom
- Features: En Suite Bathroom, Primary Suite
- Level: Upper
Dining room
- Level: Main
Family room
- Level: Lower
Kitchen
- Level: Main
Laundry
- Level: Basement
Living room
- Level: Main
Heating
- Forced Air, Natural Gas
Cooling
- Central Air
Appliances
- Included: Dishwasher, Dryer, Microwave, Range, Refrigerator, Washer
Features
- Flooring: Carpet, Wood
- Basement: Finished
- Number of fireplaces: 1
- Fireplace features: Gas
Interior area
- Total structure area: 1,830
- Total interior livable area: 1,830 sqft
- Finished area above ground: 1,410
- Finished area below ground: 420
Property
Parking
- Total spaces: 2
- Parking features: Garage - Attached
- Attached garage spaces: 2
Features
- Levels: Multi/Split
- Patio & porch: Deck
- Exterior features: Garden, Lighting, Private Yard
- Fencing: Full
Lot
- Size: 4,748 Square Feet
- Features: Landscaped, Many Trees
Details
- Parcel number: R0385444
- Zoning: PUD
- Special conditions: Standard
Construction
Type & style
- Home type: SingleFamily
- Architectural style: Traditional
- Property subtype: Single Family Residence
Materials
- Concrete, Frame
- Roof: Composition
Condition
- Year built: 1995
Utilities & green energy
- Electric: 110V, 220 Volts
Community & HOA
Community
- Subdivision: Westridge
HOA
- Has HOA: Yes
- Amenities included: Clubhouse, Fitness Center, Park, Playground, Pool, Tennis Court(s), Trail(s)
- HOA fee: $174 quarterly
- HOA name: Highlands Ranch Community Association
- HOA phone: 303-791-0430
Location
- Region: Highlands Ranch
Financial & listing details
- Price per square foot: $311/sqft
- Tax assessed value: $588,419
- Annual tax amount: $3,849
- Date on market: 10/30/2026
- Listing terms: Cash,Conventional,FHA,VA Loan
- Exclusions: None.
- Ownership: Individual
Estimated market value
$564,500
$536,000 - $593,000
$2,943/mo
Price history
| Date | Event | Price |
|---|---|---|
| 10/30/2026 | Listed for sale | $569,900+129.8%$311/sqft |
Source:  REcolorado as distributed by MLS GRID #9429286 Report a problem | ||
| 10/9/2008 | Sold | $248,000+10.2%$136/sqft |
Source: Public Record Report a problem | ||
| 12/6/2002 | Sold | $225,000+66.7%$123/sqft |
Source: Public Record Report a problem | ||
| 8/15/1995 | Sold | $134,945$74/sqft |
Source: Public Record Report a problem | ||
Public tax history
| Year | Property taxes | Tax assessment |
|---|---|---|
| 2025 | $3,428 +0.2% | $36,780 -8.2% |
| 2024 | $3,422 +29.7% | $40,050 -1% |
| 2023 | $2,639 -3.8% | $40,440 +40% |
| 2022 | $2,743 | $28,880 -2.8% |
| 2021 | -- | $29,700 +7.3% |
| 2020 | $2,568 +12% | $27,690 |
| 2019 | $2,294 | $27,690 +14.1% |
| 2018 | $2,294 +9.8% | $24,270 |
| 2017 | $2,089 +115.8% | $24,270 +9.9% |
| 2016 | $968 -51.1% | $22,080 |
| 2015 | $1,978 +9.9% | $22,080 +19% |
| 2014 | $1,800 | $18,560 |
| 2013 | -- | $18,560 +0.4% |
| 2012 | -- | $18,480 |
| 2011 | -- | $18,480 -2% |
| 2010 | -- | $18,850 +2.2% |
| 2009 | -- | $18,450 |
| 2008 | -- | $18,450 +6.5% |
| 2007 | -- | $17,320 |
| 2006 | $1,657 +9.3% | $17,320 +5.2% |
| 2004 | $1,515 -31.7% | $16,460 +3.3% |
| 2003 | $2,218 | $15,940 |
| 2002 | -- | $15,940 +25.7% |
| 2001 | $1,254 -2.3% | $12,680 +0% |
| 2000 | $1,284 | $12,678 |
Find assessor info on the county website
Monthly payment
Est. payment
Payment breakdown
Explore the cost of this home by adjusting the details. Changes won't be saved.Climate risks
Neighborhood: 80129
Nearby schools
Schools provided by the listing agent
- Elementary: Trailblazer
- Middle: Ranch View
- High: Thunderridge
- District: Douglas RE-1
Source: REcolorado as distributed by MLS GRID. This data may not be complete. We recommend contacting the local school district to confirm school assignments for this home.
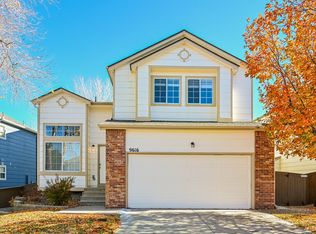
- $585,3003 bd4 ba2.2k sqft9616 Castle Ridge Cir, Highlands Ranch, CO 80129Off Market
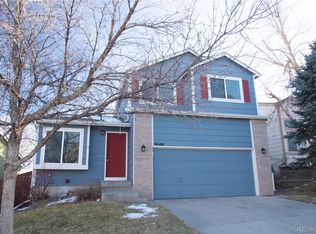
- $574,8003 bd3 ba1.4k sqft9624 Castle Ridge Cir, Highlands Ranch, CO 80129Off Market
- $591,8004 bd4 ba2k sqft9608 Castle Ridge Cir, Highlands Ranch, CO 80129Off Market
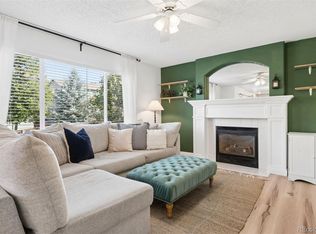
- $592,7003 bd4 ba2.2k sqft9628 Castle Ridge Cir, Highlands Ranch, CO 80129Off Market

Similar homes
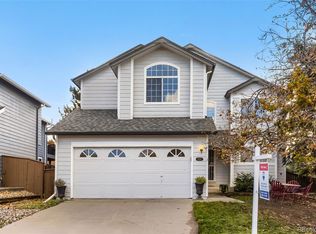
- $649,9993 bd3 ba2.1k sqft9867 Castle Ridge Circle, Highlands Ranch, CO 80129For Sale
 MLS ID #6700036, Anna Centron, LIV Sotheby's International Realty. REcolorado as distributed by MLS GRID
- $599,0004 bd3 ba2.2k sqft9889 Thornbury Way, Littleton, CO 80129For Sale
 MLS ID #7864212, Sean Griffin, Orchard Brokerage LLC. REcolorado as distributed by MLS GRID
- $630,0005 bd4 ba2.6k sqft2212 Hyacinth Road, Littleton, CO 80129For Sale
 MLS ID #9034172, Mary Ann O'Toole, Coldwell Banker Realty 24. REcolorado as distributed by MLS GRID
- $640,0003 bd3 ba2k sqft6574 Laguna Circle, Highlands Ranch, CO 80130For Sale
 MLS ID #5371639, Stan Griffith, RE/MAX Avenues. REcolorado as distributed by MLS GRID
- $580,0003 bd3 ba2.1k sqft10037 Darwin Lane, Highlands Ranch, CO 80130For SaleMLS ID #1805971, Susan Lozano, HomeSmart. REcolorado as distributed by MLS GRID
- $584,9993 bd3 ba1.8k sqft5430 Wangaratta Way, Highlands Ranch, CO 80130For Sale
 MLS ID #3110927, Janelle Walston, Walston Group Real Estate, Inc. elevateMLS
- $555,0003 bd3 ba1.9k sqft9659 Queenscliffe Drive, Highlands Ranch, CO 80130For SaleMLS ID #6567121, Debbie Haines, MB Haines & Associates. REcolorado as distributed by MLS GRID
- $488,5002 bd3 ba1.3k sqft789 Bristle Pine Circle #C, Highlands Ranch, CO 80129For SaleMLS ID #6639818, DeLUX Team, Compass - Denver. REcolorado as distributed by MLS GRID
- $590,0005 bd4 ba2.2k sqft8274 S Ogden Circle, Littleton, CO 80122For SaleMLS ID #9931124, Diane Tran, Forza Realty, LLC. REcolorado as distributed by MLS GRID
- $589,9503 bd3 ba2k sqft7835 Canvasback Circle, Littleton, CO 80125For SaleMLS ID #5071047, Jared Runyon, RE/MAX Professionals. REcolorado as distributed by MLS GRID
- $579,9903 bd3 ba2.1k sqft3843 W Temple Place, Denver, CO 80236For SaleMLS ID #3751965, Huy Nguyen, Signature Real Estate Corp.. REcolorado as distributed by MLS GRID
- $480,0002 bd2 ba1.4k sqft176 Whitehaven Circle, Highlands Ranch, CO 80129For SaleMLS ID #3167824, William Knapp, Compass - Denver. REcolorado as distributed by MLS GRID
- $469,9992 bd2 ba1.4k sqft104 Whitehaven Circle, Littleton, CO 80129For SaleMLS ID #9195544, Rexanne F Kohler, The Rexanne Kohler Team LLC. REcolorado as distributed by MLS GRID
- $585,7004 bd4 ba2.2k sqft4372 S Independence Street, Littleton, CO 80123For SaleMLS ID #4297854, Colin Whitenack, Your Castle Real Estate Inc. REcolorado as distributed by MLS GRID
- $475,0003 bd4 ba2.1k sqftVillage at Littleton, Littleton, CO 80120For SaleMLS ID #2477926, Kristi Bringle, RE/MAX Professionals. REcolorado as distributed by MLS GRID
- $529,0004 bd2 ba1.8k sqft5997 S Pierson Street, Littleton, CO 80127For SaleMLS ID #2574199, Ann Roy, Brokers Guild Real Estate. REcolorado as distributed by MLS GRID
- $585,0004 bd3 ba2k sqft6480 Silver Mesa Drive #A, Highlands Ranch, CO 80130For SaleMLS ID #4199762, Hallie Rand, Coldwell Banker Realty 24. REcolorado as distributed by MLS GRID
- $529,0004 bd2 ba1.4k sqft3588 N Dexter Court, Denver, CO 80207For SaleMLS ID #6078046, Ryan Lunsford, Brokers Guild Real Estate. REcolorado as distributed by MLS GRID
- $545,0003 bd3 ba2.5k sqft19411 E Hamilton Place, Aurora, CO 80013For SaleMLS ID #5588892, Aimee Fletcher, eXp Realty, LLC. REcolorado as distributed by MLS GRID
- $665,0004 bd4 ba2.1k sqft11052 Woodhurst Circle, Highlands Ranch, CO 80130For SaleMLS ID #9342419, Kathleen Dorram, Keller Williams DTC. REcolorado as distributed by MLS GRID
