WELCOME TO YOUR OWN PRIVATE REFUGE IN SILVER MESA AT PALOMINO PARK—A PRESTIGIOUS GATED, RESORT-STYLE COMMUNITY IN THE HEART OF HIGHLANDS RANCH.
Tucked within one of Highlands Ranch’s most desirable communities, this beautifully maintained residence features the highly sought-after and rarely available larger floor plan with 2028 finished square feet, PRIMARY BEDROOM WITH EN SUITE BATHROOM AND LAUNDRY ON THE MAIN. New carpet and interior paint this end unit provides abundant light.
The inviting Living Room features soaring vaulted ceilings, beautiful hardwood flooring, abundant windows, and a cozy fireplace—creating the perfect setting for relaxing evenings or entertaining family and friends. The adjoining Dining Area flows effortlessly into the stylish Kitchen, complete with granite countertops, stainless steel appliances, generous cabinetry, and plenty of space for everyday living and entertaining. Walk upstairs to enjoy the three spacious bedrooms and a full bathroom.
But the true magic of this home extends far beyond its front door. Living in Palomino Park means enjoying a lifestyle that feels more like a luxury vacation than everyday life. Residents have access to an incredible collection of resort-style amenities, including a state-of-the-art fitness center, indoor basketball court, tennis and pickleball courts, sparkling pools, relaxing hot tubs, an elegant clubhouse, parks, scenic trails, and the peace of mind that comes with gated security.
THIS IS MORE THAN A TOWNHOME—IT'S A LIFESTYLE. A RARE OPPORTUNITY TO EXPERIENCE THE VERY BEST OF LOW-MAINTENANCE, RESORT-STYLE LIVING IN ONE OF HIGHLANDS RANCH'S MOST SOUGHT-AFTER GATED COMMUNITIES. WELCOME HOME TO SILVER MESA AT PALOMINO PARK—WHERE EVERY DAY CAN FEEL LIKE A GETAWAY.
For sale
$599,000
6480 Silver Mesa Drive #A, Highlands Ranch, CO 80130
4beds
2,028sqft
Townhouse
Built in 2000
-- sqft lot
$-- Zestimate®
$295/sqft
$615/mo HOA
What's special
- 36 days
- 277
- 15
Zillow last checked:
Listing updated:
Listed by:
Hallie Rand 720-810-2931,
Coldwell Banker Realty 24
Source: REcolorado as distributed by MLS GRID,MLS#: 4199762
Facts & features
Interior
Bedrooms & bathrooms
- Bedrooms: 4
- Bathrooms: 3
- Full bathrooms: 2
- 1/2 bathrooms: 1
- Main level bathrooms: 2
- Main level bedrooms: 1
Bedroom
- Level: Main
Bedroom
- Level: Upper
Bedroom
- Level: Upper
Bedroom
- Level: Upper
Bathroom
- Features: En Suite Bathroom
- Level: Main
Bathroom
- Level: Main
Bathroom
- Level: Upper
Dining room
- Level: Main
Kitchen
- Level: Main
Laundry
- Level: Main
Heating
- Forced Air
Cooling
- Central Air
Appliances
- Included: Dishwasher, Disposal, Dryer, Oven, Range, Refrigerator, Washer
Features
- Has basement: No
- Common walls with other units/homes: End Unit
Interior area
- Total structure area: 2,028
- Total interior livable area: 2,028 sqft
- Finished area above ground: 2,028
Video & virtual tour
Property
Parking
- Total spaces: 2
- Parking features: Garage - Attached
- Attached garage spaces: 2
Features
- Levels: Two
- Stories: 2
- Patio & porch: Front Porch
- Exterior features: Tennis Court(s)
- Pool features: Outdoor Pool
Details
- Parcel number: R0439036
- Special conditions: Standard
Construction
Type & style
- Home type: Townhouse
- Property subtype: Townhouse
- Attached to another structure: Yes
Materials
- Brick
- Roof: Composition
Condition
- Year built: 2000
Utilities & green energy
- Sewer: Public Sewer
Community & HOA
Community
- Security: Security Entrance
- Subdivision: Palomino Park
HOA
- Has HOA: Yes
- Amenities included: Clubhouse, Fitness Center, Gated, Park, Playground, Pool, Spa/Hot Tub, Tennis Court(s)
- Services included: Reserve Fund, Maintenance Grounds, Maintenance Structure, Recycling, Sewer, Trash, Water
- HOA fee: $610 monthly
- HOA name: Silver Mesa Homeowner's Association
- HOA phone: 303-369-1800
- Second HOA fee: $64 annually
- Second HOA name: HRCA
- Second HOA phone: 303-791-8958
Location
- Region: Highlands Ranch
Financial & listing details
- Price per square foot: $295/sqft
- Tax assessed value: $566,460
- Annual tax amount: $3,705
- Date on market: 9/17/2026
- Listing terms: Cash,Conventional,FHA,VA Loan
- Exclusions: None
- Ownership: Individual
Estimated market value
Not available
Estimated sales range
Not available
Not available
Price history
| Date | Event | Price |
|---|---|---|
| 9/17/2026 | Listed for sale | $599,000+64.1%$295/sqft |
Source:  REcolorado as distributed by MLS GRID #4199762 Report a problem REcolorado as distributed by MLS GRID #4199762 Report a problem | ||
| 3/24/2021 | Listing removed | -- |
Source: Owner Report a problem | ||
| 10/12/2016 | Listing removed | $2,395+9.1%$1/sqft |
Source: Advanced Property Management Report a problem | ||
| 10/30/2015 | Sold | $365,000+23.7%$180/sqft |
Source: Public Record Report a problem | ||
| 6/9/2014 | Listing removed | $2,195$1/sqft |
Source: Postlets Report a problem | ||
| 5/15/2014 | Price change | $2,195-4.4%$1/sqft |
Source: Owner Report a problem | ||
| 4/28/2014 | Listed for rent | $2,295+24.1%$1/sqft |
Source: Owner Report a problem | ||
| 4/10/2012 | Listing removed | $1,850$1/sqft |
Source: EZ Rental Match, LLC Report a problem | ||
| 3/16/2012 | Listed for rent | $1,850$1/sqft |
Source: EZ Rental Match, LLC Report a problem | ||
| 10/7/2010 | Listed for sale | $295,000+1.2%$145/sqft |
Source: Obeo Inc #859563 Report a problem | ||
| 6/18/2010 | Listing removed | $291,500$144/sqft |
Source: Gordon Properties Inc #895043 Report a problem | ||
| 6/12/2010 | Price change | $291,500-1.2%$144/sqft |
Source: Gordon Properties Inc #895043 Report a problem | ||
| 4/13/2010 | Price change | $295,000+1%$145/sqft |
Source: Gordon Properties Inc #895043 Report a problem | ||
| 4/11/2010 | Price change | $292,000-1%$144/sqft |
Source: Gordon Properties Inc #895043 Report a problem | ||
| 3/13/2010 | Listed for sale | $295,000+0.3%$145/sqft |
Source: Gordon Properties Inc #895043 Report a problem | ||
| 6/20/2007 | Sold | $294,000+13.1%$145/sqft |
Source: Public Record Report a problem | ||
| 5/10/2004 | Sold | $259,900$128/sqft |
Source: Public Record Report a problem | ||
Public tax history
| Year | Property taxes | Tax assessment |
|---|---|---|
| 2025 | $3,388 +0.2% | $35,400 -10.7% |
| 2024 | $3,382 +30.6% | $39,640 -0.9% |
| 2023 | $2,590 -3.9% | $40,020 +41.2% |
| 2022 | $2,694 | $28,350 -2.8% |
| 2021 | -- | $29,170 +0.9% |
| 2020 | $2,681 +15.8% | $28,910 |
| 2019 | $2,316 0% | $28,910 +18% |
| 2018 | $2,316 +9.8% | $24,510 |
| 2017 | $2,109 +6.6% | $24,510 +8.6% |
| 2016 | $1,979 -2.1% | $22,570 |
| 2015 | $2,021 +13.1% | $22,570 +22.4% |
| 2014 | $1,788 | $18,440 |
| 2013 | -- | $18,440 +8.7% |
| 2012 | -- | $16,970 |
| 2011 | -- | $16,970 -15.4% |
| 2010 | -- | $20,070 -5.6% |
| 2009 | $1,018 | $21,260 |
| 2008 | -- | $21,260 +5.8% |
| 2007 | -- | $20,090 |
| 2006 | $1,922 +2.7% | $20,090 +2.7% |
| 2004 | $1,871 +129.8% | $19,560 +122.8% |
| 2003 | $814 | $8,780 |
Find assessor info on the county website
Monthly payment
Est. payment
Payment breakdown
Explore the cost of this home by adjusting the details. Changes won't be saved.Climate risks
Neighborhood: 80130
Nearby schools
Schools provided by the listing agent
- Elementary: Acres Green
- Middle: Cresthill
- High: Highlands Ranch
- District: Douglas RE-1
Source: REcolorado as distributed by MLS GRID. This data may not be complete. We recommend contacting the local school district to confirm school assignments for this home.
- $525,0003 bd3 ba1.6k sqft6480 Silver Mesa Dr UNIT B, Highlands Ranch, CO 80130Sold
- $540,0003 bd3 ba1.9k sqft6482 Silver Mesa Dr UNIT B, Highlands Ranch, CO 80130Sold
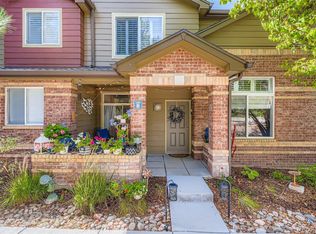
- $445,7003 bd3 ba1.5k sqft6478 Silver Mesa Dr UNIT B, Highlands Ranch, CO 80130Off Market
- $419,4001 bd2 ba1.4k sqft6478 Silver Mesa Dr UNIT D, Highlands Ranch, CO 80130Off Market

Similar homes
- $538,5003 bd3 ba1.7k sqft6442 Silver Mesa Drive #D, Highlands Ranch, CO 80130For Sale

 MLS ID #3078431, Karina Stevens, LIV Sotheby's International Realty. REcolorado as distributed by MLS GRID
 - $590,0002 bd4 ba2.5k sqft9465 Crossland Way, Littleton, CO 80130For Sale
 MLS ID #9008473, Ryan Day, RE/MAX Professionals. REcolorado as distributed by MLS GRID
 - $495,9003 bd3 ba1.8k sqftSilver Mesa, Highlands Ranch, CO 80130For Sale
 MLS ID #4707494, Ben Prucey, RE/MAX Professionals. REcolorado as distributed by MLS GRID
 - $465,0002 bd3 ba1.2k sqft6414 Silver Mesa Drive #E, Highlands Ranch, CO 80130For Sale
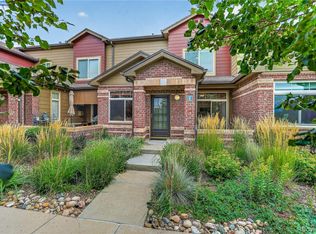 MLS ID #5381659, Nita Kolarsick, Camber Realty, LTD. REcolorado as distributed by MLS GRID
 - $665,0003 bd3 ba2k sqftGold Peak, Highlands Ranch, CO 80130For SaleMLS ID #8597113, Ben Prucey, RE/MAX Professionals. REcolorado as distributed by MLS GRID
- $675,0005 bd4 ba2.8k sqft9339 Waterford Court, Highlands Ranch, CO 80130For SaleMLS ID #3124002, Tricia Stefaniak, eXp Realty, LLC. REcolorado as distributed by MLS GRID
- $579,9003 bd4 ba2.5k sqft8703 Wentworth Court, Lone Tree, CO 80124For SaleMLS ID #1902378, James Doerr, HomeSmart. REcolorado as distributed by MLS GRID
- $549,9003 bd3 ba1.6k sqft609 W Burgundy Street #B, Highlands Ranch, CO 80129For SaleMLS ID #5482649, Merritt Cohn, MB Cohn & Assoc. REcolorado as distributed by MLS GRID
- $640,0004 bd3 ba2.6k sqft9840 Carmel Court, Lone Tree, CO 80124For SaleMLS ID #8911772, Mick Madsen, RE/MAX Professionals. REcolorado as distributed by MLS GRID
- $679,0003 bd4 ba2.5k sqft9476 Southern Hills Circle, Lone Tree, CO 80124For SaleMLS ID #6021790, Sue Smith, Compass - Denver. REcolorado as distributed by MLS GRID
- $424,9003 bd3 ba1.6k sqft8415 Stonybridge Cir, Highlands Ranch, CO 80126For Sale
 MLS ID #1070464, Savannah Joyce, Compass-Denver. IRES as distributed by MLS GRID
 - $579,0003 bd3 ba2.5k sqft16700 Cielo Court, Parker, CO 80134For SaleMLS ID #9825847, Ashley Curran, HomeSmart Realty. REcolorado as distributed by MLS GRID
- $565,0003 bd4 ba2.7k sqft9200 E Cherry Creek South Drive #14, Denver, CO 80231For SaleMLS ID #7395472, Clay Tichota, Legacy 100 Real Estate Partners LLC. REcolorado as distributed by MLS GRID
- $485,0002 bd3 ba1.5k sqft8985 E Phillips Drive, Centennial, CO 80112For SaleMLS ID #6942485, Corey Martin, Keller Williams DTC. REcolorado as distributed by MLS GRID
- $599,0004 bd4 ba2.2k sqft4372 S Independence Street, Littleton, CO 80123For SaleMLS ID #4297854, Colin Whitenack, Your Castle Real Estate Inc. REcolorado as distributed by MLS GRID
- $615,0004 bd3 ba2.2k sqft7020 W Virginia Place, Lakewood, CO 80226For SaleMLS ID #7217520, Anna Centron, LIV Sotheby's International Realty. REcolorado as distributed by MLS GRID
- $485,0003 bd3 ba1.9k sqft2524 E Geddes Avenue, Centennial, CO 80122For SaleMLS ID #6518657, Glenn Marquez, Optimum Real Estate. REcolorado as distributed by MLS GRID
- $600,0003 bd3 ba1.9k sqft3583 Brushwood Drive, Castle Rock, CO 80109For SaleMLS ID #5873286, Marci Swanson, Century 21 Altitude Real Estate, LLC. REcolorado as distributed by MLS GRID
- $524,9992 bd2 ba1.4k sqft9304 Miles Drive, Lone Tree, CO 80124For SaleMLS ID #2738457, Jeannine May, HomeSmart Realty. REcolorado as distributed by MLS GRID
- $467,9002 bd3 ba1.5k sqft8966 E Nichols Place, Centennial, CO 80112For SaleMLS ID #7907495, Juhi Johnson, RE/MAX Professionals. REcolorado as distributed by MLS GRID
