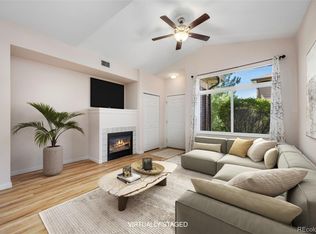
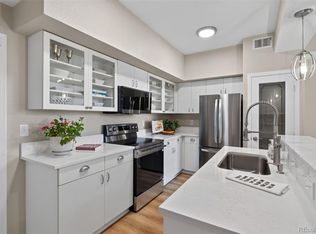
GOLF COURSE+MOUNTAIN VIEWS…this is the Palomino Park location you’ve been waiting for! Set in one of the community’s most coveted locations, this home combines an exceptional setting with the resort-style lifestyle that makes Palomino Park so special. Opportunities like this are rare! Inside, this inviting 2-bedroom, 2.5-bath townhome offers an open, comfortable layout with thoughtful updates throughout. The kitchen features stainless steel appliances and corian countertops, while new LVP flooring and lighting brings a fresh, updated feel to the living spaces. Pella windows showcase the views and bring in wonderful natural light. Upstairs, The spacious primary suite with vaulted ceilings and views of the mountains and golf course is a standout! Enjoy an en suite full bathroom with soaking tub and HUGE walk-in closet with plenty of room to keep everything organized. The second bedroom and full bathroom bathroom complete the upstairs. Major systems have already been taken care of- furnace, central A/C and water heater all installed in 2023—valuable updates that make this home even more move-in ready. Step outside on your patio and take in the golf course with the mountains beyond—morning coffee, evening cocktails and Colorado sunsets simply feel better here. Palomino Park delivers a lifestyle that feels more like a private resort than a neighborhood, with an impressive collection of amenities including pools, fitness facilities, tennis and pickleball courts, trails, parks and beautifully maintained grounds—all just minutes from shopping, dining, recreation and everything Highlands Ranch has to offer. Golf course locations within the community are limited, making this an opportunity that doesn't come along often. Mountain views | Golf course living | Resort-style amenities | beautifully updated, low-maintenance home… love where you live! Some photos have been virtually staged to illustrate potential furniture placement and use of space.
For sale
Price cut: $10K (10/8)
$465,000
6414 Silver Mesa Drive #E, Highlands Ranch, CO 80130
2beds
1,299sqft
Townhouse
Built in 2000
-- sqft lot
$-- Zestimate®
$358/sqft
$548/mo HOA
What's special
- 55 days
- 349
- 30
Zillow last checked:
Listing updated:
Listed by:
Nita Kolarsick 303-250-8280 Nita@NitaHome.com,
Camber Realty, LTD
Source: REcolorado as distributed by MLS GRID,MLS#: 5381659
Facts & features
Interior
Bedrooms & bathrooms
- Bedrooms: 2
- Bathrooms: 3
- Full bathrooms: 2
- 1/2 bathrooms: 1
- Main level bathrooms: 1
Bedroom
- Description: Views Views Views From Your Primary Suite
- Features: Primary Suite
- Level: Upper
Bedroom
- Description: Custom Closet Shelving System
- Level: Upper
Bathroom
- Description: Main Level 1/2 Bathroom
- Level: Main
Bathroom
- Description: 5 Piece Primary Bathroom | Large Soaking Tub
- Features: En Suite Bathroom, Primary Suite
- Level: Upper
Bathroom
- Description: Full Secondary Bathroom
- Level: Upper
Dining room
- Description: Open Floor Plan | New Lvp Flooring And Lighting
- Level: Main
Kitchen
- Description: Stainless Appliances | Corian Counters | Breakfast Bar
- Level: Main
Living room
- Description: Golf Course And Mountain Views | Wonderful Natural Light | High Ceilings
- Level: Main
Office
- Description: Office Nook Off Dining Area | Built In Shelving And Desk
- Level: Main
Heating
- Electric, Natural Gas
Cooling
- Central Air
Appliances
- Included: Cooktop, Dishwasher, Disposal, Microwave, Oven, Range, Refrigerator
Features
- Built-in Features, Ceiling Fan(s), Corian Counters, Eat-in Kitchen, Five Piece Bath, High Ceilings, Open Floorplan, Pantry, Primary Suite, Vaulted Ceiling(s), Walk-In Closet(s)
- Flooring: Carpet, Linoleum, Vinyl
- Windows: Double Pane Windows
- Has basement: No
- Number of fireplaces: 1
- Fireplace features: Living Room
- Common walls with other units/homes: 2+ Common Walls
Interior area
- Total structure area: 1,299
- Total interior livable area: 1,299 sqft
- Finished area above ground: 1,299
Video & virtual tour
Property
Parking
- Total spaces: 2
- Parking features: Garage - Attached
- Attached garage spaces: 2
Features
- Levels: Two
- Stories: 2
- Entry location: Ground
- Patio & porch: Front Porch, Patio
- Exterior features: Gas Grill, Lighting, Playground, Tennis Court(s)
- Has private pool: Yes
- Pool features: Outdoor Pool, Private
- Has spa: Yes
- Spa features: Spa/Hot Tub
- Has view: Yes
- View description: Golf Course, Mountain(s)
Lot
- Features: On Golf Course
Details
- Parcel number: R0439074
- Zoning: PDU
- Special conditions: Standard
Construction
Type & style
- Home type: Townhouse
- Architectural style: Contemporary
- Property subtype: Townhouse
- Attached to another structure: Yes
Materials
- Brick, Wood Siding
- Roof: Composition
Condition
- Updated/Remodeled
- Year built: 2000
Utilities & green energy
- Sewer: Public Sewer
- Water: Public
Community & HOA
Community
- Subdivision: Palomino Park
HOA
- Has HOA: Yes
- Amenities included: Business Center, Clubhouse, Elevator(s), Fitness Center, Front Desk, Gated, Management, Park, Parking, Playground, Pond Seasonal, Pool, Spa/Hot Tub, Tennis Court(s), Trail(s)
- Services included: Reserve Fund, Insurance, Irrigation, Maintenance Grounds, Maintenance Structure, Recycling, Road Maintenance, Sewer, Snow Removal, Trash, Water
- HOA fee: $543 monthly
- HOA name: Westwind Management
- HOA phone: 303-369-1800
- Second HOA fee: $64 annually
- Second HOA name: Highlands Ranch Master Association
- Second HOA phone: 303-791-2500
Location
- Region: Highlands Ranch
Financial & listing details
- Price per square foot: $358/sqft
- Tax assessed value: $472,162
- Annual tax amount: $3,088
- Date on market: 9/4/2026
- Listing terms: Cash,Conventional,FHA,Other,VA Loan
- Exclusions: Seller`s Personal Property
- Ownership: Individual
Estimated market value
Not available
Estimated sales range
Not available
Not available
Price history
| Date | Event | Price |
|---|---|---|
| 10/8/2026 | Price change | $465,000-2.1%$358/sqft |
Source:  REcolorado as distributed by MLS GRID #5381659 Report a problem REcolorado as distributed by MLS GRID #5381659 Report a problem | ||
| 9/3/2026 | Listed for sale | $475,000+92.1%$366/sqft |
Source: REcolorado as distributed by MLS GRID #5381659 Report a problem | ||
| 5/5/2004 | Sold | $247,305$190/sqft |
Source: Public Record Report a problem | ||
Public tax history
| Year | Property taxes | Tax assessment |
|---|---|---|
| 2025 | $2,780 +0.2% | $29,510 -11.1% |
| 2024 | $2,775 +32% | $33,190 -1% |
| 2023 | $2,102 -3.8% | $33,510 +45.6% |
| 2022 | $2,186 | $23,010 -2.8% |
| 2021 | -- | $23,670 +3% |
| 2020 | $2,130 +13.3% | $22,970 |
| 2019 | $1,881 0% | $22,970 +15.4% |
| 2018 | $1,881 +9.8% | $19,900 |
| 2017 | $1,712 +7% | $19,900 +9% |
| 2016 | $1,600 -2.1% | $18,250 |
| 2015 | $1,635 +14.9% | $18,250 +24.4% |
| 2014 | $1,422 | $14,670 |
| 2013 | -- | $14,670 +8.8% |
| 2012 | -- | $13,480 |
| 2011 | -- | $13,480 -7.4% |
| 2010 | -- | $14,550 -12.1% |
| 2009 | $793 | $16,550 |
| 2008 | -- | $16,550 +6.4% |
| 2007 | -- | $15,560 |
| 2006 | $1,489 +0.9% | $15,560 +0.9% |
| 2004 | $1,475 +108.4% | $15,420 +102.1% |
| 2003 | $708 | $7,630 |
Find assessor info on the county website
Monthly payment
Est. payment
Payment breakdown
Explore the cost of this home by adjusting the details. Changes won't be saved.Climate risks
Neighborhood: 80130
Nearby schools
Schools provided by the listing agent
- Elementary: Acres Green
- Middle: Cresthill
- High: Highlands Ranch
- District: Douglas RE-1
Source: REcolorado as distributed by MLS GRID. This data may not be complete. We recommend contacting the local school district to confirm school assignments for this home.
- $483,6003 bd3 ba1.6k sqft6410 Silver Mesa Dr UNIT D, Highlands Ranch, CO 80130Off Market
- $422,8001 bd2 ba1.3k sqft6410 Silver Mesa Dr UNIT C, Highlands Ranch, CO 80130Off Market

- $420,2003 bd2 ba1.7k sqft6410 Silver Mesa Dr UNIT E, Highlands Ranch, CO 80130Off Market

- $3,7952 bd3 ba1.7k sqft6410 Silver Mesa Dr UNIT F, Highlands Ranch, CO 80130For Rent

Similar homes
- $489,9003 bd3 ba1.7k sqftSilver Mesa, Highlands Ranch, CO 80130For Sale
 MLS ID #3590865, Ben Prucey, RE/MAX Professionals. REcolorado as distributed by MLS GRID
 - $495,9003 bd3 ba1.8k sqftSilver Mesa, Highlands Ranch, CO 80130For Sale
 MLS ID #4707494, Ben Prucey, RE/MAX Professionals. REcolorado as distributed by MLS GRID
 - $419,0001 bd2 ba1.3k sqft6496 Silver Mesa Drive #C, Highlands Ranch, CO 80130For Sale
 MLS ID #9160803, Anne Dresser Kocur, LIV Sotheby's International Realty. REcolorado as distributed by MLS GRID
 - $538,5003 bd3 ba1.7k sqft6442 Silver Mesa Drive #D, Highlands Ranch, CO 80130For Sale
 MLS ID #3078431, Karina Stevens, LIV Sotheby's International Realty. REcolorado as distributed by MLS GRID
 - $419,9002 bd2 ba1.1k sqft8547 Gold Peak Drive #D, Highlands Ranch, CO 80130For SaleMLS ID #1852274, Bonnie Emmett, RE/MAX Professionals. REcolorado as distributed by MLS GRID
- $467,9002 bd3 ba1.5k sqft8966 E Nichols Place, Centennial, CO 80112For SaleMLS ID #7907495, Juhi Johnson, RE/MAX Professionals. REcolorado as distributed by MLS GRID
- $424,9003 bd3 ba1.6k sqft8415 Stonybridge Cir, Highlands Ranch, CO 80126For Sale
 MLS ID #1070464, Savannah Joyce, Compass-Denver. IRES as distributed by MLS GRID
 - $445,0002 bd2 ba1.1k sqft2205 Beeler St #104, Denver, CO 80238For SaleMLS ID #1071047, Ashley Howlett, Compass-Denver. IRES as distributed by MLS GRID
- $359,9132 bd2 ba1k sqft3712 Cactus Creek Court #201, Highlands Ranch, CO 80126For SaleMLS ID #9804183, Reana Kaminsky, Landmark Residential Brokerage. REcolorado as distributed by MLS GRID
- $488,5002 bd3 ba1.3k sqft789 Bristle Pine Circle #C, Highlands Ranch, CO 80129For SaleMLS ID #6639818, DeLUX Team, Compass - Denver. REcolorado as distributed by MLS GRID
- $424,9002 bd2 ba1.2k sqft9451 Elmhurst Lane #A, Highlands Ranch, CO 80129For SaleMLS ID #9211753, Blessed Barrack, Equity Colorado Real Estate. REcolorado as distributed by MLS GRID
- $525,0002 bd3 ba1.6k sqft649 W Burgundy Street #C, Highlands Ranch, CO 80129For SaleMLS ID #9094534, Kim Kronenberger, RE/MAX Professionals. REcolorado as distributed by MLS GRID
- $489,0002 bd2 ba1.3k sqft1491 Laurenwood Way, Highlands Ranch, CO 80129For SaleMLS ID #3586127, Cody Wood, eXp Realty, LLC. REcolorado as distributed by MLS GRID
- $485,0003 bd3 ba1.9k sqft2524 E Geddes Avenue, Centennial, CO 80122For SaleMLS ID #6518657, Glenn Marquez, Optimum Real Estate. REcolorado as distributed by MLS GRID
- $415,0003 bd4 ba1.3k sqft9433 Ashbury Circle #104, Parker, CO 80134For SaleMLS ID #7837770, Allie Yates, The Agency - Denver. REcolorado as distributed by MLS GRID
- $410,0003 bd3 ba1.5k sqft17201 Lark Water Lane #B, Parker, CO 80134For SaleMLS ID #4150437, Helen Caya, Redfin Corporation. REcolorado as distributed by MLS GRID
- $415,0002 bd2 ba1.6k sqft9555 Deerhorn Court #6, Parker, CO 80134For SaleMLS ID #2893420, Kristina Flynn, Equity Colorado Real Estate. REcolorado as distributed by MLS GRID
- $495,0002 bd2 ba1.4k sqft7615 S Addison Way, Aurora, CO 80016For SaleMLS ID #3118245, Lane Lyon, Coldwell Banker Global Luxury Denver. REcolorado as distributed by MLS GRID
- $359,9002 bd3 ba1.5k sqft332 W Jamison Place #56, Littleton, CO 80120For SaleMLS ID #5735389, Marla Sewell, Brokers Guild Homes. REcolorado as distributed by MLS GRID
- $417,5003 bd3 ba1.8k sqft9685 Deerhorn Court #129, Parker, CO 80134For SaleMLS ID #6829054, Chase Huddleston, LIV Sotheby's International Realty. REcolorado as distributed by MLS GRID
