Skip main navigation
Sold for $599,000
  • $599,000

    6410 Silver Mesa Drive #B, Highlands Ranch, CO 80130

    3beds
    1,627sqft
    Townhouse
    Built in 2000
    -- sqft lot
    $592,000 Zestimate®
    $368/sqft
    $2,747 Estimated rent

    Home value

    $592,000

    $562,000 - $622,000

    $2,747/mo

    Zestimate® history
    Loading
    Loading...

    Owner options

    List your home for rent

    $2,747/mo

    Rent Zestimate®

    Find your next renter with Zillow Rental Manager. Plus, with online applications, you can quickly screen prospective tenants – for free.

    Learn more

    $2,747/mo

    Rent Zestimate®

    Refinance and save

    $4,069/mo

    Est. payment

    Refinancing to a lower rate could help reduce your monthly payments and save thousands over the life of the loan.

    See today's rates

    $4,069/mo

    Est. payment

    Explore your selling options

    Work with a Zillow partner agent

    Leverage their expertise and Zillow's premium Showcase listings to get your home seen by more buyers.

    Get started

    List with your own agent

    Get your home in front of millions of buyers by listing it on Zillow.

    Learn how to do it

    Sell it yourself

    Take full control of how buyers see your home on Zillow by listing For Sale by Owner (FSBO).

    List your home

    What's special

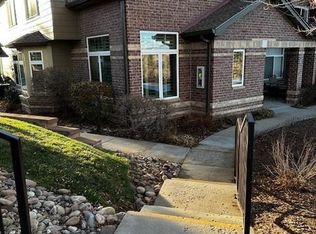
    VIEWS, VIEWS, VIEWS…LOCATION, LOCATION, LOCATION!...A RARE OPPORTUNITY for excellent VALUE in highly sought-after gated, resort-like community of Palomino Park, on the 8th hole of the Links Golf Course! Direct view of Mount Blue Sky and expansive views of the entire front range gives new Owner direct views of Colorado's GORGEOUS sunsets!. Spectacular sunsets are the norm at this beautiful recently upgraded 3 bedroom, 2.5 bath, two-story condominium in the Silver Mesa community. The complex lives like a resort with pools, private park, walking paths, tennis, basketball, pickleball courts, gym, ball fields, clubhouse(s), concessions…truly unique! The living space in this home has an open feel complete with dining room, seating area, upgraded stacked stone gas fireplace and egress to a private brick patio, perfect for afternoon cocktails and mesmerizing sunsets. The remodeled kitchen has new cupboards, quartz countertops, and all newer stainless appliances. Upstairs you will find a fully-master suite complete with a vaulted ceiling, walk-in closet, mountain views and recently remodeled, spacious ensuite bathroom including double shower with rainfall shower head. One of the secondary bedrooms has French doors which can easily become a home office. Both secondary bedrooms share a full bathroom. The home has an oversized two-car attached garage with an interior storage closet. Pets are welcome, if you have a dog, there is a bark park just out the front door and down the pathway. The home features what Palomino Park is known for, a friendly, secure and impeccably maintained community! Silver Mesa has its own pool right out the back door of the condo! Close proximity to the Interstates (C470 and I 25), good restaurants, grocery, Park Meadows Mall, big box stores, biking trails….it has it all! See other amenities at: www.palominopark.com including Recreation Center and awesome gym!

    Zillow last checked:

    Listing updated:

    Listed by:

    Robert Mancey 303-902-7525 Rob@RedTruckRealtyLLC.com,

    Red Truck Realty LLC

    Bought with:

    Tim McClintick, 100081419

    Brokers Guild Real Estate

    Source: REcolorado as distributed by MLS GRID,MLS#: 5179814MLS Logo

    Facts & features

    Interior

    Bedrooms & bathrooms
    • Bedrooms: 3
    • Bathrooms: 3
    • Full bathrooms: 2
    • 1/2 bathrooms: 1
    • Main level bathrooms: 1
    Primary bedroom
    • Description: Gorgeous View Of Mount Bluesky And Front Range!
    • Level: Upper
    Bedroom
    • Level: Upper
    Bedroom
    • Level: Upper
    Primary bathroom
    • Level: Upper
    Bathroom
    • Level: Main
    Bathroom
    • Level: Upper
    Dining room
    • Level: Main
    Kitchen
    • Level: Main
    Laundry
    • Level: Main
    Living room
    • Level: Main
    Heating
    • Forced Air, Natural Gas
    Cooling
    • Central Air
    Appliances
    • Included: Dishwasher, Disposal, Dryer, Electric Water Heater, Gas Water Heater, Microwave, Oven, Refrigerator, Washer
    • Laundry: In Unit
    Features
    • Ceiling Fan(s), Five Piece Bath, High Speed Internet, Primary Suite, Quartz Counters, Smoke Free, Vaulted Ceiling(s)
    • Flooring: Carpet, Tile
    • Has basement: No
    • Number of fireplaces: 1
    • Fireplace features: Gas, Living Room
    • Common walls with other units/homes: 2+ Common Walls
    Interior area
    • Total structure area: 1,627
    • Total interior livable area: 1,627 sqft
    • Finished area above ground: 1,627

    Property

    Parking
    • Total spaces: 5
    • Parking features: Dry Walled, Insulated Garage, Storage
    • Attached garage spaces: 2
    • Details: Off Street Spaces: 3
    Features
    • Levels: Two
    • Stories: 2
    • Entry location: Exterior Access
    • Patio & porch: Patio
    • Exterior features: Dog Run, Gas Grill, Lighting, Rain Gutters
    • Pool features: Outdoor Pool
    • Fencing: None
    • Has view: Yes
    • View description: City, Golf Course, Mountain(s)
    Lot
    • Features: Master Planned, On Golf Course
    Details
    • Parcel number: R0439065
    • Zoning: PDU
    • Special conditions: Standard

    Construction

    Type & style
    • Home type: Townhouse
    • Architectural style: Contemporary
    • Property subtype: Townhouse
    • Attached to another structure: Yes
    Materials
    • Brick, Concrete, Frame, Wood Siding
    • Foundation: Concrete Perimeter
    • Roof: Composition
    Condition
    • Updated/Remodeled
    • Year built: 2000

    Utilities & green energy

    • Electric: 110V
    • Sewer: Public Sewer
    • Water: Public
    • Utilities for property: Cable Available, Electricity Connected, Internet Access (Wired), Natural Gas Connected

    Community & HOA

    Community
    • Security: Carbon Monoxide Detector(s), Secured Garage/Parking, Smoke Detector(s)
    • Subdivision: Palomino Park
    HOA
    • Has HOA: Yes
    • Amenities included: Clubhouse, Fitness Center, Gated, Management, Park, Parking, Playground, Pool, Security, Tennis Court(s)
    • Services included: Exterior Maintenance w/out Roof, Maintenance Grounds, Recycling, Road Maintenance, Security, Sewer, Snow Removal, Trash, Water
    • HOA fee: $545 monthly
    • HOA name: Westwind Management
    • HOA phone: 303-369-1800
    • Second HOA fee: $73 annually
    • Second HOA name: Highlands Ranch Community Association
    • Second HOA phone: 303-471-8958
    Location
    • Region: Highlands Ranch

    Financial & listing details

    • Price per square foot: $368/sqft
    • Tax assessed value: $523,916
    • Annual tax amount: $3,108
    • Date on market: 2/28/2025
    • Listing terms: Cash,Conventional,FHA,Jumbo,USDA Loan,VA Loan
    • Exclusions: None
    • Ownership: Agent Owner
    • Electric utility on property: Yes
    • Road surface type: Paved

    Price history

    DateEventPrice
    3/28/2025Sold$599,000$368/sqft
    Source: REcolorado as distributed by MLS GRID #5179814 Report a problem
    3/1/2025Pending sale$599,000$368/sqft
    Source: REcolorado as distributed by MLS GRID #5179814 Report a problem
    2/28/2025Listed for sale$599,000-0.2%$368/sqft
    Source: REcolorado as distributed by MLS GRID #5179814 Report a problem
    10/10/2024Listing removed$4,500$3/sqft
    Source: Zillow Rentals Report a problem
    7/7/2024Listed for rent$4,500$3/sqft
    Source: Zillow Rentals Report a problem
    6/6/2022Sold$600,000+155.3%$369/sqft
    Source: Public Record Report a problem
    2/17/2010Sold$235,000+4.2%$144/sqft
    Source: Public Record Report a problem
    8/19/2008Sold$225,500-2.3%$139/sqft
    Source: Public Record Report a problem
    6/24/2008Listed for sale$230,900-12.8%$142/sqft
    Source: Listhub #671005 Report a problem
    6/9/2004Sold$264,900$163/sqft
    Source: Public Record Report a problem

    Public tax history

    YearProperty taxesTax assessment
    2025$3,114 +0.2%$32,740 -10.9%
    2024$3,108 +33.3%$36,730 -0.9%
    2023$2,332 -3.9%$37,080 +45.2%
    2022$2,426 $25,530 -2.8%
    2021-- $26,270 +1.8%
    2020$2,394 +12.4%$25,810
    2019$2,130 0%$25,810 +14.5%
    2018$2,130 +9.8%$22,540
    2017$1,940 +5.7%$22,540 +7.7%
    2016$1,834 -2.1%$20,920
    2015$1,874 +15.8%$20,920 +25.3%
    2014$1,618 $16,690
    2013-- $16,690 +6.9%
    2012-- $15,620
    2011-- $15,620 -9%
    2010-- $17,170 -9.4%
    2009$907 $18,950
    2008-- $18,950 +6.1%
    2007-- $17,860
    2006$1,709 +99.6%$17,860 +99.6%
    2004$856 +9.1%$8,950 +5.8%
    2003$785 $8,460
    Find assessor info on the county website

    Neighborhood: 80130

    Nearby schools

    GreatSchools rating
    Schools provided by the listing agent
    • Elementary: Acres Green
    • Middle: Cresthill
    • High: Highlands Ranch
    • District: Douglas RE-1

    Source: REcolorado as distributed by MLS GRID. This data may not be complete. We recommend contacting the local school district to confirm school assignments for this home.

    Get a cash offer in 3 minutes
    Find out how much your home could sell for in as little as 3 minutes with a no-obligation cash offer.
    Estimated market value
    $592,000
    Get a cash offer in 3 minutes
    Find out how much your home could sell for in as little as 3 minutes with a no-obligation cash offer.
    Estimated market value
    $592,000