PRICE IMPROVEMENT OF $20,100 ON 10/01/2026. COMPARE AND SAVE! MOVE-IN READY TOWNHOME WITH A RARE MAIN-FLOOR FLEX ROOM IN SILVER MESA AT PALOMINO PARK—This meticulously maintained home offers 1,748 finished square feet, 2 bedrooms, 3 bathrooms, and a highly desirable floor plan designed for comfortable, low-maintenance living. Step inside to an inviting Living Room featuring soaring vaulted ceilings, abundant natural light, a cozy gas fireplace, custom window coverings, and an entertainment niche. The adjoining Dining Area flows seamlessly into the Kitchen, showcasing knotty pine cabinetry, Black Onyx granite countertops and backsplash, updated stainless steel appliances, tile flooring, an undermount sink, a convenient planning station, and direct access to the covered patio. The versatile main-floor flex room with French doors is ideal for a home office, guest space, or hobby room and is conveniently located adjacent to a full bath. Upstairs, the spacious Primary Suite offers vaulted ceilings, new carpet and pad installed in 2026, a ceiling fan, a walk-in closet, and a luxurious five-piece bath featuring dual sinks, polished porcelain tile flooring, a soaking tub, a separate shower, a private water closet, linen storage, and updated fixtures. Additional highlights include a secondary bedroom with a walk-in closet and private en-suite bath, an LG washer and dryer, an oversized attached two-car garage with abundant storage, an Aprilaire whole-home humidifier, and major mechanical updates, including a new furnace and water heater installed in 2025. Residents enjoy Palomino Park's exceptional amenities, including a fitness center, indoor basketball court, tennis and pickleball courts, swimming pools, hot tubs, clubhouse, parks, trails, and more. Located near shopping, dining, and major commuter routes, this move-in-ready home offers the perfect blend of comfort, convenience, and resort-style living in one of Highlands Ranch's most desirable gated communities.
For sale
Price cut: $20.1K (10/1)
$489,900
6446 Silver Mesa Drive #D, Highlands Ranch, CO 80130
3beds
1,748sqft
Townhouse
Built in 2000
-- sqft lot
$488,600 Zestimate®
$280/sqft
$548/mo HOA
What's special
- 116 days
- 241
- 15
Zillow last checked:
Listing updated:
Listed by:
Ben Prucey 720-232-0035 b.prucey@gmail.com,
RE/MAX Professionals
Source: REcolorado as distributed by MLS GRID,MLS#: 3590865
Facts & features
Interior
Bedrooms & bathrooms
- Bedrooms: 3
- Bathrooms: 3
- Full bathrooms: 2
- 1/2 bathrooms: 1
- Main level bathrooms: 1
- Main level bedrooms: 1
Bedroom
- Description: New Carpet / Pad~06/2026~vaulted Ceiling~two Tone Paint~walk-In Closet~en Suite Bath.
- Features: Primary Suite
- Level: Upper
- Area: 213.01 Square Feet
- Dimensions: 11.9 x 17.9
Bedroom
- Description: Custom Draperies~laminate Flooring~window Professionally Cleaned~french Doors~nuetral Paint.
- Level: Main
- Area: 163.35 Square Feet
- Dimensions: 12.1 x 13.5
Bedroom
- Description: Custom Draperies~laminate Flooring~window Professionally Cleaned~french Doors~nuetral Paint.
- Level: Upper
- Area: 116.28 Square Feet
- Dimensions: 10.2 x 11.4
Bathroom
- Description: Updated Lighting~pedistal Sink~tile Flooring.
- Level: Main
- Area: 39.33 Square Feet
- Dimensions: 5.7 x 6.9
Bathroom
- Description: Polished Porcelain Tile~dual Sinks~laminate Counter~large Soaker Tub~linen Closet~seperate Shower~private W/C.
- Features: Primary Suite
- Level: Upper
- Area: 197.94 Square Feet
- Dimensions: 13.1 x 15.11
Bathroom
- Description: Polished Porcelain Tile~large Soaker Tub / Shower Combo~dual Sinks~nuetral Paint.
- Features: En Suite Bathroom
- Level: Upper
- Area: 106.24 Square Feet
- Dimensions: 8.11 x 13.1
Dining room
- Description: Two Tone Paint~3 Bulb Chandelier~laminate Flooring.
- Level: Main
- Area: 140.17 Square Feet
- Dimensions: 10.7 x 13.1
Kitchen
- Description: Knotty Pine Cabinets~black Onyx Granite Counters / Backsplash~tile Floor~stainless Appliances~patio Access.
- Level: Main
- Area: 160.5 Square Feet
- Dimensions: 10.7 x 15
Laundry
- Description: Lg Clothes Washer Dryer Included~updated Furnace / Water Heater~tile Flooring.
- Level: Main
- Area: 47.57 Square Feet
- Dimensions: 6.7 x 7.1
Living room
- Description: Vauted Ceiling~cozy Fireplace~entertainment Niche~two-Tone Paint~foyer On Right.
- Level: Main
- Area: 209.61 Square Feet
- Dimensions: 13.7 x 15.3
Heating
- Forced Air
Cooling
- Central Air
Appliances
- Included: Dishwasher, Disposal, Dryer, Gas Water Heater, Microwave, Oven, Range, Refrigerator, Self Cleaning Oven, Washer
- Laundry: In Unit
Features
- Built-in Features, Ceiling Fan(s), Eat-in Kitchen, Entrance Foyer, Five Piece Bath, Granite Counters, Pantry, Primary Suite, Smoke Free, Vaulted Ceiling(s), Walk-In Closet(s)
- Flooring: Carpet, Laminate, Tile
- Windows: Double Pane Windows, Window Coverings, Window Treatments
- Has basement: No
- Number of fireplaces: 1
- Fireplace features: Living Room
- Common walls with other units/homes: 1 Common Wall
Interior area
- Total structure area: 1,748
- Total interior livable area: 1,748 sqft
- Finished area above ground: 1,748
Video & virtual tour
Property
Parking
- Total spaces: 2
- Parking features: Concrete, Dry Walled, Oversized
- Attached garage spaces: 2
Features
- Levels: Two
- Stories: 2
- Entry location: Ground
- Patio & porch: Covered, Patio
- Exterior features: Barbecue, Elevator, Fire Pit, Gas Grill, Playground, Tennis Court(s)
- Pool features: Outdoor Pool
- Has spa: Yes
- Spa features: Spa/Hot Tub
- Fencing: None
Lot
- Features: Landscaped, Master Planned, Sprinklers In Front
Details
- Parcel number: R0434167
- Zoning: PDU
- Special conditions: Standard
Construction
Type & style
- Home type: Townhouse
- Architectural style: Contemporary
- Property subtype: Townhouse
- Attached to another structure: Yes
Materials
- Brick, Frame, Wood Siding
- Roof: Composition
Condition
- Updated/Remodeled
- Year built: 2000
Details
- Builder model: New Furnace / Water Heater
- Warranty included: Yes
Utilities & green energy
- Electric: 110V, 220 Volts, Single Phase
- Sewer: Public Sewer
- Water: Public
- Utilities for property: Cable Available, Electricity Connected, Internet Access (Wired), Natural Gas Connected
Community & HOA
Community
- Security: Carbon Monoxide Detector(s), Key Card Entry, Smoke Detector(s)
- Subdivision: Palomino Park
HOA
- Has HOA: Yes
- Amenities included: Clubhouse, Elevator(s), Fitness Center, Gated, Park, Parking, Playground, Pond Seasonal, Pool, Spa/Hot Tub, Tennis Court(s), Trail(s)
- Services included: Reserve Fund, Insurance, Maintenance Grounds, Maintenance Structure, Recycling, Road Maintenance, Sewer, Snow Removal, Trash, Water
- HOA fee: $543 monthly
- HOA name: Westwind Managment
- HOA phone: 303-369-1800
- Second HOA fee: $64 annually
- Second HOA name: H.R.C.A
- Second HOA phone: 303-791-8958
- Third HOA name: Palomino Park
Location
- Region: Highlands Ranch
Financial & listing details
- Price per square foot: $280/sqft
- Tax assessed value: $530,968
- Annual tax amount: $3,473
- Date on market: 6/24/2026
- Listing terms: 1031 Exchange,Cash,Conventional,Other
- Exclusions: None.
- Ownership: Individual
- Electric utility on property: Yes
- Road surface type: Paved
Estimated market value
$488,600
$464,000 - $513,000
$2,801/mo
Price history
| Date | Event | Price |
|---|---|---|
| 10/1/2026 | Price change | $489,900-3.9%$280/sqft |
Source:  REcolorado as distributed by MLS GRID #3590865 Report a problem REcolorado as distributed by MLS GRID #3590865 Report a problem | ||
| 9/10/2026 | Price change | $510,000-1%$292/sqft |
Source: REcolorado as distributed by MLS GRID #3590865 Report a problem | ||
| 7/9/2026 | Price change | $515,000-2.8%$295/sqft |
Source: REcolorado as distributed by MLS GRID #3590865 Report a problem | ||
| 6/24/2026 | Listed for sale | $530,000+107%$303/sqft |
Source: REcolorado as distributed by MLS GRID #3590865 Report a problem | ||
| 11/9/2012 | Sold | $256,000-0.6%$146/sqft |
Source: Public Record Report a problem | ||
| 9/14/2012 | Listed for sale | $257,500+10.8%$147/sqft |
Source: Leprino Home, Inc #1128717 Report a problem | ||
| 9/7/2004 | Sold | $232,500+3.4%$133/sqft |
Source: Public Record Report a problem | ||
| 10/2/2001 | Sold | $224,900$129/sqft |
Source: Public Record Report a problem | ||
Public tax history
| Year | Property taxes | Tax assessment |
|---|---|---|
| 2025 | $3,159 +0.2% | $33,190 -10.8% |
| 2024 | $3,154 +30% | $37,210 -1% |
| 2023 | $2,427 -3.8% | $37,570 +41.5% |
| 2022 | $2,523 | $26,560 -2.8% |
| 2021 | -- | $27,320 +1.6% |
| 2020 | $2,494 +11% | $26,890 |
| 2019 | $2,246 0% | $26,890 +13.1% |
| 2018 | $2,246 +9.8% | $23,770 |
| 2017 | $2,045 +115.3% | $23,770 +9.7% |
| 2016 | $950 -2.1% | $21,670 |
| 2015 | $970 +12.1% | $21,670 +21.3% |
| 2014 | $866 | $17,860 |
| 2013 | -- | $17,860 +9% |
| 2012 | -- | $16,380 |
| 2011 | -- | $16,380 -15% |
| 2010 | -- | $19,280 -6.2% |
| 2009 | $1,969 | $20,560 |
| 2008 | -- | $20,560 +6% |
| 2007 | -- | $19,390 |
| 2006 | $1,855 +4.4% | $19,390 +4.4% |
| 2004 | $1,777 -34.5% | $18,570 -4.7% |
| 2003 | $2,712 | $19,490 +159.2% |
| 2002 | -- | $7,520 |
Find assessor info on the county website
Monthly payment
Est. payment
Payment breakdown
Explore the cost of this home by adjusting the details. Changes won't be saved.Climate risks
Neighborhood: 80130
Nearby schools
Schools provided by the listing agent
- Elementary: Acres Green
- Middle: Cresthill
- High: Highlands Ranch
- District: Douglas RE-1
Source: REcolorado as distributed by MLS GRID. This data may not be complete. We recommend contacting the local school district to confirm school assignments for this home.
- $450,5002 bd3 ba1.6k sqft6436 Silver Mesa Dr UNIT A, Highlands Ranch, CO 80130Off Market
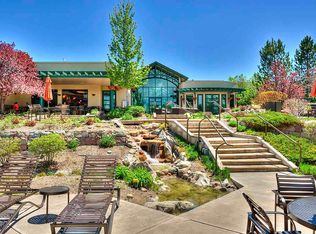
- $475,8002 bd3 ba1.5k sqft6436 Silver Mesa Dr UNIT B, Highlands Ranch, CO 80130Off Market
- $455,4002 bd3 ba1.4k sqft6436 Silver Mesa Dr UNIT C, Highlands Ranch, CO 80130Off Market
- $406,0001 bd2 ba1.1k sqft6436 Silver Mesa Dr UNIT D, Highlands Ranch, CO 80130Off Market
Similar homes
- $500,0003 bd3 ba2k sqftSilver Mesa, Highlands Ranch, CO 80130For Sale

 MLS ID #5434049, Ben Prucey, RE/MAX Professionals. REcolorado as distributed by MLS GRID
 - $495,9003 bd3 ba1.8k sqftSilver Mesa, Highlands Ranch, CO 80130For Sale
 MLS ID #4707494, Ben Prucey, RE/MAX Professionals. REcolorado as distributed by MLS GRID
 - $538,5003 bd3 ba1.7k sqft6442 Silver Mesa Drive #D, Highlands Ranch, CO 80130For Sale
 MLS ID #3078431, Karina Stevens, LIV Sotheby's International Realty. REcolorado as distributed by MLS GRID
 - $570,0003 bd3 ba2k sqftGold Peak, Highlands Ranch, CO 80130For Sale
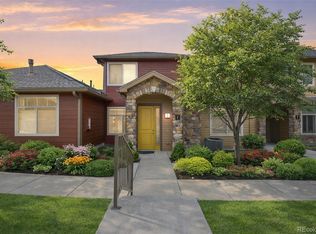 MLS ID #3169872, Ben Prucey, RE/MAX Professionals. REcolorado as distributed by MLS GRID
 - $540,0003 bd3 ba1.8k sqft6444 Silver Mesa Drive #A, Littleton, CO 80130For SaleMLS ID #3233743, Tatiana De La Oliva, Coldwell Banker Global Luxury Denver. REcolorado as distributed by MLS GRID
- $465,0002 bd3 ba1.2k sqft6414 Silver Mesa Drive #E, Highlands Ranch, CO 80130For SaleMLS ID #5381659, Nita Kolarsick, Camber Realty, LTD. REcolorado as distributed by MLS GRID
- $465,0002 bd2 ba1.4k sqftGold Peak, Highlands Ranch, CO 80130For SaleMLS ID #3262713, Ben Prucey, RE/MAX Professionals. REcolorado as distributed by MLS GRID
- $599,0004 bd3 ba2k sqft6480 Silver Mesa Drive #A, Highlands Ranch, CO 80130For SaleMLS ID #4199762, Hallie Rand, Coldwell Banker Realty 24. REcolorado as distributed by MLS GRID
- $665,0003 bd3 ba2k sqftGold Peak, Highlands Ranch, CO 80130For SaleMLS ID #8597113, Ben Prucey, RE/MAX Professionals. REcolorado as distributed by MLS GRID
- $469,9992 bd2 ba1.4k sqft104 Whitehaven Circle, Littleton, CO 80129For SaleMLS ID #9195544, Rexanne F Kohler, The Rexanne Kohler Team LLC. REcolorado as distributed by MLS GRID
- $599,9004 bd4 ba2.5k sqft4883 Apollo Bay Drive, Highlands Ranch, CO 80130For SaleMLS ID #2558280, Jolynn Crownover, Real Broker, LLC DBA Real. REcolorado as distributed by MLS GRID
- $500,0002 bd3 ba1.3k sqft789 Bristle Pine Circle #C, Highlands Ranch, CO 80129For SaleMLS ID #6639818, DeLUX Team, Compass - Denver. REcolorado as distributed by MLS GRID
- $515,0003 bd3 ba2k sqft8326 Tumblegrass Place, Parker, CO 80134For SaleMLS ID #7404279, Travis Srofe, Redfin Corporation. REcolorado as distributed by MLS GRID
- $525,0003 bd4 ba1.8k sqft2892 W Long Cir #G, Littleton, CO 80120For Sale
 MLS ID #1064746, Nikki Wiederaenders, Compass-Denver. IRES as distributed by MLS GRID
 - $499,0002 bd2 ba1.3k sqft1491 Laurenwood Way, Highlands Ranch, CO 80129For SaleMLS ID #3586127, Cody Wood, eXp Realty, LLC. REcolorado as distributed by MLS GRID
- $429,9002 bd2 ba1.2k sqft9451 Elmhurst Lane #A, Highlands Ranch, CO 80129For SaleMLS ID #9211753, Blessed Barrack, Equity Colorado Real Estate. REcolorado as distributed by MLS GRID
- $499,9993 bd3 ba1.4k sqft7325 S Nucla Street, Aurora, CO 80016For SaleMLS ID #3188093, Annabel Eggleston, eXp Realty, LLC. REcolorado as distributed by MLS GRID
- $415,0003 bd4 ba1.3k sqft9433 Ashbury Circle #104, Parker, CO 80134For SaleMLS ID #7837770, Allie Yates, The Agency - Denver. REcolorado as distributed by MLS GRID
- $475,0003 bd3 ba1.5k sqft4376 S Quail Way, Littleton, CO 80127For SaleMLS ID #6628973, Blake Alexander, Compass - Denver. REcolorado as distributed by MLS GRID
- $517,5003 bd4 ba2.2k sqft6817 S Webster Street #C, Littleton, CO 80128For SaleMLS ID #8189494, Vali Hooker, Novella Real Estate. REcolorado as distributed by MLS GRID
