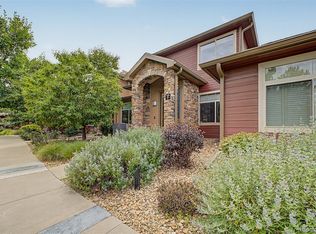
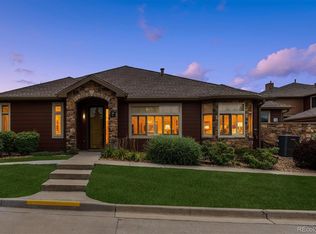
Exceptional value in the coveted Gold Peak community at Palomino Park. This meticulously maintained home combines comfort, functionality, and resort-style living in one of Highlands Ranch's most sought-after gated neighborhoods. Soaring 20-foot cathedral ceilings create a dramatic first impression in the inviting Living Room, where abundant natural light, hand-scraped hardwood flooring, custom window coverings, elegant draperies, and a cozy fireplace with tile surround provide the perfect setting for everyday living and entertaining. The thoughtfully designed Kitchen features 42-inch Alder cabinetry, a center island with pendant lighting and additional storage, breakfast bar seating, a planning station, and black and stainless appliances, including a newer range, microwave, refrigerator, and dishwasher. The convenient main-floor Laundry Room includes a washer and dryer, folding station, overhead lighting, and direct access to the attached garage. Upstairs, two spacious secondary Bedrooms are complemented by a versatile Loft overlooking the Living Room and an additional Hobby Room ideal for a home office, fitness area, craft room, or extra storage. The well-appointed five-piece Bath features Alder cabinetry, chrome fixtures, vanity lighting, a soaking tub, and a separate shower. A standout feature rarely found in Gold Peak is the detached garage-one of only 32 in the entire community-offering valuable additional parking, storage, or hobby space. Enjoy the unmatched Palomino Park lifestyle with extensive resort-style amenities, including a state-of-the-art fitness center, indoor basketball court, tennis and pickleball courts, swimming pools and hot tubs, racquetball courts, locker rooms, HIIT training room, volleyball court, baseball field, dog park, putting green, resident cafe, and beautifully maintained grounds. This is a rare opportunity to enjoy gated, low-maintenance living with exceptional amenities.
For sale
$620,000
8615 Gold Peak Pl #F, Highlands Ranch, CO 80130
3beds
2,067sqft
:
Get pre-qualified$4,607/mo
Townhouse
Built in 2007
-- sqft lot
$-- Zestimate®
$300/sqft
$664/mo HOA
What's special
Thoughtfully designed kitchenWell-appointed five-piece bathElegant draperiesFolding stationWasher and dryerTwo spacious secondary bedroomsAbundant natural light
- 3 days |
- 134 |
- 5 |
Zillow last checked:
Listing updated:
Listed by:
Ben Prucey 303-799-9898,
RE/MAX Professionals DTC
Source: IRES as distributed by MLS GRID,MLS#: 1065639
Facts & features
Interior
Bedrooms & bathrooms
- Bedrooms: 3
- Bathrooms: 3
- Full bathrooms: 2
- 1/2 bathrooms: 1
- Main level bathrooms: 2
Rooms
- Room types: Loft, Media Room
Primary bedroom
- Description: See Remarks
- Features: Full Primary Bath
- Level: Main
- Area: 156 Square Feet
- Dimensions: 12 x 13
Bedroom 2
- Level: Upper
- Area: 195 Square Feet
- Dimensions: 13 x 15
Bedroom 3
- Level: Upper
- Area: 192 Square Feet
- Dimensions: 12 x 16
Dining room
- Level: Main
- Area: 100 Square Feet
- Dimensions: 10 x 10
Kitchen
- Description: See Remarks
- Level: Main
- Area: 168 Square Feet
- Dimensions: 12 x 14
Laundry
- Level: Main
- Area: 56 Square Feet
- Dimensions: 7 x 8
Living room
- Level: Main
- Area: 182 Square Feet
- Dimensions: 13 x 14
Heating
- Forced Air
Cooling
- Central Air
Appliances
- Included: Gas Range, Self Cleaning Oven, Double Oven, Dishwasher, Refrigerator, Washer, Dryer, Microwave, Disposal
- Laundry: Washer/Dryer Hookup
Features
- Eat-in Kitchen, Cathedral Ceiling(s), Pantry, Walk-In Closet(s), Kitchen Island
- Windows: Window Coverings
- Basement: None
- Has fireplace: Yes
- Fireplace features: Living Room
Interior area
- Total structure area: 2,067
- Total interior livable area: 2,067 sqft
- Finished area above ground: 2,067
Property
Parking
- Total spaces: 2
- Parking features: Attached, Oversized
- Attached garage spaces: 2
- Details: Attached
Accessibility
- Accessibility features: Accessible Approach with Ramp, Accessible Doors, Main Floor Bath, Accessible Bedroom, Main Level Laundry
Features
- Levels: Two
- Stories: 2
- Patio & porch: Patio
- Exterior features: Tennis Court(s)
- Fencing: Partial
Lot
- Features: Paved, Curbs, Gutters, Sidewalks, Street Light, Alley, Fire Hydrant within 500 Feet
Details
- Parcel number: R0474411
- Zoning: RES
- Special conditions: Private Owner
Construction
Type & style
- Home type: Townhouse
- Architectural style: Contemporary
- Property subtype: Townhouse
- Attached to another structure: Yes
Materials
- Stone, Wood Siding
- Roof: Composition
Condition
- New construction: No
- Year built: 2007
Details
- Builder model: Tabagauchy Peak
- Builder name: Detached 3rd car garage.
Utilities & green energy
- Electric: Xcel Energy
- Gas: Xcel Energy
- Water: City
- Utilities for property: Natural Gas Available, Electricity Available, Cable Available
Community & HOA
Community
- Features: Clubhouse, Tennis Court(s), Pool, Fitness Center, Elevator, Trail(s), Gated
- Security: Fire Alarm
- Subdivision: Gold Peak At Palomino Park Condos
HOA
- Has HOA: Yes
- Services included: Trash, Snow Removal, Exterior Maintenance
- HOA fee: $664 monthly
- HOA name: Five Keys
- HOA phone: 720-961-5150
- Second HOA name: Palomino Park
Location
- Region: Littleton
Financial & listing details
- Price per square foot: $300/sqft
- Tax assessed value: $458,660
- Annual tax amount: $3,033
- Date on market: 8/3/2026
- Listing terms: Cash,Conventional,1031 Exchange
- Exclusions: Sellers Personal Property.
- Electric utility on property: Yes
- Road surface type: Concrete
Estimated market value
Not available
Estimated sales range
Not available
Not available
Price history
| Date | Event | Price |
|---|---|---|
| 8/3/2026 | Listed for sale | $620,000$300/sqft |
Source:  IRES as distributed by MLS GRID #1065639 Report a problem IRES as distributed by MLS GRID #1065639 Report a problem | ||
Public tax history
| Year | Property taxes | Tax assessment |
|---|---|---|
| 2021 | -- | $32,790 |
Find assessor info on the county website
Monthly payment
Est. payment
Payment breakdown
Explore the cost of this home by adjusting the details. Changes won't be saved.Climate risks
Neighborhood: 80130
Nearby schools
GreatSchools rating
- 6/10Acres Green Elementary SchoolGrades: PK-6Distance: 1.3 mi
- 5/10Cresthill Middle SchoolGrades: 7-8Distance: 1 mi
- 9/10Highlands Ranch High SchoolGrades: 9-12Distance: 1.2 mi
Schools provided by the listing agent
- Elementary: Acres Green
- Middle: Cresthill
- High: Highlands Ranch
Source: IRES as distributed by MLS GRID. This data may not be complete. We recommend contacting the local school district to confirm school assignments for this home.
- $530,7473 bd2 ba1.9k sqft8615 Gold Peak Pl UNIT G, Highlands Ranch, CO 80130Off Market

- $550,7573 bd2 ba2.4k sqft8615 Gold Peak Pl UNIT A, Highlands Ranch, CO 80130Off Market
- $458,6603 bd3 ba2k sqft8615 Gold Peak Pl UNIT B, Littleton, CO 80130Off Market

- $352,8372 bd2 ba1.1k sqft8615 Gold Peak Pl UNIT D, Littleton, CO 80130Off Market
- $423,9002 bd2 ba1.4k sqft8615 Gold Peak Pl UNIT E, Littleton, CO 80130Off Market
- $465,0002 bd2 ba1.4k sqft8615 Gold Peak Pl UNIT C, Littleton, CO 80130Sold
- $470,6243 bd3 ba2k sqft8633 Gold Peak Pl UNIT B, Littleton, CO 80130Off Market
- $352,8782 bd2 ba1.1k sqft8633 Gold Peak Pl UNIT D, Littleton, CO 80130Off Market
A local agent can set up tours, give advice and negotiate with sellers.
Similar homes
- $605,0003 bd3 ba2k sqft8552 Gold Peak Lane #F, Highlands Ranch, CO 80130For Sale
 MLS ID #5329767, Chad Barnard, Kentwood Real Estate DTC, LLC. REcolorado as distributed by MLS GRID
 - $725,0003 bd2 ba2.2k sqft8552 Gold Peak Lane #G, Highlands Ranch, CO 80130For Sale
 MLS ID #4262852, Steffen Kaufman, RE/MAX Professionals. REcolorado as distributed by MLS GRID
 - $510,0003 bd3 ba2k sqftSilver Mesa, Littleton, CO 80130For Sale
 MLS ID #5434049, Ben Prucey, RE/MAX Professionals. REcolorado as distributed by MLS GRID
 - $535,0003 bd3 ba1.8k sqftSilver Mesa, Littleton, CO 80130For Sale
 MLS ID #4707494, Ben Prucey, RE/MAX Professionals. REcolorado as distributed by MLS GRID
 - $515,0003 bd3 ba1.7k sqftSilver Mesa, Highlands Ranch, CO 80130For SaleMLS ID #3590865, Ben Prucey, RE/MAX Professionals. REcolorado as distributed by MLS GRID
- $499,9003 bd3 ba1.8k sqft6500 Silver Mesa Drive #A, Highlands Ranch, CO 80130For SaleMLS ID #6693699, Richard Miskiewicz, Compass - Denver. REcolorado as distributed by MLS GRID
- $675,0003 bd3 ba2k sqftGold Peak, Highlands Ranch, CO 80130For SaleMLS ID #8597113, Ben Prucey, RE/MAX Professionals. REcolorado as distributed by MLS GRID
- $585,0004 bd3 ba2.1k sqft4238 Brookwood Place, Highlands Ranch, CO 80130For SaleMLS ID #8409486, Bob Miner, RE/MAX Professionals. REcolorado as distributed by MLS GRID
- $500,0003 bd3 ba2k sqft6472 Silver Mesa Drive #D, Highlands Ranch, CO 80130For SaleMLS ID #9608235, Kimberly Davis, HomeSmart Realty. REcolorado as distributed by MLS GRID
- $595,0003 bd3 ba2k sqft9314 Wiltshire Drive, Littleton, CO 80130For SaleMLS ID #9562459, Stephen Connelly, Second Eyes Consulting LLC. REcolorado as distributed by MLS GRID
- $455,0002 bd2 ba1.1k sqft8547 Gold Peak Drive #D, Highlands Ranch, CO 80130For SaleMLS ID #1852274, Bonnie Emmett, RE/MAX Professionals. REcolorado as distributed by MLS GRID
- $629,9003 bd3 ba2.6k sqft10559 Jewelberry Trail, Littleton, CO 80130For SaleMLS ID #9292341, Samuel Rodriguez Jr, 1 Percent Lists Mile High. REcolorado as distributed by MLS GRID
- $474,5002 bd2 ba1.4k sqft8546 Gold Peak Lane #C, Highlands Ranch, CO 80130For SaleMLS ID #4827559, Steffen Kaufman, RE/MAX Professionals. REcolorado as distributed by MLS GRID
- $585,0003 bd3 ba1.9k sqft9499 Rockhurst Street #C, Highlands Ranch, CO 80129For SaleMLS ID #1561341, Jim Hendry, Open Real Estate Inc.. REcolorado as distributed by MLS GRID
- $660,0004 bd4 ba2.5k sqft4883 Apollo Bay Drive, Highlands Ranch, CO 80130For SaleMLS ID #2558280, Jolynn Crownover, Real Broker, LLC DBA Real. REcolorado as distributed by MLS GRID
- $457,5002 bd2 ba1.4k sqftGold Peak at Palomino Park, Highlands Ranch, CO 80130For SaleMLS ID #9812400, Meredith Hotz, Kentwood Real Estate DTC, LLC. REcolorado as distributed by MLS GRID
- $649,9963 bd3 ba2.2k sqft580 Green Ash Street #G, Littleton, CO 80129For SaleMLS ID #6121821, Michael Anderson, RE/MAX Professionals. REcolorado as distributed by MLS GRID
- $465,0002 bd2 ba1.1k sqftGold Peak, Littleton, CO 80130For SaleMLS ID #3111383, Ben Prucey, RE/MAX Professionals. REcolorado as distributed by MLS GRID
- $589,0003 bd4 ba2.4k sqft7400 Norfolk Place, Castle Pines, CO 80108For SaleMLS ID #2870903, The GHS Group, Kentwood Real Estate DTC, LLC. REcolorado as distributed by MLS GRID
- $550,0003 bd3 ba2.3k sqftThe Crossings, Castle Pines, CO 80108For SaleMLS ID #8622883, Christopher Ansay, Kentwood Real Estate DTC, LLC. REcolorado as distributed by MLS GRID
