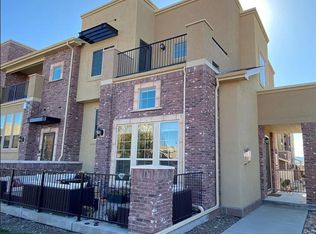
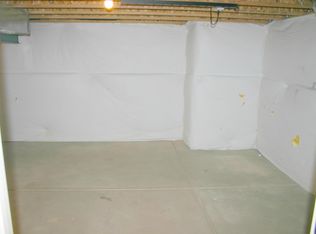
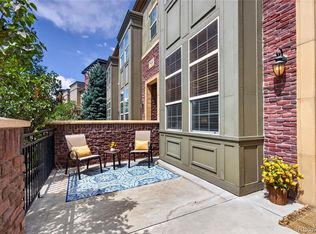
Don't miss this exceptional brownstone-style townhome in the heart of Highlands Ranch Town Center! This rare 2-story home offers 3 bedrooms, 3 bathrooms, a 396 sq. ft. unfinished basement ready for your personal touch—think gear room, yoga studio, storage, home office, or future fourth bedroom—and an attached as well spacious 2-car garage. One of the standout features is the three private outdoor living spaces—an uncommon find in the community. The home overlooks an expansive green space, creating the perfect setting to enjoy your morning coffee or unwind with an evening drink.
The open and inviting floor plan is highlighted by a spacious kitchen featuring granite countertops, recently updated high-end KitchenAid stainless steel appliances, a five-burner gas cooktop, new designer lighting, and abundant cabinetry. The family room offers a cozy gas fireplace, while a gas line on the patio makes outdoor grilling and entertaining a breeze. Central air conditioning keeps the home comfortable all summer long.
Upstairs, the generous primary suite features a private deck with sweeping views of the Denver skyline and many of the mountains along Colorado's Northern Front Range. The suite also includes a walk-in closet with custom organizers and a beautifully appointed 3/4 bath. Two additional bedrooms, a full bath, and the convenience of upper-level laundry complete the second floor.
Perfectly positioned on a charming green space, this home offers one of the best locations in Highlands Ranch. Walk to restaurants, coffee shops, the Highlands Ranch Farmers Market, library, Civic Green Park, trails, schools, and community events. You'll also enjoy easy access to all four Highlands Ranch Recreation Centers, C-470, and convenient routes to both the mountains and the Denver Tech Center.
Combining an unbeatable location, thoughtful updates, and a truly walkable lifestyle, this is low-maintenance Colorado living at its finest.
For sale
Price cut: $5K (9/28)
$570,000
9499 Rockhurst Street #C, Littleton, CO 80129
3beds
1,950sqft
Townhouse
Built in 2014
1,220 Square Feet Lot
$567,800 Zestimate®
$292/sqft
$369/mo HOA
What's special
- 75 days
- 421
- 10
Zillow last checked:
Listing updated:
Listed by:
Jim Hendry 303-514-6956 Hendry@openRE.com,
Open Real Estate Inc.,
Shannon Hendry 303-358-4665,
Open Real Estate Inc.
Source: REcolorado as distributed by MLS GRID,MLS#: 1561341
Facts & features
Interior
Bedrooms & bathrooms
- Bedrooms: 3
- Bathrooms: 3
- Full bathrooms: 1
- 3/4 bathrooms: 1
- 1/2 bathrooms: 1
- Main level bathrooms: 1
Bedroom
- Level: Upper
Bedroom
- Level: Upper
Bedroom
- Features: Primary Suite
- Level: Upper
Bathroom
- Level: Main
Bathroom
- Level: Upper
Bathroom
- Level: Upper
Dining room
- Level: Main
Kitchen
- Level: Main
Living room
- Level: Main
Heating
- Electric, Forced Air
Cooling
- Central Air
Appliances
- Included: Dishwasher, Disposal, Dryer, Microwave, Range, Refrigerator, Washer
- Laundry: Laundry Closet
Features
- Ceiling Fan(s), Eat-in Kitchen, Kitchen Island, Pantry, Primary Suite, Radon Mitigation System, Walk-In Closet(s)
- Flooring: Carpet, Vinyl, Wood
- Windows: Double Pane Windows, Window Coverings
- Basement: Partial,Unfinished
- Number of fireplaces: 1
- Fireplace features: Gas
- Common walls with other units/homes: 2+ Common Walls
Interior area
- Total structure area: 1,950
- Total interior livable area: 1,950 sqft
- Finished area above ground: 1,560
- Finished area below ground: 0
Property
Parking
- Total spaces: 2
- Parking features: Concrete, Heated Garage
- Attached garage spaces: 2
Features
- Levels: Three Or More
- Entry location: Exterior Access
- Patio & porch: Covered, Front Porch
- Exterior features: Balcony, Lighting, Rain Gutters
- Fencing: None
- Has view: Yes
- View description: Mountain(s)
Lot
- Size: 1,220 Square Feet
- Features: Landscaped, Near Public Transit, Sprinklers In Front
Details
- Parcel number: R0480115
- Special conditions: Standard
Construction
Type & style
- Home type: Townhouse
- Property subtype: Townhouse
- Attached to another structure: Yes
Materials
- Brick
- Foundation: Concrete Perimeter
- Roof: Composition
Condition
- Year built: 2014
Utilities & green energy
- Electric: 220 Volts
- Sewer: Public Sewer
- Water: Public
- Utilities for property: Cable Available, Electricity Connected, Internet Access (Wired), Natural Gas Connected
Community & HOA
Community
- Security: Carbon Monoxide Detector(s), Smoke Detector(s)
- Subdivision: Westridge
HOA
- Has HOA: Yes
- Amenities included: Clubhouse, Fitness Center, Pool, Tennis Court(s)
- Services included: Reserve Fund, Exterior Maintenance w/out Roof, Maintenance Grounds, Snow Removal, Trash
- HOA fee: $311 monthly
- HOA name: Clocktower at Highlands Ranch
- HOA phone: 303-779-0789
- Second HOA fee: $174 quarterly
- Second HOA name: Highlands Ranch Community Assoc
- Second HOA phone: 303-791-2500
Location
- Region: Highlands Ranch
Financial & listing details
- Price per square foot: $292/sqft
- Tax assessed value: $592,163
- Annual tax amount: $3,873
- Date on market: 7/28/2026
- Listing terms: Cash,Conventional,FHA,VA Loan
- Exclusions: Sellers Personal Property
- Ownership: Individual
- Electric utility on property: Yes
- Road surface type: Paved
Estimated market value
$567,800
$539,000 - $596,000
$2,992/mo
Price history
| Date | Event | Price |
|---|---|---|
| 9/28/2026 | Price change | $570,000-0.9%$292/sqft |
Source:  REcolorado as distributed by MLS GRID #1561341 Report a problem REcolorado as distributed by MLS GRID #1561341 Report a problem | ||
| 9/17/2026 | Price change | $575,000-1.7%$295/sqft |
Source: REcolorado as distributed by MLS GRID #1561341 Report a problem | ||
| 9/2/2026 | Price change | $585,000+2.6%$300/sqft |
Source: REcolorado as distributed by MLS GRID #1561341 Report a problem | ||
| 8/24/2026 | Price change | $570,000-0.9%$292/sqft |
Source: REcolorado as distributed by MLS GRID #1561341 Report a problem | ||
| 8/10/2026 | Price change | $575,000-1.7%$295/sqft |
Source: REcolorado as distributed by MLS GRID #1561341 Report a problem | ||
| 7/28/2026 | Listed for sale | $585,000-6.4%$300/sqft |
Source: REcolorado as distributed by MLS GRID #1561341 Report a problem | ||
| 5/30/2024 | Sold | $625,000-2.3%$321/sqft |
Source: REcolorado as distributed by MLS GRID #4814674 Report a problem | ||
| 5/3/2024 | Pending sale | $639,900$328/sqft |
Source: REcolorado as distributed by MLS GRID #4814674 Report a problem | ||
| 4/24/2024 | Listed for sale | $639,900+132%$328/sqft |
Source: REcolorado as distributed by MLS GRID #4814674 Report a problem | ||
| 4/15/2014 | Sold | $275,762$141/sqft |
Source: Public Record Report a problem | ||
Public tax history
| Year | Property taxes | Tax assessment |
|---|---|---|
| 2025 | $3,401 +0.2% | $37,010 -7% |
| 2024 | $3,395 +23.8% | $39,780 -1% |
| 2023 | $2,743 -3.8% | $40,170 +33.8% |
| 2022 | $2,852 | $30,020 -2.8% |
| 2021 | -- | $30,880 +3.9% |
| 2020 | $2,756 +14.4% | $29,720 |
| 2019 | $2,410 0% | $29,720 +16.5% |
| 2018 | $2,410 +9.8% | $25,500 |
| 2017 | $2,194 +111.5% | $25,500 +7.7% |
| 2016 | $1,038 -51.1% | $23,670 |
| 2015 | $2,120 +627.6% | $23,670 +293.8% |
| 2014 | $291 | $6,010 |
| 2013 | -- | $6,010 +39.4% |
| 2012 | -- | $4,310 |
| 2011 | -- | $4,310 |
Find assessor info on the county website
Monthly payment
Est. payment
Payment breakdown
Explore the cost of this home by adjusting the details. Changes won't be saved.Climate risks
Neighborhood: 80129
Nearby schools
Schools provided by the listing agent
- Elementary: Eldorado
- Middle: Ranch View
- High: Thunderridge
- District: Douglas RE-1
Source: REcolorado as distributed by MLS GRID. This data may not be complete. We recommend contacting the local school district to confirm school assignments for this home.
- $558,8002 bd2 ba1.6k sqft9499 Rockhurst St UNIT D, Highlands Ranch, CO 80129Off Market
- $537,5003 bd3 ba2k sqft9499 Rockhurst St UNIT B, Highlands Ranch, CO 80129Off Market

- $550,3002 bd2 ba1.6k sqft9499 Rockhurst St UNIT A, Highlands Ranch, CO 80129Off Market

- $448,9002 bd3 ba1.6k sqft9499 Rockhurst St UNIT D-1, Littleton, CO 80129Off Market
Similar homes
- $535,0002 bd3 ba1.6k sqft649 W Burgundy Street #C, Highlands Ranch, CO 80129For Sale
 MLS ID #9094534, Kim Kronenberger, RE/MAX Professionals. REcolorado as distributed by MLS GRID
 - $525,0002 bd3 ba1.7k sqft226 Whitehaven Circle, Littleton, CO 80129For Sale
 MLS ID #8145474, Samuel Padilla, eXp Realty, LLC. REcolorado as distributed by MLS GRID
 - $500,0002 bd3 ba1.3k sqft789 Bristle Pine Circle #C, Highlands Ranch, CO 80129For Sale
 MLS ID #6639818, DeLUX Team, Compass - Denver. REcolorado as distributed by MLS GRID
 - $482,9002 bd2 ba1.4k sqft176 Whitehaven Circle, Highlands Ranch, CO 80129For Sale
 MLS ID #3167824, William Knapp, Compass - Denver. REcolorado as distributed by MLS GRID
 - $429,9002 bd2 ba1.2k sqft9451 Elmhurst Lane #A, Highlands Ranch, CO 80129For SaleMLS ID #9211753, Blessed Barrack, Equity Colorado Real Estate. REcolorado as distributed by MLS GRID
- $630,0005 bd4 ba2.6k sqft2212 Hyacinth Road, Littleton, CO 80129For SaleMLS ID #9034172, Mary Ann O'Toole, Coldwell Banker Realty 24. REcolorado as distributed by MLS GRID
- $489,9993 bd3 ba1.6k sqft7474 S Logan Street, Littleton, CO 80122For SaleMLS ID #1921932, David Dershem, Compass - Denver. REcolorado as distributed by MLS GRID
- $625,0003 bd3 ba2.5k sqft10616 Clearview Lane, Highlands Ranch, CO 80126For SaleMLS ID #9771300, Michelle Seed, Brick And Mortar Realty. REcolorado as distributed by MLS GRID
- $590,0005 bd4 ba2.2k sqft8274 S Ogden Circle, Littleton, CO 80122For SaleMLS ID #9931124, Diane Tran, Forza Realty, LLC. REcolorado as distributed by MLS GRID
- $500,0003 bd3 ba2k sqftSilver Mesa, Highlands Ranch, CO 80130For SaleMLS ID #5434049, Ben Prucey, RE/MAX Professionals. REcolorado as distributed by MLS GRID
- $470,0003 bd4 ba1.9k sqft8350 S Upham Way, Littleton, CO 80128For SaleMLS ID #9401626, Arnold Tedjokusumo, Usaj Realty. REcolorado as distributed by MLS GRID
- $825,0003 bd3 ba2.2k sqft9216 Viaggio Way, Highlands Ranch, CO 80126For SaleMLS ID #2727791, Louis Royston, RE/MAX Professionals. REcolorado as distributed by MLS GRID
- $589,9503 bd3 ba2k sqft7835 Canvasback Circle, Littleton, CO 80125For SaleMLS ID #5071047, Jared Runyon, RE/MAX Professionals. REcolorado as distributed by MLS GRID
- $480,0002 bd3 ba2k sqft8370 S Upham Way, Littleton, CO 80128For SaleMLS ID #8468485, Julie Kirby, RE/MAX Professionals. REcolorado as distributed by MLS GRID
- $675,9003 bd4 ba2.2k sqft10064 Belvedere Circle, Lone Tree, CO 80124For SaleMLS ID #7802554, Margot Hale, eXp Realty, LLC. REcolorado as distributed by MLS GRID
- $569,0003 bd3 ba1.6k sqft3480 Valentia Street, Denver, CO 80238For SaleMLS ID #8849481, Jay Stickney, Kentwood Real Estate DTC, LLC. REcolorado as distributed by MLS GRID
- $485,0003 bd3 ba2k sqft6472 Silver Mesa Drive #D, Highlands Ranch, CO 80130For SaleMLS ID #9608235, Kimberly Davis, HomeSmart Realty. REcolorado as distributed by MLS GRID
- $599,9004 bd4 ba2.5k sqft4883 Apollo Bay Drive, Highlands Ranch, CO 80130For SaleMLS ID #2558280, Jolynn Crownover, Real Broker, LLC DBA Real. REcolorado as distributed by MLS GRID
- $570,0003 bd4 ba2.4k sqft9200 E Cherry Creek South Drive #4, Denver, CO 80231For SaleMLS ID #1689923, Eric Drucker, Littleton Real Estate Company. REcolorado as distributed by MLS GRID
- $488,0003 bd3 ba2.6k sqftTerrace at Columbine II, Littleton, CO 80128For SaleMLS ID #2706258, Ian Sachs, Infinity Group Realty Denver. REcolorado as distributed by MLS GRID
