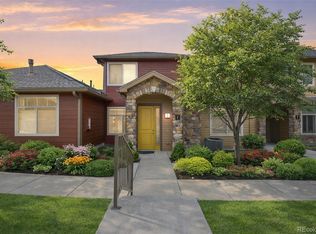
CENTRAL PARK STUNNER, ALL FOR UNDER $580,000!! This modern townhome/rowhome is just the right blend of size, comfort & location. Almost 1,700 square feet with 3 bedrooms & 3 bathrooms, this property boasts high ceilings & an open living concept, with tons of natural light, and is nicely tucked into a tranquil courtyard. Ideally located, just minutes from the 29th Ave Town Center- complete with a Sprouts, King Soopers, numerous restaurants, shopping, & Central Park, where you'll find trails, a water park, and a rec center. Features of this wonderful home include a spacious modern kitchen, complete with granite counters, a gas stove, stainless steel appliances, and a double kitchen sink with an upgraded black ceramic bottom. The expansive family room includes built-in surround-sound speakers & stunning wood floors! Upstairs, you'll find a loft area, currently used as a home office (could also be a kids' game room), a Primary Suite with a large walk-in closet, and an ensuite with double-sink granite counters, as well as 2 additional bedrooms. The 2nd bedroom has a spacious walk-in closet, and the 3rd bedroom is above-average size. Other facts to note: this home includes a tankless water heater, a crawl space for storage under the stairs, and a 2nd storage area under the kitchen pantry. Plus, you get to enjoy a private outdoor patio, just off the dining area, that is perfect for dogs & entertaining. Don't miss this tremendous combination of size, quality, location, and priced to sell all in Central Park!! Seller is including in this sale the two televisions and wall mounts that are upstairs.
For sale
Price cut: $6K (9/23)
$569,000
3480 Valentia Street, Denver, CO 80238
3beds
1,671sqft
Townhouse
Built in 2011
1,883 Square Feet Lot
$-- Zestimate®
$341/sqft
$198/mo HOA
What's special
- 51 days
- 464
- 36
Zillow last checked:
Listing updated:
Listed by:
Jay Stickney 303-715-8291 JayStickney@kentwood.com,
Kentwood Real Estate DTC, LLC
Source: REcolorado as distributed by MLS GRID,MLS#: 8849481
Facts & features
Interior
Bedrooms & bathrooms
- Bedrooms: 3
- Bathrooms: 3
- Full bathrooms: 2
- 1/2 bathrooms: 1
- Main level bathrooms: 1
Bedroom
- Level: Upper
Bedroom
- Description: Double Sink, Granite Counters
- Level: Upper
Bedroom
- Level: Upper
Bathroom
- Level: Main
Bathroom
- Level: Upper
Bathroom
- Level: Upper
Dining room
- Level: Main
Family room
- Level: Main
Kitchen
- Description: Gas Stove, Granite Counters, Stainless Steel Appliances, Newer Dishwasher
- Level: Main
Laundry
- Description: Washer & Dryer Included
- Level: Upper
Loft
- Level: Upper
Heating
- Forced Air
Cooling
- Central Air
Appliances
- Included: Dishwasher, Disposal, Dryer, Microwave, Oven, Refrigerator, Self Cleaning Oven, Tankless Water Heater, Washer, Water Softener
Features
- Eat-in Kitchen, Granite Counters, High Ceilings, Kitchen Island, Open Floorplan, Primary Suite, Smoke Free, Sound System, Walk-In Closet(s), Wired for Data
- Flooring: Carpet, Tile, Wood
- Windows: Window Coverings
- Has basement: No
- Common walls with other units/homes: End Unit
Interior area
- Total structure area: 1,671
- Total interior livable area: 1,671 sqft
- Finished area above ground: 1,671
Video & virtual tour
Property
Parking
- Total spaces: 2
- Parking features: Garage - Attached
- Attached garage spaces: 2
Features
- Levels: Two
- Stories: 2
- Patio & porch: Front Porch, Patio
- Exterior features: Garden, Private Yard
Lot
- Size: 1,883 Square Feet
- Features: Greenbelt, Landscaped, Master Planned, Near Public Transit, Sprinklers In Front, Sprinklers In Rear
Details
- Parcel number: 128603025
- Zoning: C-MU-20
- Special conditions: Standard
Construction
Type & style
- Home type: Townhouse
- Property subtype: Townhouse
- Attached to another structure: Yes
Materials
- Cement Siding, Frame
- Roof: Composition
Condition
- Year built: 2011
Utilities & green energy
- Sewer: Public Sewer
- Utilities for property: Cable Available, Natural Gas Connected
Community & HOA
Community
- Security: Carbon Monoxide Detector(s), Smoke Detector(s)
- Subdivision: Central Park
HOA
- Has HOA: Yes
- Amenities included: Park, Playground, Pool, Tennis Court(s)
- Services included: Maintenance Grounds, Recycling, Road Maintenance, Snow Removal, Trash
- HOA fee: $58 monthly
- HOA name: MCA
- HOA phone: 303-388-0724
- Second HOA fee: $140 monthly
- Second HOA name: STAPLETON FILING 32
- Second HOA phone: 303-420-4433
Location
- Region: Denver
Financial & listing details
- Price per square foot: $341/sqft
- Tax assessed value: $603,100
- Annual tax amount: $5,836
- Date on market: 8/26/2026
- Listing terms: Cash,Conventional,FHA,Other,VA Loan
- Exclusions: Seller’s Personal Property, Attached Shelving In Garage (Negotiable)
- Ownership: Individual
- Electric utility on property: Yes
Estimated market value
Not available
Estimated sales range
Not available
Not available
Price history
| Date | Event | Price |
|---|---|---|
| 9/23/2026 | Price change | $569,000-1%$341/sqft |
Source:  REcolorado as distributed by MLS GRID #8849481 Report a problem REcolorado as distributed by MLS GRID #8849481 Report a problem | ||
| 8/26/2026 | Listed for sale | $575,000+39.2%$344/sqft |
Source: REcolorado as distributed by MLS GRID #8849481 Report a problem | ||
| 9/8/2016 | Sold | $413,000-2.4%$247/sqft |
Source: Public Record Report a problem | ||
| 6/18/2016 | Listed for sale | $423,000+58%$253/sqft |
Source: Headwaters Realty LLC #794892 Report a problem | ||
| 7/16/2015 | Listing removed | $2,395$1/sqft |
Source: Stars & Stripes Homes, Inc. Report a problem | ||
| 6/30/2015 | Listed for rent | $2,395$1/sqft |
Source: Stars & Stripes Homes, Inc. Report a problem | ||
| 1/4/2012 | Sold | $267,740$160/sqft |
Source: Public Record Report a problem | ||
Public tax history
| Year | Property taxes | Tax assessment |
|---|---|---|
| 2025 | $10,457 +101.4% | $42,520 +18.2% |
| 2024 | $5,193 +11.1% | $35,980 -7.8% |
| 2023 | $4,673 +1.4% | $39,030 +18% |
| 2022 | $4,611 +10.5% | $33,070 -2.8% |
| 2021 | $4,172 +1.5% | $34,030 +9.3% |
| 2020 | $4,110 -2.4% | $31,146 -0.7% |
| 2019 | $4,212 | $31,363 +2.4% |
| 2018 | $4,212 +0.2% | $30,620 |
| 2017 | $4,206 +9.8% | $30,620 +7.7% |
| 2016 | $3,829 +26.4% | $28,420 |
| 2015 | $3,030 +0.1% | $28,420 +30.4% |
| 2014 | $3,026 +6.7% | $21,790 |
| 2013 | $2,836 +127.8% | $21,790 +7.1% |
| 2012 | $1,245 | $20,350 |
Find assessor info on the county website
Monthly payment
Est. payment
Payment breakdown
Explore the cost of this home by adjusting the details. Changes won't be saved.Climate risks
Neighborhood: Central Park
Nearby schools
Schools provided by the listing agent
- Elementary: Westerly Creek
- Middle: McAuliffe International
- High: George Washington
- District: Denver 1
Source: REcolorado as distributed by MLS GRID. This data may not be complete. We recommend contacting the local school district to confirm school assignments for this home.
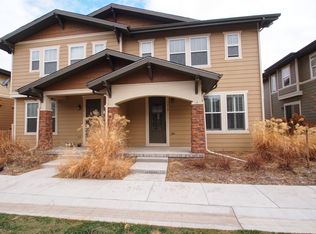
Similar homes
- $649,9003 bd4 ba2.1k sqft10065 Martin Luther King Boulevard, Denver, CO 80238For Sale
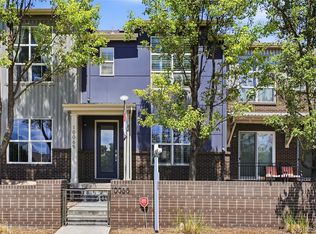
 MLS ID #1509153, Sean Nelson, Keller Williams DTC. REcolorado as distributed by MLS GRID
 - $659,5003 bd3 ba1.7k sqft2638 Central Park Boulevard, Denver, CO 80238For Sale
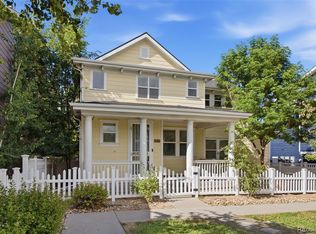 MLS ID #7614809, Chris Lamee, Banyan Real Estate LLC. REcolorado as distributed by MLS GRID
 - $570,0003 bd4 ba2.4k sqft9200 E Cherry Creek South Drive #4, Denver, CO 80231For Sale
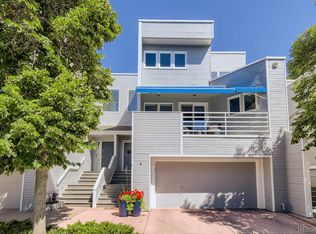 MLS ID #1689923, Eric Drucker, Littleton Real Estate Company. REcolorado as distributed by MLS GRID
 - $570,0003 bd3 ba2k sqftGold Peak, Highlands Ranch, CO 80130For Sale
 MLS ID #3169872, Ben Prucey, RE/MAX Professionals. REcolorado as distributed by MLS GRID
 - $625,0003 bd2 ba1.4k sqft2995 Olive Street, Denver, CO 80207For SaleMLS ID #1953098, Caroline Glidden, Compass - Denver. REcolorado as distributed by MLS GRID
- $540,0003 bd3 ba1.5k sqft10139 E 25th Drive, Aurora, CO 80010For SaleMLS ID #8686722, Kimberly Beck, Corcoran Perry & Co.. REcolorado as distributed by MLS GRID
- $590,0003 bd2 ba1.4k sqftMayfair Condominiums, Denver, CO 80220For SaleMLS ID #2132575, Gina Cornelison, Corcoran Perry & Co.. REcolorado as distributed by MLS GRID
- $449,9992 bd3 ba1.3k sqft84 Spruce Street #305, Denver, CO 80230For SaleMLS ID #7328144, Alexandra Evans, Compass - Denver. REcolorado as distributed by MLS GRID
- $475,0002 bd3 ba1.5k sqft8300 E Fairmount Drive #CC103, Denver, CO 80247For SaleMLS ID #8443541, Susan Lozano, HomeSmart. REcolorado as distributed by MLS GRID
- $549,9002 bd3 ba1.9k sqft6761 W Yale Avenue, Lakewood, CO 80227For SaleMLS ID #5802167, Tim Wade, Keller Williams Advantage Realty LLC. REcolorado as distributed by MLS GRID
- $495,0002 bd4 ba2.1k sqftParkside Villas II, Denver, CO 80247For SaleMLS ID #8681887, The Grossman Team, Madison & Company Properties. REcolorado as distributed by MLS GRID
- $699,9003 bd2 ba1.8k sqft3323 N Steele Street, Denver, CO 80205For SaleMLS ID #8088374, Angie Overlie, Coldwell Banker Realty 24. REcolorado as distributed by MLS GRID
- $599,9004 bd4 ba1.8k sqft9050 E Caley Way, Englewood, CO 80111For SaleMLS ID #7648358, Athena Brownson, Your Castle Real Estate Inc. REcolorado as distributed by MLS GRID
- $430,0003 bd3 ba2k sqft1441 S Dayton Court, Denver, CO 80247For SaleMLS ID #3023169, Al Galperin, Realty One Group Premier. REcolorado as distributed by MLS GRID
- $569,9003 bd3 ba2.1k sqft7479 S Norfolk Street, Aurora, CO 80016For SaleMLS ID #5094492, Michelle Ziesch, 8z Real Estate. REcolorado as distributed by MLS GRID
- $615,0003 bd3 ba2.2k sqft15346 W 66th Drive #A, Arvada, CO 80007For SaleMLS ID #5452840, Wendy Heath Santeramo, HomeSmart Realty. REcolorado as distributed by MLS GRID
- $600,0002 bd2 ba1k sqft1250 S Elm Street, Denver, CO 80246For SaleMLS ID #6050133, Greg Dach, RE/MAX Professionals. REcolorado as distributed by MLS GRID
- $398,0003 bd4 ba1.9k sqft2003 S Xenia Way, Denver, CO 80231For SaleMLS ID #5141547, Ben Rule, LIV Sotheby's International Realty. REcolorado as distributed by MLS GRID
- $524,9003 bd3 ba2.4k sqft12235 Kalispell St, Brighton, CO 80603For Sale
 MLS ID #1070303, Jamie Nally, LoKation Real Estate. IRES as distributed by MLS GRID
 - $535,0005 bd4 ba2.4k sqft5548 Killarney Court, Denver, CO 80249For SaleMLS ID #6625521, Ben Slingsby, West and Main Homes Inc. REcolorado as distributed by MLS GRID
