Easy one-level living, a spacious open floor plan, and an incredible location make this move-in-ready ranch a wonderful place to call home. With 3 bedrooms, 2 baths, and no basement or stairs to navigate, everything you need is conveniently located on one level.
The open living and dining areas provide plenty of room to gather, while the kitchen features granite countertops and a large peninsula that's perfect for casual meals, entertaining, or extra prep space. The oversized primary suite is a true retreat with plenty of room to relax and two walk-in closets. Two additional bedrooms offer flexibility for guests, a home office, hobbies, or whatever fits your lifestyle.
Step outside to a private backyard with a large patio, ready for summer dinners, entertaining friends, gardening, or simply relaxing at the end of the day. A large storage shed provides plenty of room for gardening tools, bikes, and outdoor gear. The oversized two-car garage adds even more valuable storage and workspace.
The sellers have made several important improvements, including a new roof in 2024 and a solar system in 2023 that will be paid off prior to or at closing—a terrific value for the next owner, and radon mitigation is installed. New carpet and fresh paint, plus all appliances are included, making this home truly move-in ready.
And the location is hard to beat! Enjoy nearby shopping and dining just a few blocks away at Oneida Park on 23rd and even more restaurants and shops including Stanley Marketplace in Central Park. Easy access to downtown Denver, City Park and I-70 makes it convenient to head to the airport or west to the mountains.
Move in, make it yours, and start enjoying everything this home and location have to offer!
For sale
Price cut: $25K (9/17)
$625,000
2995 Olive Street, Denver, CO 80207
3beds
1,460sqft
Single Family Residence
Built in 1952
6,250 Square Feet Lot
$-- Zestimate®
$428/sqft
$-- HOA
What's special
- 45 days
- 290
- 45
Zillow last checked:
Listing updated:
Listed by:
Caroline Glidden 303-884-1264 Caroline.Glidden@compass.com,
Compass - Denver
Source: REcolorado as distributed by MLS GRID,MLS#: 1953098
Facts & features
Interior
Bedrooms & bathrooms
- Bedrooms: 3
- Bathrooms: 2
- Full bathrooms: 2
- Main level bathrooms: 2
- Main level bedrooms: 3
Bedroom
- Features: Primary Suite
- Level: Main
- Area: 184.98 Square Feet
- Dimensions: 13.11 x 14.11
Bedroom
- Level: Main
- Area: 140.12 Square Feet
- Dimensions: 11.3 x 12.4
Bedroom
- Level: Main
- Area: 135.6 Square Feet
- Dimensions: 11.3 x 12
Bathroom
- Features: En Suite Bathroom, Primary Suite
- Level: Main
- Area: 59.59 Square Feet
- Dimensions: 5.9 x 10.1
Bathroom
- Level: Main
- Area: 60.04 Square Feet
- Dimensions: 7.6 x 7.9
Dining room
- Level: Main
- Area: 89.04 Square Feet
- Dimensions: 8.4 x 10.6
Kitchen
- Level: Main
- Area: 111.3 Square Feet
- Dimensions: 10.5 x 10.6
Laundry
- Level: Main
Living room
- Level: Main
- Area: 273.31 Square Feet
- Dimensions: 18.1 x 15.1
Heating
- Forced Air
Cooling
- Central Air
Appliances
- Included: Dishwasher, Disposal, Dryer, Microwave, Oven, Range, Refrigerator, Washer
Features
- Flooring: Carpet, Wood
- Windows: Double Pane Windows
- Basement: Crawl Space
Interior area
- Total structure area: 1,460
- Total interior livable area: 1,460 sqft
- Finished area above ground: 1,460
Video & virtual tour
Property
Parking
- Total spaces: 2
- Parking features: Garage
- Garage spaces: 2
Features
- Levels: One
- Stories: 1
- Patio & porch: Patio
- Exterior features: Private Yard
- Fencing: Full
Lot
- Size: 6,250 Square Feet
- Features: Level
Details
- Parcel number: 129413020
- Zoning: E-SU-DX
- Special conditions: Standard
Construction
Type & style
- Home type: SingleFamily
- Architectural style: Contemporary
- Property subtype: Single Family Residence
Materials
- Frame
- Roof: Composition
Condition
- Year built: 1952
Utilities & green energy
- Electric: 220 Volts
- Sewer: Public Sewer
- Water: Public
- Utilities for property: Natural Gas Connected
Community & HOA
Community
- Subdivision: North Park Hill
HOA
- Has HOA: No
Location
- Region: Denver
Financial & listing details
- Price per square foot: $428/sqft
- Tax assessed value: $636,700
- Annual tax amount: $3,434
- Date on market: 8/27/2026
- Listing terms: Cash,Conventional,FHA,VA Loan
- Exclusions: Staging Materials And Art, Seller's Personal Property
- Ownership: Individual
- Road surface type: Paved
Estimated market value
Not available
Estimated sales range
Not available
Not available
Price history
| Date | Event | Price |
|---|---|---|
| 9/17/2026 | Price change | $625,000-3.8%$428/sqft |
Source:  REcolorado as distributed by MLS GRID #1953098 Report a problem REcolorado as distributed by MLS GRID #1953098 Report a problem | ||
| 8/27/2026 | Listed for sale | $650,000+21.7%$445/sqft |
Source: REcolorado as distributed by MLS GRID #1953098 Report a problem | ||
| 3/12/2021 | Sold | $534,000+7.9%$366/sqft |
Source: Public Record Report a problem | ||
| 2/16/2021 | Pending sale | $495,000$339/sqft |
Source: RE/MAX Momentum #2046500 Report a problem | ||
| 2/12/2021 | Listed for sale | $495,000+139.1%$339/sqft |
Source: RE/MAX Momentum #2046500 Report a problem | ||
| 2/22/2012 | Sold | $207,000+117.9%$142/sqft |
Source: Public Record Report a problem | ||
| 6/27/2011 | Sold | $95,000+53.2%$65/sqft |
Source: Public Record Report a problem | ||
| 5/4/2011 | Sold | $62,000$42/sqft |
Source: Public Record Report a problem | ||
Public tax history
| Year | Property taxes | Tax assessment |
|---|---|---|
| 2025 | $3,006 +2.2% | $44,890 +18.3% |
| 2024 | $2,941 +7.6% | $37,950 -12.5% |
| 2023 | $2,732 +3.6% | $43,370 +26.3% |
| 2022 | $2,637 +12.3% | $34,350 -2.8% |
| 2021 | $2,348 +2.9% | $35,340 +11.7% |
| 2020 | $2,282 +10.5% | $31,639 -0.7% |
| 2019 | $2,066 | $31,860 +19.3% |
| 2018 | $2,066 +0.3% | $26,700 |
| 2017 | $2,059 +28.1% | $26,700 +29.7% |
| 2016 | $1,608 +23.8% | $20,580 |
| 2015 | $1,299 0% | $20,580 +31.6% |
| 2014 | $1,300 -9.5% | $15,640 |
| 2013 | $1,436 +81.7% | $15,640 -8.4% |
| 2012 | $790 +7.5% | $17,080 +54.2% |
| 2011 | $735 +2.2% | $11,080 +0.4% |
| 2010 | $719 -13.4% | $11,040 |
| 2009 | $831 -0.2% | $11,040 -11.3% |
| 2008 | $832 -0.9% | $12,440 |
| 2007 | $840 +1.1% | $12,440 -0.8% |
| 2006 | $830 +8% | $12,540 |
| 2005 | $769 +16.4% | $12,540 +2.2% |
| 2003 | $661 +1.9% | $12,270 +11.1% |
| 2002 | $649 | $11,040 +36% |
| 2001 | -- | $8,120 |
Find assessor info on the county website
Monthly payment
Est. payment
Payment breakdown
Explore the cost of this home by adjusting the details. Changes won't be saved.Climate risks
Neighborhood: North Park Hill
Nearby schools
Schools provided by the listing agent
- Elementary: Smith Renaissance
- Middle: DSST: Montview
- High: DSST: Montview
- District: Denver 1
Source: REcolorado as distributed by MLS GRID. This data may not be complete. We recommend contacting the local school district to confirm school assignments for this home.

Similar homes
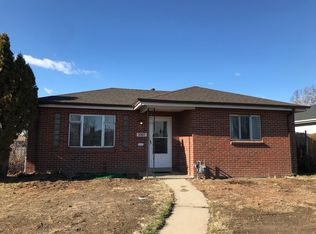
- $575,0004 bd2 ba1.9k sqft3640 Fairfax Street, Denver, CO 80207For Sale
 MLS ID #4130676, Rachel Halatokoua, Compass - Denver. REcolorado as distributed by MLS GRID
 - $635,0003 bd3 ba1.7k sqft2645 Central Park Boulevard, Denver, CO 80238For Sale
 MLS ID #6658634, Kim Kouba, Compass - Denver. REcolorado as distributed by MLS GRID
 - $640,0002 bd1 ba1.2k sqft1028 Jackson St, Denver, CO 80206For Sale

 MLS ID #1070209, Nikki Wiederaenders, Compass-Denver. IRES as distributed by MLS GRID
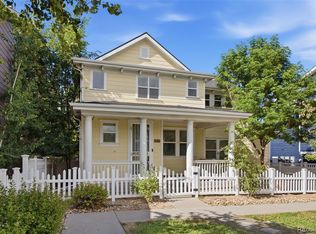
 - $659,5003 bd3 ba1.7k sqft2638 Central Park Boulevard, Denver, CO 80238For Sale
 MLS ID #7614809, Chris Lamee, Banyan Real Estate LLC. REcolorado as distributed by MLS GRID
 - $600,0003 bd3 ba1.7k sqft3469 Florence Way, Denver, CO 80238For SaleMLS ID #8679330, Jason Cummings, Serhant Colorado LLC. REcolorado as distributed by MLS GRID
- $649,0002 bd2 ba1.5k sqft2928 N High Street, Denver, CO 80205For SaleMLS ID #7245539, Kelly Hudson, Compass - Denver. REcolorado as distributed by MLS GRID
- $569,0003 bd3 ba1.6k sqft3480 Valentia Street, Denver, CO 80238For SaleMLS ID #8849481, Jay Stickney, Kentwood Real Estate DTC, LLC. REcolorado as distributed by MLS GRID
- $600,0002 bd2 ba1k sqft1250 S Elm Street, Denver, CO 80246For SaleMLS ID #6050133, Greg Dach, RE/MAX Professionals. REcolorado as distributed by MLS GRID
- $540,0003 bd3 ba1.5k sqft10139 E 25th Drive, Aurora, CO 80010For SaleMLS ID #8686722, Kimberly Beck, Corcoran Perry & Co.. REcolorado as distributed by MLS GRID
- $629,0003 bd2 ba1.7k sqft9264 W Virginia Drive, Lakewood, CO 80226For SaleMLS ID #9956319, Silvia Snape, eXp Realty, LLC. REcolorado as distributed by MLS GRID
- $500,0005 bd2 ba1.7k sqft808 S Umatilla Way, Denver, CO 80223For SaleMLS ID #4560146, Raechel Kimbriel, LIV Sotheby's International Realty. REcolorado as distributed by MLS GRID
- $525,0003 bd2 ba1.3k sqft4472 Lee Street, Wheat Ridge, CO 80033For SaleMLS ID #4224394, Michael Anderson, RE/MAX Professionals. REcolorado as distributed by MLS GRID
- $599,0003 bd3 ba2k sqft1055 W 7th Ave Dr, Broomfield, CO 80020For SaleMLS ID #1068505, Brandy Unruh, Compass-Denver. IRES as distributed by MLS GRID
- $819,9003 bd2 ba1.4k sqft4615 Zuni Street, Denver, CO 80211For SaleMLS ID #3506976, Matthew Metcalf, Simply Denver. REcolorado as distributed by MLS GRID
- $525,0003 bd3 ba1.9k sqft14883 E Maple Place, Aurora, CO 80012For SaleMLS ID #4026868, Jessica Troncoso, Troncoso Realty. REcolorado as distributed by MLS GRID
- $635,0003 bd3 ba1.9k sqft8258 S Reed Way, Littleton, CO 80128For SaleMLS ID #5861295, Carlita Venzor, LoKation Real Estate. REcolorado as distributed by MLS GRID
- $450,0003 bd3 ba1.4k sqft4145 Netherland Street, Denver, CO 80249For SaleMLS ID #4192196, Kaelyn McCann, Astra Real Estate Colorado LLC. REcolorado as distributed by MLS GRID
- $515,0003 bd3 ba2k sqft8326 Tumblegrass Place, Parker, CO 80134For SaleMLS ID #7404279, Travis Srofe, Redfin Corporation. REcolorado as distributed by MLS GRID
- $569,9003 bd3 ba2.1k sqft7479 S Norfolk Street, Aurora, CO 80016For SaleMLS ID #5094492, Michelle Ziesch, 8z Real Estate. REcolorado as distributed by MLS GRID
- $565,0004 bd2 ba1.6k sqft7402 S Upham St, Littleton, CO 80128For SaleMLS ID #1068964, Andria Porter Stashak, Keller Williams-DTC. IRES as distributed by MLS GRID
