Skip main navigation
Sold for $610,000
  • $610,000

    3010 Olive Street, Denver, CO 80207

    4beds
    1,705sqft
    Single Family Residence
    Built in 1952
    6,630 Square Feet Lot
    $621,100 Zestimate®
    $358/sqft
    $2,905 Estimated rent

    Home value

    $621,100

    $590,000 - $652,000

    $2,905/mo

    Zestimate® history
    Loading
    Loading...

    Owner options

    List your home for rent

    $2,905/mo

    Rent Zestimate®

    Find your next renter with Zillow Rental Manager. Plus, with online applications, you can quickly screen prospective tenants – for free.

    Learn more

    $2,905/mo

    Rent Zestimate®

    Refinance and save

    $2,828/mo

    Est. payment

    Refinancing to a lower rate could help reduce your monthly payments and save thousands over the life of the loan.

    See today's rates

    $2,828/mo

    Est. payment

    Explore your selling options

    Work with a Zillow partner agent

    Leverage their expertise and Zillow's premium Showcase listings to get your home seen by more buyers.

    Get started

    List with your own agent

    Get your home in front of millions of buyers by listing it on Zillow.

    Learn how to do it

    Sell it yourself

    Take full control of how buyers see your home on Zillow by listing For Sale by Owner (FSBO).

    List your home

    What's special

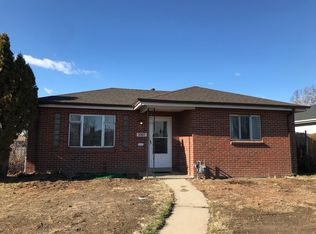
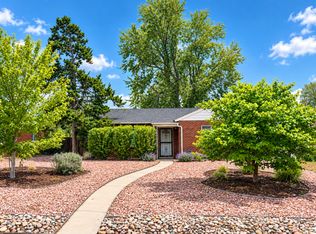
    Open House Saturday 7/27 11-1pm. Buyers - ask Kassidy how to save 1%! This 4-bedroom + office, 2-bathroom Park Hill home truly has it all: an updated kitchen, walkable location, ideal layout, a landscaped lot, and a two-car garage. Inside, the brand-new white kitchen features bench seating under the window, perfect for socializing while preparing dinner. The adjacent dining nook, with recently refinished wood floors, connects seamlessly to the living room. An addition to the original floor plan enhances the layout with three main-level bedrooms. The full basement offers an additional living area, a large bedroom, office, full bathroom, and laundry/storage facilities. Outside, the landscaped lot boasts three large maples, a shady concrete patio accessible from the kitchen, and a spacious yard with front and back sprinklers. The completely fenced backyard and oversized detached two-car garage add to the property's luxury. Ideally situated on the northeast side of Park Hill, you'll find yourself within walking distance of the amenity-rich East 29th Ave Town Center, featuring restaurants, shops, a grocery store, a weekly farmers market, and multiple parks. Nearby dining options like D Bar and Four Friends Kitchen offer convenient choices for dinner or brunch, and there is a King Soopers just a few minutes away. Don't miss out on making this ideal place your own. Arrange a viewing today and experience this exceptional property firsthand.

    Zillow last checked:

    Listing updated:

    Listed by:

    Kassidy Benson 303-720-8491 Kassidy@LivingRoomDenver.com,

    Living Room Real Estate

    Bought with:

    Emily Chaney, 40037488

    Milehimodern

    Source: REcolorado as distributed by MLS GRID,MLS#: 8619090MLS Logo

    Facts & features

    Interior

    Bedrooms & bathrooms
    • Bedrooms: 4
    • Bathrooms: 2
    • Full bathrooms: 2
    • Main level bathrooms: 1
    • Main level bedrooms: 3
    Bedroom
    • Description: Staged As Office
    • Level: Main
    • Area: 99 Square Feet
    • Dimensions: 11 x 9
    Bedroom
    • Description: Digitally Staged As Nursery
    • Level: Main
    • Area: 99 Square Feet
    • Dimensions: 11 x 9
    Bedroom
    • Description: Third Bed - Addition To Original Floorplan
    • Level: Main
    • Area: 126 Square Feet
    • Dimensions: 9 x 14
    Bedroom
    • Description: Primary Bedroom
    • Level: Basement
    • Area: 165 Square Feet
    • Dimensions: 11 x 15
    Bathroom
    • Description: Main Level Full Bathroom
    • Level: Main
    • Area: 40 Square Feet
    • Dimensions: 8 x 5
    Bathroom
    • Description: Bathroom
    • Level: Basement
    • Area: 45 Square Feet
    • Dimensions: 5 x 9
    Den
    • Description: Second Living Room
    • Level: Basement
    • Area: 143 Square Feet
    • Dimensions: 11 x 13
    Dining room
    • Description: Between Living Room And Kitchen
    • Level: Main
    Kitchen
    • Description: Renovated 2024
    • Level: Main
    • Area: 100 Square Feet
    • Dimensions: 10 x 10
    Laundry
    • Description: Washer/Dryer And Storage Included
    • Level: Basement
    • Area: 143 Square Feet
    • Dimensions: 11 x 13
    Living room
    • Description: Refinished Wood Floors
    • Level: Main
    • Area: 187 Square Feet
    • Dimensions: 11 x 17
    Office
    • Description: Digitally Staged Office
    • Level: Basement
    • Area: 150 Square Feet
    • Dimensions: 10 x 15
    Heating
    • Forced Air
    Cooling
    • Central Air
    Appliances
    • Included: Dishwasher, Disposal, Dryer, Microwave, Oven, Refrigerator, Washer
    • Laundry: In Unit, Laundry Closet
    Features
    • Ceiling Fan(s), Eat-in Kitchen, Open Floorplan, Solid Surface Counters
    • Flooring: Tile, Vinyl, Wood
    • Windows: Bay Window(s), Window Coverings
    • Basement: Full
    • Common walls with other units/homes: No Common Walls
    Interior area
    • Total structure area: 1,705
    • Total interior livable area: 1,705 sqft
    • Finished area above ground: 945
    • Finished area below ground: 737

    Property

    Parking
    • Total spaces: 4
    • Parking features: Oversized
    • Garage spaces: 2
    • Details: Off Street Spaces: 2
    Features
    • Levels: One
    • Stories: 1
    • Patio & porch: Patio
    • Exterior features: Private Yard, Rain Gutters
    • Fencing: Full
    Lot
    • Size: 6,630 sqft
    • Features: Level
    Details
    • Parcel number: 129403014
    • Zoning: E-SU-DX
    • Special conditions: Standard

    Construction

    Type & style
    • Home type: SingleFamily
    • Architectural style: Traditional
    • Property subtype: Single Family Residence
    Materials
    • Brick
    • Roof: Composition
    Condition
    • Updated/Remodeled
    • Year built: 1952

    Utilities & green energy

    • Sewer: Public Sewer
    • Water: Public

    Community & neighborhood

    Security
    • Security features: Smoke Detector(s)
    Location
    • Region: Denver
    • Subdivision: Park Hill

    Other

    Other facts
    • Listing terms: 1031 Exchange,Cash,Conventional,FHA,VA Loan
    • Ownership: Individual
    • Road surface type: Paved

    Price history

    DateEventPrice
    9/5/2024Sold$610,000-1.5%$358/sqft
    Source: REcolorado as distributed by MLS GRID #8619090 Report a problem
    8/1/2024Pending sale$619,000$363/sqft
    Source: REcolorado as distributed by MLS GRID #8619090 Report a problem
    7/22/2024Listed for sale$619,000+113.4%$363/sqft
    Source: REcolorado as distributed by MLS GRID #8619090 Report a problem
    8/28/2014Sold$290,000+0%$170/sqft
    Source: Public Record Report a problem
    7/26/2014Listed for sale$289,900+34.2%$170/sqft
    Source: Cherry Creek Properties #3397279 Report a problem
    10/28/2008Sold$216,000-1.8%$127/sqft
    Source: Public Record Report a problem
    9/20/2008Listed for sale$219,900+103.6%$129/sqft
    Source: TourFactory #691358 Report a problem
    7/1/2008Sold$108,000-44.5%$63/sqft
    Source: Public Record Report a problem
    5/12/2003Sold$194,500+22.3%$114/sqft
    Source: Public Record Report a problem
    3/28/2001Sold$159,000+86%$93/sqft
    Source: Public Record Report a problem
    1/2/1998Sold$85,500+52.7%$50/sqft
    Source: Public Record Report a problem
    7/21/1994Sold$56,000+80.6%$33/sqft
    Source: Public Record Report a problem
    3/10/1991Sold$31,000$18/sqft
    Source: Agent Provided Report a problem

    Public tax history

    YearProperty taxesTax assessment
    2024$3,023 +16.7%$39,010 -7.3%
    2023$2,589 +3.6%$42,100 +29.3%
    2022$2,499 +16.3%$32,560 -2.8%
    2021$2,148 +2.9%$33,490 +15.7%
    2020$2,088 +6.8%$28,951 -0.7%
    2019$1,954 $29,153 +15.4%
    2018$1,954 +0.3%$25,260
    2017$1,948 +8.9%$25,260 +10.3%
    2016$1,789 +24%$22,900
    2015$1,443 0%$22,900 +31.8%
    2014$1,443 -2.6%$17,370
    2013$1,482 +17.9%$17,370 -1.5%
    2012$1,257 +40.8%$17,630
    2011$893 +4.6%$17,630 +31.5%
    2010$854 -9.4%$13,410 +2.3%
    2009$943 -0.2%$13,110 -7.2%
    2008$945 -2.3%$14,120
    2007$967 +1.1%$14,120 -2.2%
    2006$956 +10.4%$14,440
    2005$866 +28%$14,440 +4.6%
    2003$676 +1.9%$13,810 +22.2%
    2002$664 $11,300 +34%
    2001-- $8,430

    Find assessor info on the county website

    Neighborhood: North Park Hill

    Nearby schools

    GreatSchools rating
    Schools provided by the listing agent
    • Elementary: Smith Renaissance
    • Middle: Bill Roberts E-8
    • High: Northfield
    • District: Denver 1

    Source: REcolorado as distributed by MLS GRID. This data may not be complete. We recommend contacting the local school district to confirm school assignments for this home.

    Get a cash offer in 3 minutes
    Find out how much your home could sell for in as little as 3 minutes with a no-obligation cash offer.
    Estimated market value
    $621,100
    Get a cash offer in 3 minutes
    Find out how much your home could sell for in as little as 3 minutes with a no-obligation cash offer.
    Estimated market value
    $621,100