New Price and Buyer Incentives!
Seller offering up to $10,000 toward buyer's allowable Closing costs or a rate buy down!
Plus, Ask About The Preferred Lender Incentives On This House Worth Up To $4,600!!!
All furnishings available with home, if desired!
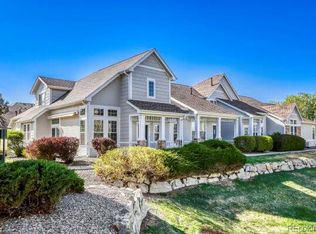
Turnkey and move-in ready! Beautifully maintained townhome in Denver's desirable Pelican Pointe community, ideally located across from a pocket park and close toshopping, dining, trails, a scenic lake, and commuter routes.
The open floor plan features warm wood flooring, tile, comfortable carpeting, and a well-appointed kitchen with granite countertops and ample storage. Spacious primary suite with luxurious five-piece en suite bath, plus a secondary bedroom with its own full en suite bath. A detached bonus room off the private patio offers flexible space for a home office, gym, hobby room, studio, or creative retreat. Additional highlights include a two-car garage and abundant storage.
Enjoy low-maintenance living in a quiet, convenient Denver location!
For sale
Price cut: $1K (9/3)
$489,000
8300 E Fairmount Drive #CC103, Denver, CO 80247
2beds
1,560sqft
Townhouse
Built in 2000
1,387 Square Feet Lot
$-- Zestimate®
$313/sqft
$455/mo HOA
What's special
- 64 days
- 146
- 11
Zillow last checked:
Listing updated:
Listed by:
Susan Lozano 719-252-1783 Susan@SELRealEstate.com,
HomeSmart
Source: REcolorado as distributed by MLS GRID,MLS#: 8443541
Facts & features
Interior
Bedrooms & bathrooms
- Bedrooms: 2
- Bathrooms: 3
- Full bathrooms: 2
- 1/2 bathrooms: 1
- Main level bathrooms: 1
Bedroom
- Features: Primary Suite
- Level: Upper
Bedroom
- Level: Upper
Bathroom
- Features: En Suite Bathroom
- Level: Upper
Bathroom
- Features: En Suite Bathroom
- Level: Upper
Bathroom
- Level: Main
Bonus room
- Level: Main
Dining room
- Level: Main
Family room
- Level: Main
Kitchen
- Level: Main
Heating
- Forced Air
Cooling
- Central Air
Appliances
- Included: Dishwasher, Disposal, Dryer, Gas Water Heater, Microwave, Oven, Range, Refrigerator, Self Cleaning Oven
- Laundry: In Unit
Features
- Ceiling Fan(s), Five Piece Bath, Granite Counters, High Ceilings, High Speed Internet, Open Floorplan, Primary Suite, Smart Thermostat, Smoke Free, Vaulted Ceiling(s), Walk-In Closet(s)
- Flooring: Carpet, Tile, Wood
- Windows: Double Pane Windows, Window Coverings, Window Treatments
- Basement: Crawl Space
- Number of fireplaces: 1
- Fireplace features: Family Room, Gas Log
- Furnished: Yes
- Common walls with other units/homes: 2+ Common Walls
Interior area
- Total structure area: 1,560
- Total interior livable area: 1,560 sqft
- Finished area above ground: 1,560
Video & virtual tour
Property
Parking
- Total spaces: 2
- Parking features: Concrete, Lighted
- Attached garage spaces: 2
Features
- Levels: Two
- Stories: 2
- Entry location: Ground
- Patio & porch: Front Porch, Patio
Lot
- Size: 1,387 Square Feet
Details
- Parcel number: 616111189
- Zoning: R-2-A
- Special conditions: Standard
Construction
Type & style
- Home type: Townhouse
- Property subtype: Townhouse
- Attached to another structure: Yes
Materials
- Concrete, Frame, Vinyl Siding
- Foundation: Concrete Perimeter
- Roof: Composition
Condition
- Year built: 2000
Utilities & green energy
- Sewer: Public Sewer
- Water: Public
- Utilities for property: Cable Available, Electricity Connected, Internet Access (Wired), Natural Gas Connected, Phone Available
Community & HOA
Community
- Security: Carbon Monoxide Detector(s), Security Entrance, Smart Security System, Smoke Detector(s), Video Doorbell
- Subdivision: Pelican Pointe
HOA
- Has HOA: Yes
- Amenities included: Gated, Park, Parking
- Services included: Maintenance Grounds, Maintenance Structure, Road Maintenance, Snow Removal, Trash
- HOA fee: $455 monthly
- HOA name: Pelican Pointe HOA
- HOA phone: 720-941-9200
Location
- Region: Denver
Financial & listing details
- Price per square foot: $313/sqft
- Tax assessed value: $529,900
- Annual tax amount: $2,858
- Date on market: 7/10/2026
- Listing terms: Cash,Conventional,FHA,VA Loan
- Exclusions: Seller's Personal Property Such As Clothing, Linens And Books/Cookbooks.
- Ownership: Individual
- Electric utility on property: Yes
- Road surface type: Paved
Estimated market value
Not available
Estimated sales range
Not available
Not available
Price history
| Date | Event | Price |
|---|---|---|
| 9/3/2026 | Price change | $489,000-0.2%$313/sqft |
Source:  REcolorado as distributed by MLS GRID #8443541 Report a problem REcolorado as distributed by MLS GRID #8443541 Report a problem | ||
| 8/11/2026 | Price change | $490,000-2%$314/sqft |
Source: REcolorado as distributed by MLS GRID #8443541 Report a problem | ||
| 7/10/2026 | Listed for sale | $500,000+2%$321/sqft |
Source: REcolorado as distributed by MLS GRID #8443541 Report a problem | ||
| 11/15/2024 | Sold | $490,000+100%$314/sqft |
Source: Public Record Report a problem | ||
| 11/25/2005 | Sold | $245,000+4.3%$157/sqft |
Source: Public Record Report a problem | ||
| 8/29/2000 | Sold | $234,870$151/sqft |
Source: Public Record Report a problem | ||
Public tax history
| Year | Property taxes | Tax assessment |
|---|---|---|
| 2025 | $2,472 +2.2% | $37,360 +19.7% |
| 2024 | $2,418 +4% | $31,210 -8.8% |
| 2023 | $2,325 +3.6% | $34,230 +17.1% |
| 2022 | $2,245 +3.6% | $29,240 -2.8% |
| 2021 | $2,167 +2.9% | $30,080 +3% |
| 2020 | $2,106 +2.6% | $29,194 -0.7% |
| 2019 | $2,052 | $29,398 +10.9% |
| 2018 | $2,052 +0.3% | $26,520 |
| 2017 | $2,046 -4.4% | $26,520 +17.9% |
| 2016 | $2,139 +8.1% | $22,490 |
| 2015 | $1,979 +0.9% | $22,490 +19.4% |
| 2014 | $1,961 +10% | $18,840 +1.8% |
| 2012 | $1,783 | $18,510 |
Find assessor info on the county website
Monthly payment
Est. payment
Payment breakdown
Explore the cost of this home by adjusting the details. Changes won't be saved.Climate risks
Neighborhood: Windsor
Nearby schools
Schools provided by the listing agent
- Elementary: Place Bridge Academy
- Middle: Place Bridge Academy
- High: George Washington
- District: Denver 1
Source: REcolorado as distributed by MLS GRID. This data may not be complete. We recommend contacting the local school district to confirm school assignments for this home.


Similar homes
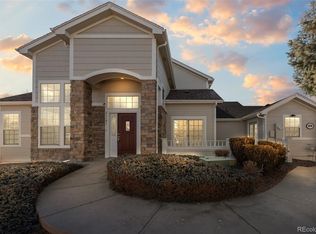
- $495,0002 bd4 ba2.1k sqftParkside Villas II, Denver, CO 80247For Sale

 MLS ID #8681887, The Grossman Team, Madison & Company Properties. REcolorado as distributed by MLS GRID
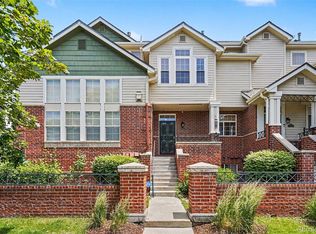
 - $430,0003 bd3 ba2k sqft1441 S Dayton Court, Denver, CO 80247For Sale
 MLS ID #9968578, Al Galperin, Realty One Group Five Star. REcolorado as distributed by MLS GRID
 - $479,0003 bd4 ba2.2k sqft9400 E Iliff Avenue #281, Denver, CO 80231For Sale
 MLS ID #2666231, Trisha Cox, Coldwell Banker Realty 28. REcolorado as distributed by MLS GRID
 - $395,0002 bd2 ba1.6k sqft1470 S Quebec Way #101, Denver, CO 80231For Sale
 MLS ID #4936029, Katie Fredrick, LIV Sotheby's International Realty. REcolorado as distributed by MLS GRID
 - $410,0002 bd3 ba1.8k sqft1385 S Ulster Street, Denver, CO 80231For SaleMLS ID #3529110, Karen Miller, RE/MAX Professionals. REcolorado as distributed by MLS GRID
- $485,0002 bd2 ba1.1k sqft2205 Beeler Street #104, Denver, CO 80238For SaleMLS ID #6688100, Ashley Howlett, Compass - Denver. REcolorado as distributed by MLS GRID
- $575,0003 bd3 ba1.6k sqft3480 Valentia Street, Denver, CO 80238For SaleMLS ID #8849481, Jay Stickney, Kentwood Real Estate DTC, LLC. REcolorado as distributed by MLS GRID
- $499,8883 bd3 ba1.5k sqft13694 E Weaver Place, Englewood, CO 80111For SaleMLS ID #3803198, Slava Bakhour, A Step Above Realty. REcolorado as distributed by MLS GRID
- $485,0002 bd3 ba2k sqft5155 W Quincy Avenue #L104, Denver, CO 80236For SaleMLS ID #8706379, Andrew Martinez, Blue Yeti Homes. REcolorado as distributed by MLS GRID
- $410,0003 bd4 ba1.9k sqft2003 S Xenia Way, Denver, CO 80231For SaleMLS ID #5141547, Ben Rule, LIV Sotheby's International Realty. REcolorado as distributed by MLS GRID
- $463,0003 bd3 ba1.4k sqft4145 Netherland Street, Denver, CO 80249For SaleMLS ID #4192196, Kaelyn McCann, Astra Real Estate Colorado LLC. REcolorado as distributed by MLS GRID
- $529,0003 bd3 ba1.6k sqft1514 S Fraser Way, Aurora, CO 80012For SaleMLS ID #6887449, Cara Nail, MB The Brian Petrelli Team. REcolorado as distributed by MLS GRID
- $485,0003 bd3 ba1.5k sqft4376 S Quail Way, Littleton, CO 80127For SaleMLS ID #6628973, Blake Alexander, Compass - Denver. REcolorado as distributed by MLS GRID
- $499,9003 bd3 ba1.8k sqft6500 Silver Mesa Drive #A, Highlands Ranch, CO 80130For SaleMLS ID #6693699, Richard Miskiewicz, Compass - Denver. REcolorado as distributed by MLS GRID
- $455,0002 bd3 ba1.7k sqft112 Blue Spruce Court, Highlands Ranch, CO 80126For SaleMLS ID #4001562, Connie Smith, Connie Smith. REcolorado as distributed by MLS GRID
- $510,0003 bd3 ba2k sqftSilver Mesa, Highlands Ranch, CO 80130For SaleMLS ID #5434049, Ben Prucey, RE/MAX Professionals. REcolorado as distributed by MLS GRID
- $489,9992 bd2 ba1.2k sqft14227 W 84th Circle #C, Arvada, CO 80005For SaleMLS ID #5022155, Trelora Realty Team, Trelora Realty, Inc.. REcolorado as distributed by MLS GRID
- $460,0002 bd3 ba1.5k sqft11705 W Stanford Lane, Morrison, CO 80465For SaleMLS ID #7410937, Ronda Greene, RE/MAX Professionals. REcolorado as distributed by MLS GRID
- $350,0002 bd2 ba1.2k sqft1955 S Xanadu Way, Aurora, CO 80014For SaleMLS ID #6671890, Mauri Tamborra, Real Broker, LLC DBA Real. REcolorado as distributed by MLS GRID
- $444,0002 bd2 ba1.2k sqftBelmont, Littleton, CO 80123For SaleMLS ID #2239987, Holly Walker, RE/MAX Professionals. REcolorado as distributed by MLS GRID
