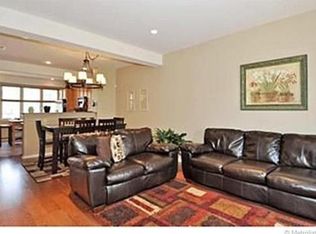
Rare golf course, pond, and mountain views create an unforgettable backdrop for this beautifully maintained 2-bedroom, 2-bath home with a 2-car tandem garage. Perfectly positioned on the Littleton Golf Course, this is one of the community's premier locations, offering breathtaking scenery, exceptional privacy, and an unbeatable lifestyle just minutes from historic Downtown Littleton, shopping, dining, and light rail. Inside, you'll find beautiful hardwood flooring throughout the main living areas and bedrooms, tile flooring in the kitchen and bathrooms, and classic plantation shutters on every window. Additional storage room with hardwood and shelves next to the 2nd bedroom. This meticulously maintained home offers numerous updates, including a new furnace and water heater (2022), new dishwasher (2024), new stove (2021), and garage door mechanics replaced in 2021. The fireplace was professionally inspected in 2021, and the furnace and A/C have been serviced with biannual maintenance for added peace of mind. Major exterior improvements have already been completed by the HOA, including a new roof and exterior paint (2021) and brand-new decks (2024), enhancing both the home's appearance and long-term value. Enjoy nearby guest parking and the exceptional Riverwalk clubhouse featuring an outdoor pool, hot tub, fitness center, pool tables, and community activities. With spectacular views, extensive updates, outstanding amenities, and one of Riverwalk's most sought-after locations, this home offers Colorado living at its finest
For sale
$450,000
2947 W Riverwalk Circle #B, Littleton, CO 80123
2beds
1,278sqft
Townhouse
Built in 2001
456 Square Feet Lot
$-- Zestimate®
$352/sqft
$354/mo HOA
What's special
- 27 days |
- 808 |
- 37 |
Zillow last checked:
Listing updated:
Listed by:
Holly Walker 303-868-5542 Holly@HollyWalkerHomes.com,
RE/MAX Professionals
Source: REcolorado as distributed by MLS GRID,MLS#: 2239987
Facts & features
Interior
Bedrooms & bathrooms
- Bedrooms: 2
- Bathrooms: 2
- Full bathrooms: 1
- 3/4 bathrooms: 1
Bedroom
- Description: Golf Course, Pond And Mountain View, Wood Flooring, Plantation Shutters
- Features: Primary Suite
- Level: Upper
Bedroom
- Description: Wood Flooring, Plantation Shutters
- Level: Upper
Bathroom
- Description: Corian Countertop, Shower, Tile Flooring
- Features: Primary Suite
- Level: Upper
Bathroom
- Description: Claw-Foot Tub With Shower, Corian Countertop
- Level: Upper
Dining room
- Description: Shared With Living Room
- Level: Main
Kitchen
- Description: Tile Flooring, Ss Appliances, Corian Countertops, Eat-In Kitchen
- Level: Main
Laundry
- Description: Stackable Washer/Dryer Located In Closet Next To 2nd Bedroom
- Level: Upper
Living room
- Description: Hardwood Flooring Throughout, Plantation Shutters Throughout, Golf Course, Pond, And Mountain Views
- Level: Main
Heating
- Forced Air
Cooling
- Central Air
Appliances
- Included: Dishwasher, Dryer, Microwave, Refrigerator, Self Cleaning Oven, Washer
- Laundry: In Unit, Laundry Closet
Features
- Corian Counters, Eat-in Kitchen, High Ceilings, Primary Suite, Smoke Free
- Flooring: Tile, Wood
- Has basement: No
- Number of fireplaces: 1
- Fireplace features: Gas, Living Room
- Common walls with other units/homes: 2+ Common Walls
Interior area
- Total structure area: 1,278
- Total interior livable area: 1,278 sqft
- Finished area above ground: 1,278
Video & virtual tour
Property
Parking
- Total spaces: 2
- Parking features: Dry Walled, Tandem
- Attached garage spaces: 2
Features
- Levels: Three Or More
- Entry location: Ground
- Patio & porch: Deck
- Exterior features: Balcony
- Has view: Yes
- View description: Golf Course, Mountain(s)
- Waterfront features: Pond
Lot
- Size: 456 Square Feet
- Features: On Golf Course
Details
- Parcel number: 034376585
- Special conditions: Standard
Construction
Type & style
- Home type: Townhouse
- Property subtype: Townhouse
- Attached to another structure: Yes
Materials
- Wood Siding
- Roof: Composition
Condition
- Year built: 2001
Utilities & green energy
- Sewer: Public Sewer
- Water: Public
Community & HOA
Community
- Security: Carbon Monoxide Detector(s), Smoke Detector(s)
- Subdivision: Riverwalk
HOA
- Has HOA: Yes
- Amenities included: Clubhouse, Fitness Center, Front Desk, Pool, Sauna, Spa/Hot Tub
- Services included: Maintenance Grounds, Maintenance Structure, Recycling, Sewer, Snow Removal, Trash, Water
- HOA fee: $284 monthly
- HOA name: Belmont - KC & Associates
- HOA phone: 303-933-6279
- Second HOA fee: $70 monthly
- Second HOA name: Riverwalk Master - KC & Associates
- Second HOA phone: 303-933-6279
Location
- Region: Littleton
Financial & listing details
- Price per square foot: $352/sqft
- Tax assessed value: $452,400
- Annual tax amount: $3,239
- Date on market: 7/24/2026
- Listing terms: Cash,Conventional,FHA,VA Loan
- Exclusions: Sellers Personal Property
- Ownership: Corporation/Trust
- Road surface type: Paved
Estimated market value
Not available
Estimated sales range
Not available
Not available
Price history
| Date | Event | Price |
|---|---|---|
| 7/24/2026 | Listed for sale | $450,000+20.3%$352/sqft |
Source:  REcolorado as distributed by MLS GRID #2239987 Report a problem REcolorado as distributed by MLS GRID #2239987 Report a problem | ||
| 7/29/2021 | Sold | $374,000+1.4%$293/sqft |
Source: Public Record Report a problem | ||
| 7/7/2021 | Pending sale | $369,000$289/sqft |
Source:  RE/MAX International #5028899 Report a problem RE/MAX International #5028899 Report a problem | ||
| 7/2/2021 | Listed for sale | $369,000+70.9%$289/sqft |
Source: RE/MAX International #5028899 Report a problem | ||
| 3/24/2021 | Listing removed | -- |
Source: Owner Report a problem | ||
| 9/11/2019 | Listing removed | $1,900$1/sqft |
Source: Owner Report a problem | ||
| 8/11/2019 | Listed for rent | $1,900$1/sqft |
Source: Owner Report a problem | ||
| 12/23/2002 | Sold | $215,919$169/sqft |
Source: Public Record Report a problem | ||
Public tax history
| Year | Property taxes | Tax assessment |
|---|---|---|
| 2025 | $3,075 +1.7% | $28,275 +5.2% |
| 2024 | $3,025 +11.2% | $26,868 -12.9% |
| 2023 | $2,720 -0.2% | $30,848 +34.4% |
| 2022 | $2,725 | $22,956 -2.8% |
| 2021 | -- | $23,617 +3.5% |
| 2020 | $2,633 +22.4% | $22,823 |
| 2019 | $2,151 | -- |
| 2018 | $2,151 +5.4% | $20,261 |
| 2017 | $2,042 | $20,261 +15.2% |
| 2016 | -- | $17,584 |
| 2015 | -- | $17,584 +32.1% |
| 2014 | $1,906 +22.2% | $13,309 -9.5% |
| 2013 | $1,560 | $14,700 |
| 2012 | -- | $14,700 |
| 2011 | $1,677 +7.8% | $14,700 -0.5% |
| 2010 | $1,556 -1.1% | $14,780 |
| 2009 | $1,573 | $14,780 -0.5% |
| 2008 | -- | $14,854 |
| 2007 | -- | $14,854 -4.5% |
| 2006 | -- | $15,562 |
| 2005 | -- | $15,562 |
Find assessor info on the county website
Monthly payment
Est. payment
Payment breakdown
Explore the cost of this home by adjusting the details. Changes won't be saved.Climate risks
Neighborhood: 80123
Nearby schools
GreatSchools rating
- 6/10Centennial Academy Of Fine Arts EducationGrades: PK-5Distance: 0.3 mi
- 8/10Goddard Middle SchoolGrades: 6-8Distance: 0.8 mi
- 5/10Littleton High SchoolGrades: 9-12Distance: 2.1 mi
Schools provided by the listing agent
- Elementary: Centennial Academy of Fine Arts
- Middle: Goddard
- High: Littleton
- District: Littleton 6
Source: REcolorado as distributed by MLS GRID. This data may not be complete. We recommend contacting the local school district to confirm school assignments for this home.
- $414,9002 bd2 ba1.2k sqft2947 W Riverwalk Cir UNIT C, Littleton, CO 80123Off Market
- $400,4002 bd2 ba1.2k sqft2947 W Riverwalk Cir UNIT D, Littleton, CO 80123Off Market
- $418,2002 bd2 ba1.2k sqft2947 W Riverwalk Cir UNIT E, Littleton, CO 80123Off Market
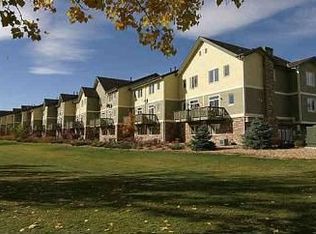
- $427,6002 bd2 ba1.6k sqft2947 W Riverwalk Cir UNIT F, Littleton, CO 80123Off Market

- $400,3002 bd2 ba1.2k sqft2947 W Riverwalk Cir UNIT G, Littleton, CO 80123Off Market
- $409,5002 bd2 ba1.2k sqft2947 W Riverwalk Cir UNIT H, Littleton, CO 80123Off Market
- $406,1002 bd2 ba1.2k sqft2947 W Riverwalk Cir UNIT I, Littleton, CO 80123Off Market
- $416,6002 bd2 ba1.2k sqft2947 W Riverwalk Cir UNIT J, Littleton, CO 80123Off Market
A local agent can set up tours, give advice and negotiate with sellers.
Similar homes
- $390,0002 bd2 ba1k sqft2896 W Riverwalk Circle #A 309, Littleton, CO 80123For Sale
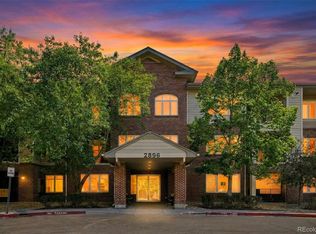
 MLS ID #7015748, Lisa Couch, RE/MAX Momentum. REcolorado as distributed by MLS GRID
 - $409,5002 bd2 ba1k sqftRiverwalk/Centennial Bldg, Littleton, CO 80123For Sale
 MLS ID #6483199, Debra Romero, MB Bahl Markerting Group. REcolorado as distributed by MLS GRID
 - $405,0002 bd2 ba1.1k sqft2894 W Riverwalk Circle #B108, Littleton, CO 80123For Sale
 MLS ID #7367567, Nichelle Phillips, Lifestyle International Realty. REcolorado as distributed by MLS GRID
 - $499,9993 bd2 ba1.4k sqft2761 W Riverwalk Cir #A, Littleton, CO 80123For Sale

 MLS ID #1061334, Margaret Kelly Costello, LIV Sotheby's Intl Realty. IRES as distributed by MLS GRID
 - $350,0001 bd2 ba984 sqftCentennial, Littleton, CO 80123For SaleMLS ID #6648040, Holly Walker, RE/MAX Professionals. REcolorado as distributed by MLS GRID
- $485,0003 bd3 ba1.5k sqft4376 S Quail Way, Littleton, CO 80127For SaleMLS ID #6628973, Blake Alexander, Compass - Denver. REcolorado as distributed by MLS GRID
- $460,0002 bd3 ba1.5k sqft11705 W Stanford Lane, Morrison, CO 80465For SaleMLS ID #7410937, Ronda Greene, RE/MAX Professionals. REcolorado as distributed by MLS GRID
- $415,0002 bd2 ba991 sqft9465 Carlyle Park Place, Highlands Ranch, CO 80129For SaleMLS ID #4917359, Andrew Chetram, Thrive Real Estate Group. REcolorado as distributed by MLS GRID
- $470,0002 bd2 ba1.2k sqft9451 Elmhurst Lane #A, Highlands Ranch, CO 80129For SaleMLS ID #9211753, Blessed Barrack, Equity Colorado Real Estate. REcolorado as distributed by MLS GRID
- $365,0002 bd3 ba1.4k sqft9673 W Chatfield Avenue #B, Littleton, CO 80128For SaleMLS ID #9224069, David Williams, Serhant Colorado LLC. REcolorado as distributed by MLS GRID
- $415,0003 bd3 ba1.9k sqft6870 S Broadway, Centennial, CO 80122For SaleMLS ID #5503443, Lotte Radoor, Coldwell Banker Realty 56. REcolorado as distributed by MLS GRID
- $270,0002 bd2 ba867 sqft4899 S Dudley Street #23B, Littleton, CO 80123For SaleMLS ID #6427319, Andrea Price, Price & Co. Real Estate. REcolorado as distributed by MLS GRID
- $455,0002 bd2 ba1.1k sqft8547 Gold Peak Drive #D, Highlands Ranch, CO 80130For SaleMLS ID #1852274, Bonnie Emmett, RE/MAX Professionals. REcolorado as distributed by MLS GRID
- $388,0003 bd2 ba1.5k sqftHighland View II, Centennial, CO 80122For SaleMLS ID #4589551, Heather Lessar, Compass - Denver. REcolorado as distributed by MLS GRID
- $319,9002 bd2 ba1k sqft4875 S Balsam Way #7-101, Littleton, CO 80123For SaleMLS ID #6967612, Heather Reed, RE/MAX Synergy. REcolorado as distributed by MLS GRID
- $465,0002 bd2 ba1.1k sqftGold Peak, Littleton, CO 80130For SaleMLS ID #3111383, Ben Prucey, RE/MAX Professionals. REcolorado as distributed by MLS GRID
- $359,9002 bd2 ba1.2k sqft8749 W Cornell Avenue #13, Lakewood, CO 80227For SaleMLS ID #8660386, Scott Conry, RE/MAX Alliance. REcolorado as distributed by MLS GRID
- $418,0002 bd3 ba1.8k sqft1909 S Kipling Street #A, Lakewood, CO 80227For SaleMLS ID #5290259, Ryan Laird, Wahlen Properties. REcolorado as distributed by MLS GRID
- $420,0003 bd4 ba1.7k sqft2416 W 82nd Place #D, Westminster, CO 80031For SaleMLS ID #8248769, Braden Lowery, Thrive Real Estate Group. REcolorado as distributed by MLS GRID
- $395,0003 bd2 ba1.3k sqft12348 W Dorado Place Bldg 8 #102, Littleton, CO 80127For SaleMLS ID #1623988, Lori Perry, eXp Realty, LLC. REcolorado as distributed by MLS GRID
