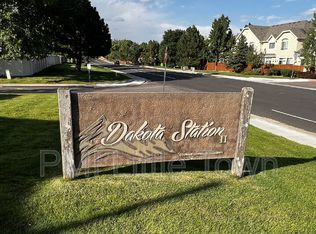
Backing to quiet green space with no neighbors directly behind, this two-bedroom, two-and-a-half-bath Dakota Station townhome offers privacy, additional basement living space, and several recently replaced major systems. Large windows and sliding glass doors bring natural light across the main level and open to a private fenced backyard with direct gate access to the greenbelt. The main level also features laminate plank flooring and a wood-burning fireplace. The kitchen includes granite countertops and stainless steel appliances, including a new dishwasher installed in 2026.
Upstairs, both spacious bedrooms have their own private bathrooms. The partially finished basement adds valuable flex space that can serve as a second living area, home office, workout room, or media space. The unfinished portion provides a dedicated laundry area with the included washer and dryer, plus valuable storage. The home offers 1,233 finished square feet, along with approximately 232 square feet of unfinished basement space.
Major system updates include a new air-conditioning system and heat pump installed in 2024, along with a new furnace and water heater installed in 2025. The home also includes a designated parking space directly in front of the unit and is within walking distance of the community pool.
Located near Chatfield State Park, hiking and biking trails, parks, tennis and pickleball courts, shopping, dining, and C-470.
This property also features a preferred lender incentive of up to 1.5% lender credit from preferred lender. Contact Listing Agent for Details.
For sale
$365,000
9673 W Chatfield Avenue #B, Littleton, CO 80128
2beds
1,465sqft
:
Get pre-qualified$2,660/mo
Townhouse
Built in 1984
-- sqft lot
$362,200 Zestimate®
$249/sqft
$402/mo HOA
What's special
- 1 day |
- 152 |
- 17 |
Zillow last checked:
Listing updated:
Listed by:
David Williams 928-279-8695 Dave@egdenver.com,
Serhant Colorado LLC
Source: REcolorado as distributed by MLS GRID,MLS#: 9224069
Facts & features
Interior
Bedrooms & bathrooms
- Bedrooms: 2
- Bathrooms: 3
- Full bathrooms: 2
- 1/2 bathrooms: 1
- Main level bathrooms: 1
Bedroom
- Level: Upper
Bedroom
- Level: Upper
Bathroom
- Features: En Suite Bathroom
- Level: Upper
Bathroom
- Level: Upper
Bathroom
- Features: En Suite Bathroom
- Level: Main
Laundry
- Level: Basement
Heating
- Forced Air
Cooling
- Central Air
Appliances
- Included: Dishwasher, Disposal, Dryer, Gas Water Heater, Oven, Range, Range Hood, Refrigerator, Washer
- Laundry: In Unit
Features
- Granite Counters, High Ceilings, Pantry, Primary Suite, Smoke Free, Vaulted Ceiling(s)
- Flooring: Carpet, Laminate
- Windows: Double Pane Windows, Skylight(s)
- Basement: Finished,Partial,Unfinished
- Number of fireplaces: 1
- Fireplace features: Living Room, Wood Burning
- Common walls with other units/homes: 2+ Common Walls
Interior area
- Total structure area: 1,465
- Total interior livable area: 1,465 sqft
- Finished area above ground: 1,000
- Finished area below ground: 233
Property
Parking
- Total spaces: 1
- Details: Reserved Spaces: 1
Features
- Levels: Two
- Stories: 2
- Patio & porch: Patio
- Exterior features: Private Yard
- Fencing: Full
Lot
- Features: Greenbelt
Details
- Parcel number: 173560
- Special conditions: Standard
Construction
Type & style
- Home type: Townhouse
- Property subtype: Townhouse
- Attached to another structure: Yes
Materials
- Brick, Frame, Wood Siding
- Foundation: Concrete Perimeter
- Roof: Composition
Condition
- Year built: 1984
Utilities & green energy
- Sewer: Public Sewer
- Water: Public
Community & HOA
Community
- Security: Smart Locks
- Subdivision: Dakota Station II
HOA
- Has HOA: Yes
- Amenities included: Parking, Pool, Tennis Court(s)
- Services included: Reserve Fund, Maintenance Grounds, Maintenance Structure, Recycling, Road Maintenance, Sewer, Snow Removal, Trash, Water
- HOA fee: $402 monthly
- HOA name: Lena at Haven Community Management
- HOA phone: 303-530-0700
Location
- Region: Littleton
Financial & listing details
- Price per square foot: $249/sqft
- Tax assessed value: $399,101
- Annual tax amount: $2,603
- Date on market: 8/13/2026
- Listing terms: 1031 Exchange,Cash,FHA,VA Loan
- Exclusions: Seller's Personal Property
- Ownership: Individual
Estimated market value
$362,200
$344,000 - $380,000
$2,501/mo
Price history
| Date | Event | Price |
|---|---|---|
| 8/13/2026 | Listed for sale | $365,000+11.5%$249/sqft |
Source:  REcolorado as distributed by MLS GRID #9224069 Report a problem REcolorado as distributed by MLS GRID #9224069 Report a problem | ||
| 12/17/2020 | Sold | $327,500+2.4%$224/sqft |
Source: Public Record Report a problem | ||
| 11/24/2020 | Pending sale | $319,900$218/sqft |
Source: Mb Denver Colorado Realty Source #3610049 Report a problem | ||
| 11/19/2020 | Listed for sale | $319,900+13.2%$218/sqft |
Source: Mb Denver Colorado Realty Source #3610049 Report a problem | ||
| 9/8/2017 | Sold | $282,500+4.7%$193/sqft |
Source: Public Record Report a problem | ||
| 7/27/2017 | Listed for sale | $269,900+81.6%$184/sqft |
Source: Keller Williams Advantage Realty LLC #9370573 Report a problem | ||
| 11/20/2015 | Sold | $148,600-1.6%$101/sqft |
Source: Public Record Report a problem | ||
| 7/12/2006 | Sold | $151,000$103/sqft |
Source: Public Record Report a problem | ||
Public tax history
| Year | Property taxes | Tax assessment |
|---|---|---|
| 2025 | $2,216 +0% | $24,944 +10.3% |
| 2024 | $2,215 +18.5% | $22,618 |
| 2023 | $1,869 -1.3% | $22,618 +20.7% |
| 2022 | $1,893 -5.6% | $18,736 -2.8% |
| 2021 | $2,004 | $19,275 -5.8% |
| 2020 | $2,004 +1.3% | $20,457 |
| 2019 | $1,979 +19.4% | $20,457 +23.6% |
| 2018 | $1,658 | $16,551 |
| 2017 | $1,658 +35.6% | $16,551 +30% |
| 2016 | $1,223 | $12,736 |
| 2015 | $1,223 +20.8% | $12,736 +27.1% |
| 2014 | $1,013 -5.4% | $10,022 |
| 2013 | $1,071 +1.9% | $10,022 -6.3% |
| 2012 | $1,051 -1.9% | $10,698 |
| 2011 | $1,071 +0.1% | $10,698 -2.6% |
| 2010 | $1,071 -4.9% | $10,980 |
| 2009 | $1,126 +0.4% | $10,980 -4.6% |
| 2008 | $1,121 -2.2% | $11,510 |
| 2007 | $1,147 +2.4% | $11,510 -1% |
| 2006 | $1,121 -3.8% | $11,630 -1.7% |
| 2005 | $1,165 +8.3% | $11,830 |
| 2004 | $1,076 +3.8% | $11,830 |
| 2003 | $1,036 +1.7% | $11,830 +5.3% |
| 2002 | $1,019 +8.5% | $11,230 +19% |
| 2001 | $939 +8.5% | $9,440 |
| 2000 | $866 | $9,440 |
Find assessor info on the county website
Monthly payment
Est. payment
Payment breakdown
Explore the cost of this home by adjusting the details. Changes won't be saved.Climate risks
Neighborhood: 80128
Nearby schools
GreatSchools rating
- 5/10Mortensen Elementary SchoolGrades: PK-5Distance: 0.3 mi
- 7/10Falcon Bluffs Middle SchoolGrades: 6-8Distance: 0.4 mi
- 9/10Chatfield High SchoolGrades: 9-12Distance: 2 mi
Schools provided by the listing agent
- Elementary: Mortensen
- Middle: Falcon Bluffs
- High: Chatfield
- District: Jefferson County R-1
Source: REcolorado as distributed by MLS GRID. This data may not be complete. We recommend contacting the local school district to confirm school assignments for this home.
- $297,0002 bd1 ba743 sqft9673 W Chatfield Ave UNIT H, Littleton, CO 80128Off Market
- $367,8002 bd2 ba1.4k sqft9673 W Chatfield Ave UNIT G, Littleton, CO 80128Off Market
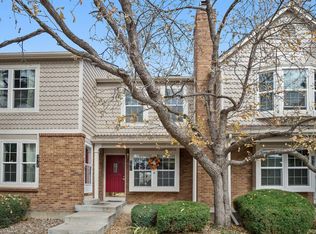
- $389,0003 bd3 ba1.4k sqft9673 W Chatfield Ave UNIT F, Littleton, CO 80128Off Market
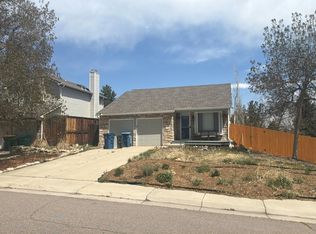
- $362,5002 bd2 ba1.3k sqft9673 W Chatfield Ave UNIT E, Littleton, CO 80128Off Market
- $310,7002 bd2 ba900 sqft9673 W Chatfield Ave UNIT D, Littleton, CO 80128Off Market
- $327,2002 bd2 ba1k sqft9673 W Chatfield Ave UNIT C, Littleton, CO 80128Off Market
- $384,9003 bd2 ba1.1k sqft9673 W Chatfield Ave UNIT A, Littleton, CO 80128Off Market
- $297,6002 bd1 ba743 sqft9675 W Chatfield Ave UNIT F, Littleton, CO 80128Off Market
A local agent can set up tours, give advice and negotiate with sellers.
Similar homes
- $359,0002 bd3 ba1.2k sqft9653 W Chatfield Ave #B, Littleton, CO 80128For Sale

 MLS ID #1065310, Erin Talburt, Compass-Denver. IRES as distributed by MLS GRID
 - $--3 bd1 ba1k sqft9603 W Elmhurst Pl, Littleton, CO 80128Auction
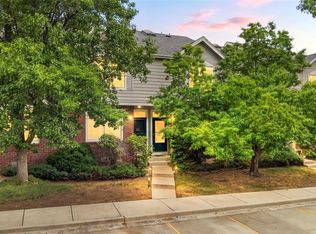
 Auction.com 2
 - $398,5003 bd3 ba1.3k sqftCharter at Dakota Station, Littleton, CO 80128For Sale
 MLS ID #4047478, Larry Simpson, Compass - Denver. REcolorado as distributed by MLS GRID
 - $359,9002 bd2 ba1k sqftDakota Station, Littleton, CO 80128For Sale
 MLS ID #7499480, Greg Dach, RE/MAX Professionals. REcolorado as distributed by MLS GRID
 - $379,9002 bd2 ba1k sqft9611 W Chatfield Avenue #A, Littleton, CO 80128For SaleMLS ID #4658665, Brent Rothwell, RE/MAX Professionals. REcolorado as distributed by MLS GRID
- $360,0002 bd3 ba1k sqft9698 W Chatfield Avenue #G, Littleton, CO 80128For SaleMLS ID #8906895, Jonathan Casillas, Kentwood Real Estate Cherry Creek. REcolorado as distributed by MLS GRID
- $390,0002 bd2 ba1k sqft9647 W Chatfield Avenue #A, Littleton, CO 80128For SaleMLS ID #5171651, Gifford Dudley, Coldwell Banker Realty 24. REcolorado as distributed by MLS GRID
- $349,9002 bd2 ba900 sqftDakota Station Condos Flg # 3 Ph # 6, Littleton, CO 80128For SaleMLS ID #2717816, Lori Anderst, Brokers Guild Real Estate. REcolorado as distributed by MLS GRID
- $--3 bd2 ba1.1k sqft6766 S Holland Way, Littleton, CO 80128AuctionAuction.com 2
- $415,0003 bd3 ba1.3k sqft9108 W Phillips Drive, Littleton, CO 80128For SaleMLS ID #2490480, Dusti Austin, Berkshire Hathaway HomeServices Colorado Real Estate, LLC. REcolorado as distributed by MLS GRID
- $359,9902 bd2 ba1.1k sqftRedstone Ridge Condos, Littleton, CO 80128For SaleMLS ID #6152493, Laura Cantalamessa, Realty One Group Platinum Elite. REcolorado as distributed by MLS GRID
- $340,0002 bd2 ba997 sqft8329 S Independence Cir #306, Littleton, CO 80128For SaleMLS ID #1064642, Chris Sturgeon, Live West Realty. IRES as distributed by MLS GRID
- $414,9003 bd3 ba1.3k sqft9126 W Phillips Drive, Littleton, CO 80128For SaleMLS ID #5609697, Laura Stewart, HomeSmart. REcolorado as distributed by MLS GRID
- $370,0002 bd2 ba1.3k sqft9691 W Chatfield Avenue #C, Littleton, CO 80128For SaleMLS ID #6461517, Caitlin Brennan, The Agency - Denver. REcolorado as distributed by MLS GRID
- $400,0002 bd2 ba1.5k sqft8312 S Upham Way, Littleton, CO 80128For SaleMLS ID #7596663, Olivia Zuncic, Berkshire Hathaway HomeServices Colorado, LLC - Highlands Ranch Real Estate. REcolorado as distributed by MLS GRID
- $355,0002 bd2 ba1.6k sqftDutch Creek, Littleton, CO 80128For SaleMLS ID #8999224, Faith Young, Keller Williams Advantage Realty LLC. REcolorado as distributed by MLS GRID
- $365,0003 bd3 ba1.8k sqft7141 S Webster Street, Littleton, CO 80128For SaleMLS ID #3350039, Tara Jones, Opendoor Brokerage LLC. REcolorado as distributed by MLS GRID
- $375,5002 bd2 ba1.2k sqftRedstone Ridge Condos, Littleton, CO 80128For SaleMLS ID #2493478, Mikelle Smith, Keller Williams Advantage Realty LLC. REcolorado as distributed by MLS GRID
- $365,0002 bd2 ba1.6k sqft9202 W Ontario Drive, Littleton, CO 80128For SaleMLS ID #2821779, E. Anna Marquand, eXp Realty, LLC. REcolorado as distributed by MLS GRID
- $400,0002 bd2 ba1.2k sqft8309 S Independence Circle #102, Littleton, CO 80128For SaleMLS ID #5904278, Lisa Hernandez, H&CO Real Estate LLC. REcolorado as distributed by MLS GRID
