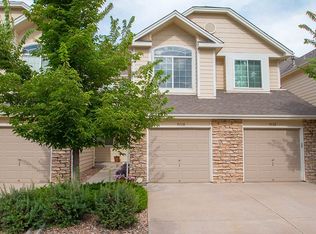
Welcome home to this inviting townhome, perfectly positioned just minutes from Chatfield State Park, miles of scenic trails, and the popular gravel ponds where paddleboarding, kayaking, and outdoor adventure become part of your everyday routine. Whether you're hiking, biking, or simply enjoying Colorado's natural beauty, this location offers the lifestyle you've been looking for. Quick access to C-470 makes it ideal for your your commute to work or the mountains! And with a private patio backing to greenspace, a community pool and hot tub; staying home can be just as appealing.
Inside, you'll find a home that's ready for your vision. With a clean, well-maintained interior, this townhome serves as the perfect blank slate to create a space that reflects your personal style and taste. Move in today and update at your own pace while building instant equity. Major improvements have already been taken care of for you, including a new roof, new fence, and a newer furnace and hot water heater; giving you peace of mind and reducing future maintenance costs. As an added measure, the seller is offering a One-Year Standard Home Warranty with 2-10 Home Warranty.
Designed for easy Colorado living, this townhome offers the convenience of a LOW HOA that includes water, sewer, trash, pool, hot tub, and exterior maintenance. The lock-and-leave lifestyle is perfect for weekend getaways or frequent travel—all without the expense of maintaining these amenities yourself.
Whether you're a first-time buyer, looking to downsize, or searching for a low-maintenance home close to outdoor recreation, this home offers the ideal combination of location, value, and opportunity. Don't miss your chance to make this home your own and enjoy everything Colorado living has to offer.
*The preferred lender for this listing is providing a FREE 1/0 RATE BUYDOWN for buyers to reduce their interest rate by 1% for the first YEAR! Contact Agent for Details to Help Your Buyers Become Owners
For sale
$415,000
9108 W Phillips Drive, Littleton, CO 80128
3beds
1,342sqft
:
Get pre-qualified$2,875/mo
Townhouse
Built in 1999
1,045 Square Feet Lot
$-- Zestimate®
$309/sqft
$282/mo HOA
What's special
- 5 days |
- 311 |
- 16 |
Zillow last checked:
Listing updated:
Listed by:
Dusti Austin 720-201-4756 dustiaustinhomes@gmail.com,
Berkshire Hathaway HomeServices Colorado Real Estate, LLC
Source: REcolorado as distributed by MLS GRID,MLS#: 2490480
Facts & features
Interior
Bedrooms & bathrooms
- Bedrooms: 3
- Bathrooms: 3
- Full bathrooms: 2
- 1/2 bathrooms: 1
- Main level bathrooms: 1
Bedroom
- Description: Vaulted Ceilings, Ceiling Fan, En-Suite Bath
- Features: Primary Suite
- Level: Upper
Bedroom
- Description: Vaulted Ceilings
- Level: Upper
Bedroom
- Level: Upper
Bathroom
- Description: Wood Laminate Flooring
- Features: En Suite Bathroom
- Level: Upper
Bathroom
- Description: Wood Laminate Flooring
- Level: Upper
Bathroom
- Description: Wood Laminate Flooring
- Level: Main
Dining room
- Level: Main
Kitchen
- Description: Wood Laminate Flooring
- Level: Main
Laundry
- Description: Washer And Dryer, Door To Garage
- Level: Main
Living room
- Description: Open Living And Dining, Living Room Fireplace, Ceiling Fan, Sliding Glass Door To Back Patio
- Level: Main
Heating
- Forced Air, Natural Gas
Cooling
- None
Appliances
- Included: Dishwasher, Disposal, Dryer, Gas Water Heater, Microwave, Oven, Range, Refrigerator, Washer
- Laundry: In Unit
Features
- Ceiling Fan(s), Entrance Foyer, High Ceilings, Open Floorplan, Primary Suite, Vaulted Ceiling(s)
- Flooring: Carpet, Laminate
- Windows: Skylight(s), Window Coverings
- Basement: Crawl Space
- Number of fireplaces: 1
- Fireplace features: Gas Log, Living Room
- Common walls with other units/homes: 2+ Common Walls
Interior area
- Total structure area: 1,342
- Total interior livable area: 1,342 sqft
- Finished area above ground: 1,342
Property
Parking
- Total spaces: 2
- Parking features: Concrete, Dry Walled, Lighted, Storage
- Attached garage spaces: 1
- Details: Off Street Spaces: 1
Features
- Levels: Two
- Stories: 2
- Entry location: Ground
- Patio & porch: Patio
- Exterior features: Lighting, Rain Gutters
- Pool features: Outdoor Pool
- Fencing: Full
Lot
- Size: 1,045 Square Feet
- Features: Cul-De-Sac
Details
- Parcel number: 426513
- Zoning: P-D
- Special conditions: Standard
Construction
Type & style
- Home type: Townhouse
- Property subtype: Townhouse
- Attached to another structure: Yes
Materials
- Frame, Stone, Wood Siding
- Foundation: Concrete Perimeter
Condition
- Year built: 1999
Details
- Warranty included: Yes
Utilities & green energy
- Sewer: Public Sewer
- Water: Public
- Utilities for property: Cable Available, Electricity Connected, Natural Gas Connected
Community & HOA
Community
- Subdivision: Chatfield Commons
HOA
- Has HOA: Yes
- Amenities included: Parking, Pool, Spa/Hot Tub
- Services included: Reserve Fund, Irrigation, Maintenance Grounds, Maintenance Structure, Recycling, Road Maintenance, Sewer, Snow Removal, Trash, Water
- HOA fee: $282 monthly
- HOA name: Village at Dakota HOA
- HOA phone: 303-933-6279
Location
- Region: Littleton
Financial & listing details
- Price per square foot: $309/sqft
- Tax assessed value: $438,424
- Annual tax amount: $2,207
- Date on market: 7/22/2026
- Listing terms: 1031 Exchange,Cash,Conventional,FHA,Other,VA Loan
- Exclusions: Seller's Personal Property
- Ownership: Individual
- Electric utility on property: Yes
- Road surface type: Paved
Estimated market value
Not available
Estimated sales range
Not available
Not available
Price history
| Date | Event | Price |
|---|---|---|
| 7/22/2026 | Listed for sale | $415,000+217.2%$309/sqft |
Source:  REcolorado as distributed by MLS GRID #2490480 Report a problem REcolorado as distributed by MLS GRID #2490480 Report a problem | ||
| 2/4/1999 | Sold | $130,852$98/sqft |
Source: Public Record Report a problem | ||
Public tax history
| Year | Property taxes | Tax assessment |
|---|---|---|
| 2025 | $1,719 +0% | $27,401 +13% |
| 2024 | $1,718 +38.1% | $24,243 |
| 2023 | $1,244 -1.3% | $24,243 +24.8% |
| 2022 | $1,260 -4.7% | $19,418 -2.8% |
| 2021 | $1,322 | $19,976 -3.2% |
| 2020 | $1,322 +1.3% | $20,640 |
| 2019 | $1,305 -27.9% | $20,640 +14.2% |
| 2018 | $1,812 | $18,081 |
| 2017 | $1,812 +26.7% | $18,081 +21.5% |
| 2016 | $1,429 | $14,885 |
| 2015 | $1,429 +18.2% | $14,885 +24.4% |
| 2014 | $1,209 -5.9% | $11,964 |
| 2013 | $1,285 +1.9% | $11,964 -6.8% |
| 2012 | $1,261 -3.6% | $12,840 |
| 2011 | $1,308 +0% | $12,840 -4.3% |
| 2010 | $1,307 -4.2% | $13,410 |
| 2009 | $1,365 +0.4% | $13,410 -3.9% |
| 2008 | $1,360 -2.5% | $13,960 |
| 2007 | $1,395 +2.4% | $13,960 -1.3% |
| 2006 | $1,363 -1.2% | $14,140 +0.9% |
| 2005 | $1,380 +8.3% | $14,010 |
| 2004 | $1,274 -2.1% | $14,010 |
| 2003 | $1,301 +1.7% | $14,010 -0.6% |
| 2002 | $1,280 +8% | $14,100 +18.4% |
| 2001 | $1,185 +4.1% | $11,910 |
| 2000 | $1,138 | $11,910 |
Find assessor info on the county website
Monthly payment
Est. payment
Payment breakdown
Explore the cost of this home by adjusting the details. Changes won't be saved.Climate risks
Neighborhood: 80128
Nearby schools
GreatSchools rating
- 7/10Coronado Elementary SchoolGrades: PK-5Distance: 0.7 mi
- 7/10Falcon Bluffs Middle SchoolGrades: 6-8Distance: 0.3 mi
- 9/10Chatfield High SchoolGrades: 9-12Distance: 2.2 mi
Schools provided by the listing agent
- Elementary: Coronado
- Middle: Falcon Bluffs
- High: Chatfield
- District: Jefferson County R-1
Source: REcolorado as distributed by MLS GRID. This data may not be complete. We recommend contacting the local school district to confirm school assignments for this home.
- $421,1003 bd3 ba1.3k sqft9110 W Phillips Dr, Littleton, CO 80128Off Market
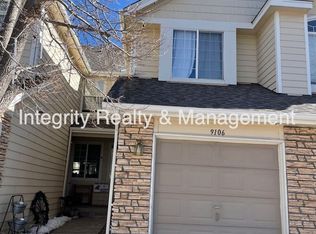
- $402,6002 bd3 ba1.2k sqft9106 W Phillips Dr, Littleton, CO 80128Off Market
- $395,0002 bd3 ba1.2k sqft9112 W Phillips Dr, Littleton, CO 80128Off Market
- $407,4003 bd3 ba1.3k sqft9104 W Phillips Dr, Littleton, CO 80128Off Market
- $420,4003 bd3 ba1.3k sqft9114 W Phillips Dr, Littleton, CO 80128Off Market
- $418,4003 bd3 ba1.3k sqft9102 W Phillips Dr, Littleton, CO 80128Off Market
- $463,0002 bd3 ba1.2k sqft9116 W Phillips Dr, Littleton, CO 80128Off Market
- $439,7002 bd2 ba1.2k sqft9094 W Phillips Dr, Littleton, CO 80128Off Market
A local agent can set up tours, give advice and negotiate with sellers.
Similar homes
- $414,9003 bd3 ba1.3k sqft9126 W Phillips Drive, Littleton, CO 80128For Sale

 MLS ID #5609697, Laura Stewart, HomeSmart. REcolorado as distributed by MLS GRID
 - $--4 bd5 ba1.8k sqft7897 S Dover St, Littleton, CO 80128Auction
 Auction.com 2
 - $--4 bd3 ba1k sqft9194 W Monticello Ave, Littleton, CO 80128AuctionAuction.com 2
- $400,0002 bd2 ba1.5k sqft8312 S Upham Way, Littleton, CO 80128For Sale
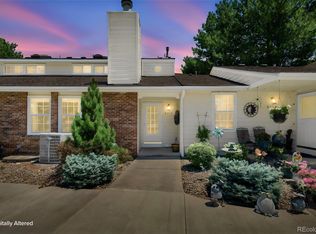 MLS ID #7596663, Olivia Zuncic, Berkshire Hathaway HomeServices Colorado, LLC - Highlands Ranch Real Estate. REcolorado as distributed by MLS GRID
 - $429,0003 bd3 ba1.3k sqftVillage at Dakota, Littleton, CO 80128For SaleMLS ID #1833906, Dusti Austin, Berkshire Hathaway HomeServices Colorado Real Estate, LLC. REcolorado as distributed by MLS GRID
- $420,0003 bd2 ba1.3k sqft8371 S Upham Way #208, Littleton, CO 80128For SaleMLS ID #4741909, Alicia Lucero, Box State Properties. REcolorado as distributed by MLS GRID
- $400,0002 bd2 ba1.2k sqft8309 S Independence Circle #102, Littleton, CO 80128For SaleMLS ID #5904278, Lisa Hernandez, H&CO Real Estate LLC. REcolorado as distributed by MLS GRID
- $399,9503 bd4 ba1.8k sqft7782 W Glasgow Place, Littleton, CO 80128For SaleMLS ID #8429731, John Perry, Mile High Commercial Advisors, Ltd.. REcolorado as distributed by MLS GRID
- $475,0002 bd3 ba1.5k sqft9213 W Coco Place, Littleton, CO 80128For SaleMLS ID #5962892, Becky Berzins, The Denver 100 LLC. REcolorado as distributed by MLS GRID
- $389,9002 bd2 ba1k sqft9611 W Chatfield Avenue #A, Littleton, CO 80128For SaleMLS ID #4658665, Brent Rothwell, RE/MAX Professionals. REcolorado as distributed by MLS GRID
- $384,5002 bd2 ba1.2k sqftRedstone Ridge Condos, Littleton, CO 80128For SaleMLS ID #2493478, Mikelle Smith, Keller Williams Advantage Realty LLC. REcolorado as distributed by MLS GRID
- $399,0003 bd3 ba1.4k sqft8569 S Upham Way, Littleton, CO 80128For SaleMLS ID #5698295, Colleen Cozad, Equity Colorado Real Estate. REcolorado as distributed by MLS GRID
- $395,0002 bd2 ba1k sqft9647 W Chatfield Avenue #A, Littleton, CO 80128For SaleMLS ID #5171651, Gifford Dudley, Coldwell Banker Realty 24. REcolorado as distributed by MLS GRID
- $340,0002 bd2 ba997 sqft8329 S Independence Cir #306, Littleton, CO 80128For Sale
 MLS ID #1064642, Chris Sturgeon, Live West Realty. IRES as distributed by MLS GRID
 - $525,0003 bd3 ba1.7k sqft9244 W Coco Place, Littleton, CO 80128For SaleMLS ID #8869048, Theresa Murphy, Theresa Murphy. REcolorado as distributed by MLS GRID
- $385,0003 bd3 ba1.8k sqft7422 S Zephyr Court, Littleton, CO 80128For SaleMLS ID #8173409, Bernadine Edmonds-Mcdonald, BCR Realty Inc.. REcolorado as distributed by MLS GRID
- $415,0003 bd4 ba1.7k sqft7906 S Depew Street #C, Littleton, CO 80128For SaleMLS ID #5068597, Tyler Terch, ideal Residential Group. REcolorado as distributed by MLS GRID
- $479,0002 bd3 ba1.5k sqft8386 S Garland Way, Littleton, CO 80128For SaleMLS ID #6061916, Thao Nguyen, HomeSmart Realty. REcolorado as distributed by MLS GRID
- $400,0004 bd3 ba1.8k sqft7711 W GLASGOW Place, Littleton, CO 80128For SaleMLS ID #9510175, Mark Maes, Maes Real Estate. REcolorado as distributed by MLS GRID
- $350,0002 bd3 ba1.2k sqft9653 W Chatfield Avenue #B, Littleton, CO 80128For SaleMLS ID #9664971, Erin Talburt, Compass - Denver. REcolorado as distributed by MLS GRID
