Clean, Comfortable, and Thoughtfully Cared For, this Charming 2-Story Townhome in The Harbour at Marina Pointe offers a Functional Floor Plan with Plenty of Space **The MAIN LEVEL Welcomes You with a Vaulted Living Room featuring a Fireplace with a Gas Insert and a Large Front Window that Fills the Space with Natural Light **The Adjacent Dining Area Flows Easily into a Roomy Kitchen with All Appliances including a Glass-Top Stove, Microwave, Dishwasher and Refrigerator. A Tile Backsplash, Neutral Countertops, and Sliding Patio Door add a Practical Appeal while Quickly Transitioning to a Private Fenced Patio, Perfect for Relaxing or Outdoor Dining. **The Main Level Half Bath is Discretely Tucked Away off the Entry **UPSTAIRS, you'll find a Spacious Primary Bedroom with Double Closets, a Secondary Bedroom, a 3/4 Bath with a Large Walk-in Shower, and a Cozy Loft Accented by a Skylight and Ceiling Fan ** DOWNSTAIRS you will find a partially finished basement, providing excellent potential for a Family Room, Hobby, Storage, or Flex Space **An Attached 1-Car Garage Provides Convenient Direct Access through the Kitchen. **While the Home may not boast the latest updates, it has been exceptionally well maintained, cleaned, and lovingly cared for, offering a solid opportunity to personalize and make it your own **Easy to Show and Quick Closing OK **Buyer to Verify All Information!
Pending
Price cut: $15.1K (9/15)
$359,950
8310 S Upham Way, Littleton, CO 80128
2beds
1,836sqft
Townhouse
Built in 1984
1,699 Square Feet Lot
$-- Zestimate®
$196/sqft
$519/mo HOA
What's special
- 66 days
- 234
- 7
Zillow last checked:
Listing updated:
Listed by:
Rich Petrone 303-880-8774,
eXp Realty, LLC
Source: REcolorado as distributed by MLS GRID,MLS#: 4349465
Facts & features
Interior
Bedrooms & bathrooms
- Bedrooms: 2
- Bathrooms: 2
- 3/4 bathrooms: 1
- 1/2 bathrooms: 1
- Main level bathrooms: 1
Bedroom
- Description: **large Master Bedroom With Double Closets And Two Windows For Plenty Of Light
- Level: Upper
- Area: 187 Square Feet
- Dimensions: 11 x 17
Bedroom
- Description: **secondary Bedroom, East Facing Window
- Level: Upper
- Area: 90.95 Square Feet
- Dimensions: 9.05 x 10.05
Bathroom
- Description: **main Floor Powder Room With Granite Counter
- Level: Main
- Area: 25.4 Square Feet
- Dimensions: 5 x 5.08
Bathroom
- Description: **huge Walk-In Shower With Tile To The Ceiling, Window For Natural Light, Granite Counter And Tile Floor
- Level: Upper
- Area: 57.08 Square Feet
- Dimensions: 7.1 x 8.04
Dining room
- Description: **dining Area Open To Living Room
- Level: Main
- Area: 56 Square Feet
- Dimensions: 7 x 8
Family room
- Description: **partially Finished With Wall Coverings And Finished Ceilings And Lighting, With 2 Small Windows
- Level: Basement
- Area: 289 Square Feet
- Dimensions: 17 x 17
Kitchen
- Description: **spacious Kitchen With Stainless Steel Sink, Laminate Counter, Tile Backsplash, All White Appliances: Glass-Top Stove, Microwave, Dishwasher, Refrigerator. Sliding Door To Fenced Private Back Patio
- Level: Main
- Area: 111.45 Square Feet
- Dimensions: 10.05 x 11.09
Laundry
- Description: **laundry Room With Washer And Dryer Included, Also Furnace And Water Heater
- Level: Basement
- Area: 96.56 Square Feet
- Dimensions: 7.1 x 13.6
Living room
- Description: **vaulted Living Room With Heat Glo Gas Fireplace Insert And Large Front Window
- Level: Main
- Area: 190 Square Feet
- Dimensions: 10 x 19
Loft
- Description: **small Loft Area With Ceiling Fan And Skylight
- Level: Upper
- Area: 48.78 Square Feet
- Dimensions: 6.03 x 8.09
Heating
- Forced Air, Natural Gas
Cooling
- Central Air
Appliances
- Included: Dishwasher, Dryer, Microwave, Oven, Range, Refrigerator, Washer
- Laundry: In Unit
Features
- Ceiling Fan(s), Eat-in Kitchen, Entrance Foyer, Granite Counters, Laminate Counters, Open Floorplan, Vaulted Ceiling(s)
- Flooring: Carpet, Tile, Vinyl
- Windows: Double Pane Windows, Skylight(s), Window Coverings
- Basement: Partial
- Number of fireplaces: 1
- Fireplace features: Gas Log, Insert, Living Room
- Common walls with other units/homes: 2+ Common Walls
Interior area
- Total structure area: 1,836
- Total interior livable area: 1,836 sqft
- Finished area above ground: 1,102
- Finished area below ground: 147
Video & virtual tour
Property
Parking
- Total spaces: 1
- Parking features: Concrete, Dry Walled, Lighted
- Attached garage spaces: 1
Features
- Levels: Two
- Stories: 2
- Entry location: Exterior Access
- Patio & porch: Front Porch, Patio
Lot
- Size: 1,699 Square Feet
- Features: Master Planned, Near Public Transit
Details
- Parcel number: 079922
- Zoning: P-D
- Special conditions: Standard
Construction
Type & style
- Home type: Townhouse
- Property subtype: Townhouse
- Attached to another structure: Yes
Materials
- Brick, Frame, Wood Siding
- Roof: Composition
Condition
- Year built: 1984
Utilities & green energy
- Sewer: Public Sewer
- Water: Public
- Utilities for property: Cable Available, Internet Access (Wired)
Community & HOA
Community
- Security: Carbon Monoxide Detector(s), Smoke Detector(s)
- Subdivision: Marina Pointe
HOA
- Has HOA: Yes
- Amenities included: Park, Parking, Playground, Pool
- Services included: Insurance, Maintenance Grounds, Maintenance Structure, Sewer, Snow Removal, Water
- HOA fee: $492 monthly
- HOA name: Marina Pointe / Advance HOA
- HOA phone: 303-482-2213
- Second HOA fee: $27 monthly
- Second HOA name: The Harbour / Advance HOA
- Second HOA phone: 303-482-2213
Location
- Region: Littleton
Financial & listing details
- Price per square foot: $196/sqft
- Tax assessed value: $346,104
- Annual tax amount: $2,320
- Date on market: 8/19/2026
- Listing terms: Cash,Conventional,FHA,VA Loan
- Exclusions: None
- Ownership: Individual
- Road surface type: Paved
Estimated market value
Not available
Estimated sales range
Not available
Not available
Price history
| Date | Event | Price |
|---|---|---|
| 10/13/2026 | Pending sale | $359,950$196/sqft |
Source:  REcolorado as distributed by MLS GRID #4349465 Report a problem REcolorado as distributed by MLS GRID #4349465 Report a problem | ||
| 9/15/2026 | Price change | $359,950-4%$196/sqft |
Source: REcolorado as distributed by MLS GRID #4349465 Report a problem | ||
| 8/19/2026 | Listed for sale | $375,000+112.5%$204/sqft |
Source: REcolorado as distributed by MLS GRID #4349465 Report a problem | ||
| 9/24/2010 | Listing removed | $176,500$96/sqft |
Source: Buyer's Best Choice, Inc. #889055 Report a problem | ||
| 8/16/2009 | Listed for sale | $176,500+16.1%$96/sqft |
Source: Buyer's Best Choice, Inc. #802268 Report a problem | ||
| 11/27/2007 | Sold | $152,000+52.8%$83/sqft |
Source: Public Record Report a problem | ||
| 1/4/1996 | Sold | $99,500$54/sqft |
Source: Public Record Report a problem | ||
Public tax history
| Year | Property taxes | Tax assessment |
|---|---|---|
| 2025 | $1,951 +0.2% | $21,631 +9.9% |
| 2024 | $1,946 +3.7% | $19,688 |
| 2023 | $1,877 -1.4% | $19,688 +5.9% |
| 2022 | $1,904 +10.3% | $18,585 -2.8% |
| 2021 | $1,725 | $19,120 +9.8% |
| 2020 | $1,725 +0.7% | $17,417 |
| 2019 | $1,713 +13.5% | $17,417 +13.2% |
| 2018 | $1,509 | $15,392 |
| 2017 | $1,509 +17.4% | $15,392 +19.6% |
| 2016 | $1,285 +100% | $12,871 -8.5% |
| 2015 | $643 -46.1% | $14,065 +24.6% |
| 2014 | $1,193 -0.8% | $11,287 |
| 2013 | $1,202 +1.9% | $11,287 -1.8% |
| 2012 | $1,180 -2.7% | $11,494 |
| 2011 | $1,213 -0.1% | $11,494 -3.4% |
| 2010 | $1,215 -12.2% | $11,900 |
| 2009 | $1,384 +0.3% | $11,900 -12% |
| 2008 | $1,380 -2% | $13,530 |
| 2007 | $1,407 +5.8% | $13,530 -0.2% |
| 2006 | $1,330 +1.1% | $13,560 +3.2% |
| 2005 | $1,316 +8.9% | $13,140 |
| 2004 | $1,209 +6.7% | $13,140 |
| 2003 | $1,133 +2.6% | $13,140 +7.9% |
| 2002 | $1,104 -11.7% | $12,180 -1.5% |
| 2001 | $1,250 +4.6% | $12,360 |
| 2000 | $1,196 | $12,360 |
Find assessor info on the county website
Monthly payment
Est. payment
Payment breakdown
Explore the cost of this home by adjusting the details. Changes won't be saved.Climate risks
Neighborhood: 80128
Nearby schools
Schools provided by the listing agent
- Elementary: Columbine Hills
- Middle: Ken Caryl
- High: Columbine
- District: Jefferson County R-1
Source: REcolorado as distributed by MLS GRID. This data may not be complete. We recommend contacting the local school district to confirm school assignments for this home.
Similar homes
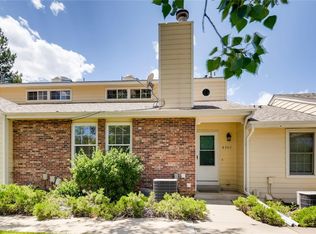
- $390,0002 bd2 ba1.5k sqft8312 S Upham Way, Littleton, CO 80128For Sale
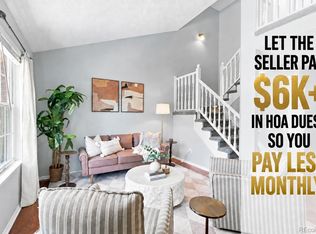
 MLS ID #7596663, Olivia Zuncic, Berkshire Hathaway HomeServices Colorado, LLC - Highlands Ranch Real Estate. REcolorado as distributed by MLS GRID
 - $340,0002 bd3 ba1k sqft9636 W Chatfield Avenue #D, Littleton, CO 80128For Sale
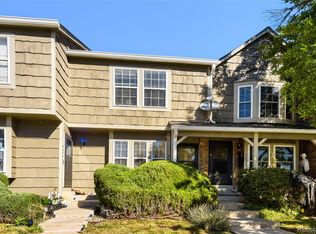 MLS ID #4062502, Craig Schultz, Colorado Realty Group. REcolorado as distributed by MLS GRID
 - $369,9002 bd3 ba1.6k sqft6765 S Independence Street, Littleton, CO 80128For Sale
 MLS ID #1780032, Michelle Barber - Saxton, Madison & Company Properties. REcolorado as distributed by MLS GRID
 - $--2 bd2 ba1.3k sqft8364 S Quay Ct, Littleton, CO 80128Auction
 ServiceLink Auction
 - $415,0002 bd2 ba1.1k sqft8354 S Everett Way #A, Littleton, CO 80128For SaleMLS ID #9079365, Laura Muse, Serhant Colorado LLC. REcolorado as distributed by MLS GRID
- $370,0003 bd3 ba1.8k sqft7711 W GLASGOW Place, Littleton, CO 80128For SaleMLS ID #9510175, Mark Maes, Maes Real Estate. REcolorado as distributed by MLS GRID
- $325,0003 bd3 ba1.8k sqft7751 W Glasgow Place, Littleton, CO 80128For SaleMLS ID #8495319, Jose Cespedes, Fortaleza Realty LLC. REcolorado as distributed by MLS GRID
- $360,0003 bd3 ba1.8k sqft7422 S Zephyr Court, Littleton, CO 80128For SaleMLS ID #8173409, Bernadine Edmonds-Mcdonald, BCR Realty Inc.. REcolorado as distributed by MLS GRID
- $355,0004 bd3 ba1.8k sqft7187 S Webster Street, Littleton, CO 80128For SaleMLS ID #7516498, Adriana Luevano, HomeSmart Realty. REcolorado as distributed by MLS GRID
- $349,9002 bd2 ba1k sqft9611 W Chatfield Avenue #A, Littleton, CO 80128For SaleMLS ID #4658665, Brent Rothwell, RE/MAX Professionals. REcolorado as distributed by MLS GRID
- $387,0003 bd3 ba2k sqft7928 S Depew Street #A, Littleton, CO 80128For SaleMLS ID #8360498, Barry Chan, Brokers Guild Homes. REcolorado as distributed by MLS GRID
- $350,0002 bd3 ba1.2k sqft9609 W Chatfield Avenue #B, Littleton, CO 80128For SaleMLS ID #3156596, Lisa Litterio, RE/MAX Synergy. REcolorado as distributed by MLS GRID
- $385,0003 bd2 ba1.1k sqft9678 W Chatfield Avenue #A, Littleton, CO 80128For SaleMLS ID #4064634, Meriam Matty, Keller Williams Clients Choice Realty. REcolorado as distributed by MLS GRID
- $369,0003 bd2 ba1.1k sqft9615 W Chatfield Avenue #A, Littleton, CO 80128For SaleMLS ID #9644962, Ryan McGrath, RE/MAX Alliance. REcolorado as distributed by MLS GRID
- $420,0004 bd4 ba1.9k sqft7944 S Depew Street #D, Littleton, CO 80128For SaleMLS ID #5072261, Mark Euler, HQ Homes. REcolorado as distributed by MLS GRID
- $455,0003 bd4 ba1.9k sqft8350 S Upham Way, Littleton, CO 80128For SaleMLS ID #9401626, Arnold Tedjokusumo, Usaj Realty. REcolorado as distributed by MLS GRID
- $350,0002 bd2 ba1.6k sqftDutch Creek, Littleton, CO 80128For SaleMLS ID #8999224, Faith Young, Keller Williams Advantage Realty LLC. REcolorado as distributed by MLS GRID
- $399,9003 bd2 ba1.6k sqft8837 W Plymouth Avenue, Littleton, CO 80128For SaleMLS ID #4850560, Gavin Chavoustie, Tomasino Properties. REcolorado as distributed by MLS GRID
- $380,0002 bd2 ba974 sqft9058 W Plymouth Avenue, Littleton, CO 80128For SaleMLS ID #8840219, Xenia A. Matteson, Milehimodern. REcolorado as distributed by MLS GRID
