Welcome! Check out this lovely, renovated townhome - an end unit that lives like a detached home, located in the sought-after Millbrook Townhomes community. Interior features include gorgeous hardwood stairs and hardwood floors throughout the main floor, as well as an updated kitchen with granite countertops and a tiled backsplash. Upstairs you'll find 3 bedrooms including the spacious primary suite, and 2 full bathrooms. All bathrooms have updated vanities, newer light fixtures and faucets. As an added bonus, this townhome also boasts a finished basement with a 4th bedroom, large walk-in closet, updated bathroom, spacious laundry area and even more storage space. Outside you'll enjoy the attached 2 car garage and fenced-in private patio area. This townhome has it all - beautiful updates, prime location and community amenities! Don't miss out, this one is a MUST SEE!
For sale
$420,000
7944 S Depew Street #D, Littleton, CO 80128
4beds
1,963sqft
Townhouse
Built in 1981
-- sqft lot
$-- Zestimate®
$214/sqft
$431/mo HOA
What's special
- 2 days
- 214
- 14
Zillow last checked:
Listing updated:
Listed by:
Mark Euler euler.mark@gmail.com,
HQ Homes
Source: REcolorado as distributed by MLS GRID,MLS#: 5072261
Facts & features
Interior
Bedrooms & bathrooms
- Bedrooms: 4
- Bathrooms: 4
- Full bathrooms: 2
- 3/4 bathrooms: 1
- 1/2 bathrooms: 1
- Main level bathrooms: 1
Bedroom
- Features: Primary Suite
- Level: Upper
Bedroom
- Level: Upper
Bedroom
- Level: Upper
Bedroom
- Level: Basement
Bathroom
- Level: Main
Bathroom
- Features: En Suite Bathroom, Primary Suite
- Level: Upper
Bathroom
- Level: Upper
Bathroom
- Level: Basement
Heating
- Forced Air, Natural Gas
Cooling
- Central Air
Appliances
- Included: Dishwasher, Oven, Refrigerator
Features
- Basement: Finished,Partial
- Common walls with other units/homes: End Unit
Interior area
- Total structure area: 1,963
- Total interior livable area: 1,963 sqft
- Finished area above ground: 1,325
- Finished area below ground: 538
Property
Parking
- Total spaces: 2
- Parking features: Garage - Attached
- Attached garage spaces: 2
Features
- Levels: Two
- Stories: 2
Details
- Parcel number: 164126
- Zoning: P-D
- Special conditions: Standard
Construction
Type & style
- Home type: Townhouse
- Property subtype: Townhouse
- Attached to another structure: Yes
Materials
- Frame
- Roof: Composition
Condition
- Year built: 1981
Utilities & green energy
- Sewer: Public Sewer
Community & HOA
Community
- Subdivision: Millbrook Townhomes
HOA
- Has HOA: Yes
- Amenities included: Clubhouse, Park, Pool
- Services included: Maintenance Grounds, Maintenance Structure, Road Maintenance, Sewer, Snow Removal, Trash, Water
- HOA fee: $431 monthly
- HOA name: Millbrook
- HOA phone: 303-948-8320
Location
- Region: Littleton
Financial & listing details
- Price per square foot: $214/sqft
- Tax assessed value: $443,537
- Annual tax amount: $3,032
- Date on market: 10/22/2026
- Listing terms: Cash,Conventional,FHA,VA Loan
- Exclusions: Washer, Dryer, Freezer In Basement, Refrigerator And Microwave In Garage, Personal Property
- Ownership: Individual
Estimated market value
Not available
Estimated sales range
Not available
Not available
Price history
| Date | Event | Price |
|---|---|---|
| 10/22/2026 | Listed for sale | $420,000+23.5%$214/sqft |
Source:  REcolorado as distributed by MLS GRID #5072261 Report a problem | ||
| 10/15/2019 | Sold | $340,000-1.4%$173/sqft |
Source: Berkshire Hathaway HomeServices Innovative Real Estate #8201580_80128_D Report a problem | ||
| 9/5/2019 | Pending sale | $345,000$176/sqft |
Source: Berkshire Hathaway HomeServices Innovative RE #8201580 Report a problem | ||
| 8/31/2019 | Price change | $345,000-1.4%$176/sqft |
Source: Berkshire Hathaway HomeServices Innovative RE #8201580 Report a problem | ||
| 8/22/2019 | Listed for sale | $350,000$178/sqft |
Source: Berkshire Hathaway HomeServices Innovative RE #8201580 Report a problem | ||
Public tax history
| Year | Property taxes | Tax assessment |
|---|---|---|
| 2025 | $2,763 -0.2% | $27,721 +1% |
| 2024 | $2,769 +15.3% | $27,438 |
| 2023 | $2,402 -1.5% | $27,438 +17.4% |
| 2022 | $2,438 +21% | $23,365 -2.8% |
| 2021 | $2,016 | $24,038 +20.6% |
| 2020 | $2,016 +1.2% | $19,935 |
| 2019 | $1,991 +10.4% | $19,935 +13.8% |
| 2018 | $1,803 | $17,525 |
| 2017 | $1,803 +28.6% | $17,525 +21.6% |
| 2016 | $1,402 +100% | $14,416 |
| 2015 | $701 -46.3% | $14,416 +13% |
| 2014 | $1,305 +0.7% | $12,760 |
| 2013 | $1,295 +2% | $12,760 -0.3% |
| 2012 | $1,270 -7.8% | $12,800 |
| 2011 | $1,378 -0.1% | $12,800 -8.4% |
| 2010 | $1,379 -3.2% | $13,980 |
| 2009 | $1,425 +0.3% | $13,980 -3% |
| 2008 | $1,420 +1.6% | $14,410 |
| 2007 | $1,398 +0.1% | $14,410 +2.9% |
| 2006 | $1,397 +1% | $14,000 +3.1% |
| 2005 | $1,382 +9.1% | $13,580 |
| 2004 | $1,267 -1.1% | $13,580 |
| 2003 | $1,281 +1.8% | $13,580 -0.4% |
| 2002 | $1,258 +9.2% | $13,630 +19.8% |
| 2001 | $1,152 +4.4% | $11,380 |
| 2000 | $1,104 | $11,380 |
Find assessor info on the county website
Monthly payment
Est. payment
Payment breakdown
Explore the cost of this home by adjusting the details. Changes won't be saved.Climate risks
Neighborhood: 80128
Nearby schools
Schools provided by the listing agent
- Elementary: Columbine Hills
- Middle: Ken Caryl
- High: Columbine
- District: Jefferson County R-1
Source: REcolorado as distributed by MLS GRID. This data may not be complete. We recommend contacting the local school district to confirm school assignments for this home.
- $375,4003 bd3 ba1.5k sqft7944 S Depew St APT C, Littleton, CO 80128Off Market

- $378,7003 bd2 ba1.2k sqft7944 S Depew St APT A, Littleton, CO 80128Off Market
- $390,0003 bd2 ba1.5k sqft7944 S Depew St APT B, Littleton, CO 80128Pending
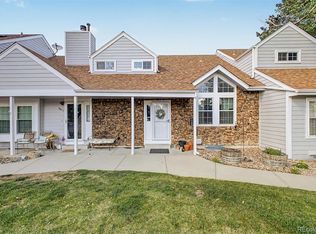
- $390,2003 bd4 ba1.8k sqft7948 S Depew St APT D, Littleton, CO 80128Off Market
Similar homes
- $450,0003 bd3 ba2.5k sqftKen Caryl Ranch Plains, Littleton, CO 80127For Sale

 MLS ID #8376026, Maya Harris, Coldwell Banker Realty 24. REcolorado as distributed by MLS GRID
- $420,0003 bd2 ba1.3k sqft8371 S Upham Way #208, Littleton, CO 80128For Sale
 MLS ID #4741909, Alicia Lucero, Box State Properties. REcolorado as distributed by MLS GRID
- $425,0002 bd2 ba1.5k sqft7107 S Bryant Street, Littleton, CO 80120For Sale
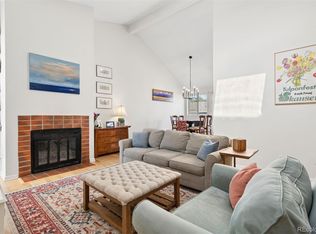 MLS ID #1928030, Tom & Denise Barnwell, LIV Sotheby's International Realty. REcolorado as distributed by MLS GRID
- $524,7504 bd4 ba2.5k sqftTerrace at Columbine II Condos, Littleton, CO 80128For Sale
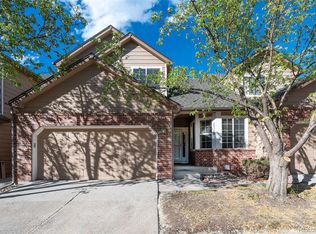 MLS ID #3254407, Matt Smith, Brokers Guild Homes. REcolorado as distributed by MLS GRID
- $365,0002 bd2 ba1.6k sqft9202 W Ontario Drive, Littleton, CO 80128For SaleMLS ID #2821779, E. Anna Marquand, eXp Realty, LLC. REcolorado as distributed by MLS GRID
- $525,0003 bd4 ba2.2k sqft2995 W Long Court #C, Littleton, CO 80120For SaleMLS ID #6825311, Jordan Kelley, LPT Realty. REcolorado as distributed by MLS GRID
- $425,0004 bd3 ba2.2k sqft6489 S Dayton Street, Englewood, CO 80111For SaleMLS ID #7308402, Jill Schafer, Serhant Colorado LLC. REcolorado as distributed by MLS GRID
- $345,0002 bd2 ba1k sqftDakota Station, Littleton, CO 80128For SaleMLS ID #7499480, Greg Dach, RE/MAX Professionals. REcolorado as distributed by MLS GRID
- $488,0004 bd2 ba1.5k sqft6113 S Cody Way, Littleton, CO 80123For SaleMLS ID #3024312, Trisha Karstetter, Spirit Bear Realty. REcolorado as distributed by MLS GRID
- $575,0004 bd3 ba2.2k sqft6414 S Lee Court, Littleton, CO 80127For SaleMLS ID #5467860, Angel Pedemonte, Megastar Realty. REcolorado as distributed by MLS GRID
- $409,9992 bd1 ba1.3k sqft2245 W Vassar Avenue, Englewood, CO 80110For SaleMLS ID #8725333, Jesse Sehlmeyer, Vintage Homes of Denver, Inc.. REcolorado as distributed by MLS GRID
- $359,0003 bd4 ba1.6k sqft2537 E Nichols Circle, Centennial, CO 80122For SaleMLS ID #1632239, Cassandra Pelley, Invalesco Real Estate. REcolorado as distributed by MLS GRID
- $485,0003 bd3 ba1.7k sqft4674 S Estes Street, Denver, CO 80123For SaleMLS ID #9606503, Carolyn Andrews, RE/MAX Alliance. REcolorado as distributed by MLS GRID
- $560,0003 bd4 ba1.9k sqft11785 W 66th Place #A, Arvada, CO 80004For SaleMLS ID #8485656, Ellen Keenan, LIV Sotheby's International Realty. REcolorado as distributed by MLS GRID
- $434,9004 bd2 ba1.6k sqft5353 W 4th Avenue, Lakewood, CO 80226For SaleMLS ID #4783035, Melissa Helguero, Cels Homes Real Estate LLC. REcolorado as distributed by MLS GRID
- $350,0002 bd2 ba997 sqftDeer Creek Condo, Littleton, CO 80128For SaleMLS ID #3317991, Rebecca Sullivan, LoKation Real Estate. REcolorado as distributed by MLS GRID
- $449,0254 bd4 ba2.4k sqft2496 S Vaughn Way #D, Aurora, CO 80014For SaleMLS ID #2538459, Natasha Balabanova, Brokers Guild Real Estate. REcolorado as distributed by MLS GRID
- $500,0003 bd3 ba2.6k sqft6984 Buckskin Drive, Littleton, CO 80125For SaleMLS ID #3796290, Story Home Group, LPT Realty. REcolorado as distributed by MLS GRID
- $549,0003 bd2 ba2k sqft7823 S Windermere Circle, Littleton, CO 80120For SaleMLS ID #8348656, Anthony English, HQ Homes. REcolorado as distributed by MLS GRID
- $475,0002 bd3 ba1.9k sqft5155 W Quincy Avenue #D102, Denver, CO 80236For SaleMLS ID #2186334, William Knapp, Compass - Denver. REcolorado as distributed by MLS GRID
