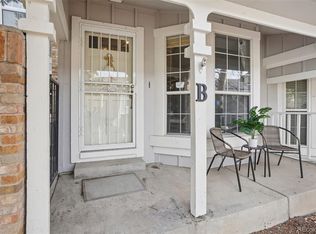
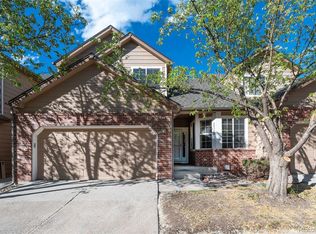
Welcome home to this spacious 3-bedroom, 4-bathroom townhome in Littleton’s Southpark community. Vaulted ceilings and skylights fill the main living space with natural light, while hardwood floors and a cozy fireplace make it feel like home. The kitchen has granite countertops, lots of cabinet space, and opens right out to the private patio, giving you a great spot to enjoy your morning coffee or spend an evening outside. Having the laundry and a half bath on the main floor makes everyday life a little easier, too. Upstairs, the primary suite has its own private bath, while a second bedroom, another full bath, and an open loft give you plenty of options for how to use the space. The finished basement adds an entire extra level with a third bedroom, full bathroom, and a large bonus room that could be a second living room, home office, guest space, or all of the above! The home also has a newer roof and skylight windows, two updates you’ll be happy to already have checked off the list. An attached 2-car garage adds even more space and convenience. It’s the kind of home that gives you the convenience of townhome living without feeling like you have to compromise on space. Outside the front door, Southpark has so much to offer with a pool, clubhouse, tennis courts, and trails, plus easy access to shopping, dining, light rail, South Platte Park, and Downtown Littleton.
For sale
Price cut: $4.9K (9/24)
$525,000
2995 W Long Court #C, Littleton, CO 80120
3beds
2,242sqft
Townhouse
Built in 1989
-- sqft lot
$516,300 Zestimate®
$234/sqft
$271/mo HOA
What's special
- 52 days
- 276
- 21
Zillow last checked:
Listing updated:
Listed by:
Jordan Kelley 205-410-0464 jordankelley@thebairdteam.net,
LPT Realty,
Katrina Hunt 720-220-8636,
LPT Realty
Source: REcolorado as distributed by MLS GRID,MLS#: 6825311
Facts & features
Interior
Bedrooms & bathrooms
- Bedrooms: 3
- Bathrooms: 4
- Full bathrooms: 2
- 3/4 bathrooms: 1
- 1/2 bathrooms: 1
- Main level bathrooms: 1
Bedroom
- Features: Primary Suite
- Level: Upper
Bedroom
- Level: Upper
Bedroom
- Level: Basement
Bathroom
- Level: Main
Bathroom
- Features: En Suite Bathroom
- Level: Upper
Bathroom
- Level: Upper
Bathroom
- Level: Basement
Dining room
- Level: Main
Great room
- Level: Main
Kitchen
- Level: Main
Laundry
- Level: Main
Living room
- Level: Basement
Loft
- Level: Upper
Heating
- Forced Air
Cooling
- Attic Fan, Central Air
Appliances
- Included: Cooktop, Dishwasher, Disposal, Humidifier, Microwave, Oven, Range, Refrigerator
Features
- Vaulted Ceiling(s)
- Basement: Finished
- Common walls with other units/homes: 2+ Common Walls
Interior area
- Total structure area: 2,242
- Total interior livable area: 2,242 sqft
- Finished area above ground: 1,531
- Finished area below ground: 711
Property
Parking
- Total spaces: 2
- Parking features: Garage - Attached
- Attached garage spaces: 2
Features
- Levels: Three Or More
- Patio & porch: Patio
Details
- Parcel number: 032892218
- Special conditions: Standard
Construction
Type & style
- Home type: Townhouse
- Property subtype: Townhouse
- Attached to another structure: Yes
Materials
- Wood Siding
- Roof: Composition
Condition
- Year built: 1989
Utilities & green energy
- Sewer: Public Sewer
- Water: Public
Community & HOA
Community
- Subdivision: Southpark
HOA
- Has HOA: Yes
- Amenities included: Clubhouse, Park, Playground, Pool, Tennis Court(s), Trail(s)
- Services included: Maintenance Grounds, Snow Removal, Trash, Water
- HOA fee: $271 monthly
- HOA name: Southpark 2
- HOA phone: 720-633-9722
Location
- Region: Littleton
Financial & listing details
- Price per square foot: $234/sqft
- Annual tax amount: $3,994
- Date on market: 9/3/2026
- Listing terms: Cash,Conventional,FHA,VA Loan
- Exclusions: Seller's Personal Property, Clock In Living Room, Dryer, File Cabinets Not Attached In Basement Office, Island In Kitchen, Key Holder/Box Near Garage Entrance Door, Refrigerator In Garage, Washer, White Tall Cabinet In Primary Bedroom.
- Ownership: Individual
Estimated market value
$516,300
$490,000 - $542,000
$3,223/mo
Price history
| Date | Event | Price |
|---|---|---|
| 9/24/2026 | Price change | $525,000-0.9%$234/sqft |
Source:  REcolorado as distributed by MLS GRID #6825311 Report a problem REcolorado as distributed by MLS GRID #6825311 Report a problem | ||
| 9/3/2026 | Listed for sale | $529,900$236/sqft |
Source: REcolorado as distributed by MLS GRID #6825311 Report a problem | ||
Public tax history
Tax history is unavailable.
Monthly payment
Est. payment
Payment breakdown
Explore the cost of this home by adjusting the details. Changes won't be saved.Climate risks
Neighborhood: 80120
Nearby schools
Schools provided by the listing agent
- Elementary: Wilder
- Middle: Goddard
- High: Heritage
- District: Littleton 6
Source: REcolorado as distributed by MLS GRID. This data may not be complete. We recommend contacting the local school district to confirm school assignments for this home.

Similar homes
- $420,0004 bd4 ba1.9k sqft7944 S Depew Street #D, Littleton, CO 80128For Sale

 MLS ID #5072261, Mark Euler, HQ Homes. REcolorado as distributed by MLS GRID
 - $560,0003 bd2 ba2.2k sqft499 W Jamison Circle, Littleton, CO 80120For Sale
 MLS ID #1899961, David Light, Cross Street Colorado LLC. REcolorado as distributed by MLS GRID
 - $450,0003 bd3 ba2.5k sqftKen Caryl Ranch Plains, Littleton, CO 80127For Sale
 MLS ID #8376026, Maya Harris, Coldwell Banker Realty 24. REcolorado as distributed by MLS GRID
 - $524,7504 bd4 ba2.5k sqftTerrace at Columbine II Condos, Littleton, CO 80128For Sale
 MLS ID #3254407, Matt Smith, Brokers Guild Homes. REcolorado as distributed by MLS GRID
 - $425,0002 bd2 ba1.5k sqft7107 S Bryant Street, Littleton, CO 80120For SaleMLS ID #1928030, Tom & Denise Barnwell, LIV Sotheby's International Realty. REcolorado as distributed by MLS GRID
- $395,0004 bd2 ba2k sqft5384 S Prescott Street, Littleton, CO 80120For SaleMLS ID #9553265, Cheri Barber-Walker, HomeSmart. REcolorado as distributed by MLS GRID
- $550,0004 bd2 ba2.3k sqft7135 S Sherman Street, Centennial, CO 80122For SaleMLS ID #3386972, Jewel Brown, LIV Sotheby's International Realty. REcolorado as distributed by MLS GRID
- $575,0004 bd3 ba2.2k sqft6414 S Lee Court, Littleton, CO 80127For SaleMLS ID #5467860, Angel Pedemonte, Megastar Realty. REcolorado as distributed by MLS GRID
- $514,5002 bd3 ba2.4k sqft6304 Trailhead Road, Highlands Ranch, CO 80130For SaleMLS ID #5699481, Julie Mostek, BTT Real Estate. REcolorado as distributed by MLS GRID
- $499,9993 bd3 ba2.3k sqft8285 S Gaylord Circle, Centennial, CO 80122For SaleMLS ID #5186793, Amy Gallegos, HomeSmart Realty. REcolorado as distributed by MLS GRID
- $560,0003 bd4 ba1.9k sqft11785 W 66th Place #A, Arvada, CO 80004For SaleMLS ID #8485656, Ellen Keenan, LIV Sotheby's International Realty. REcolorado as distributed by MLS GRID
- $500,0003 bd3 ba2.6k sqft6984 Buckskin Drive, Littleton, CO 80125For SaleMLS ID #3796290, Story Home Group, LPT Realty. REcolorado as distributed by MLS GRID
- $500,0002 bd3 ba2.4k sqft10603 W Dumbarton Circle #B, Littleton, CO 80127For SaleMLS ID #9309351, Michael Newton, RE/MAX Northwest Inc. REcolorado as distributed by MLS GRID
- $420,0003 bd2 ba1.3k sqft8371 S Upham Way #208, Littleton, CO 80128For SaleMLS ID #4741909, Alicia Lucero, Box State Properties. REcolorado as distributed by MLS GRID
- $550,0004 bd3 ba2.8k sqftSaddle Rock Golf Homes, Aurora, CO 80016For SaleMLS ID #2124446, Greg Anderson, MB The Anderson Team LLC. REcolorado as distributed by MLS GRID
- $698,0004 bd4 ba2.4k sqft7977 W Morraine Drive, Littleton, CO 80128For SaleMLS ID #8413632, Jennifer Wicker, HomeSmart Realty. REcolorado as distributed by MLS GRID
- $550,0004 bd3 ba2.8k sqft5804 S Kline Street, Littleton, CO 80127For SaleMLS ID #2726464, Kellee Walker, HomeSmart Realty. REcolorado as distributed by MLS GRID
- $550,0004 bd2 ba1.7k sqft1700-02 Iris Street, Lakewood, CO 80215For SaleMLS ID #7053562, Theda McDonald, Distinct Real Estate LLC. REcolorado as distributed by MLS GRID
- $488,0004 bd2 ba1.5k sqft6113 S Cody Way, Littleton, CO 80123For SaleMLS ID #3024312, Trisha Karstetter, Spirit Bear Realty. REcolorado as distributed by MLS GRID
- $525,0002 bd4 ba2.2k sqft4605 S Yosemite Street #20, Denver, CO 80237For SaleMLS ID #6716524, Linda Sease, Berkshire Hathaway Home Services, Rocky Mountain Realtors. REcolorado as distributed by MLS GRID
