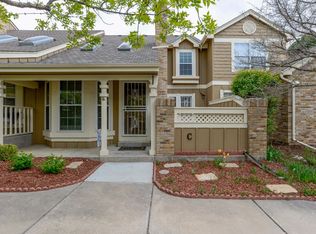
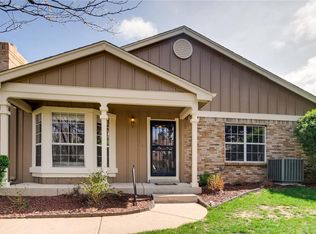
Low HOA at $263/month! New exterior paint! Nestled in the highly sought-after SouthPark community, this beautifully cared-for townhome lives like a single-family home—without the yard work! Enjoy a peaceful, private interior location fronting a greenbelt with no traffic or parked cars in sight. The lush, mature landscaping and tree-lined paths create a truly serene setting.
Inside, you’ll find spacious, light-filled living with thoughtful updates throughout. A cozy gas fireplace, bay window, and open floor plan make entertaining easy. The kitchen and bathrooms, along with hardwood floors, tile, and Berber carpet, give the home a warm and inviting feel. The main-floor laundry (washer & dryer included) and direct garage entry make living effortless.
Need space for guests, hobbies, or storage? The fully finished basement offers a legal bedroom, full bath, and large living area—plus a flexible bonus room that could become an art studio, kitchenette, or craft space. There’s even a second laundry hookup and utility sink for added convenience.
Community amenities feel like resort living: pool, clubhouse, tennis courts, parks, and walking/biking trails. Step outside to access the High Line Canal, McLellan Reservoir, and Platte River Trail system—perfect for morning walks or evening bike rides. You’re also just minutes to Aspen Grove, Old Town Littleton, Light Rail (5-8 minute walk), and some of the area’s best shopping and dining.
Zoned for the top-rated Littleton Public Schools with neighborhood bus service. Downsize your maintenance, not your lifestyle. Discover why SouthPark is one of Littleton’s most desirable communities—and make this your new home today!
Click the Virtual Tour link to view the 3D walkthrough. Discounted rate options and no lender fee future refinancing may be available for qualified buyers of this home.
Sold for $475,000
Zillow last checked:
Listing updated:
Bought with:
Jennifer Delmez, 100105880
Keller Williams DTC
Source: REcolorado as distributed by MLS GRID,MLS#: 6870971
Price history
| Date | Event | Price |
|---|---|---|
| 1/2/2026 | Sold | $475,000$223/sqft |
Source:  REcolorado as distributed by MLS GRID #6870971 Report a problem REcolorado as distributed by MLS GRID #6870971 Report a problem | ||
| 12/7/2025 | Pending sale | $475,000$223/sqft |
Source: REcolorado as distributed by MLS GRID #6870971 Report a problem | ||
| 11/25/2025 | Price change | $475,000-5%$223/sqft |
Source: REcolorado as distributed by MLS GRID #6870971 Report a problem | ||
| 11/12/2025 | Listed for sale | $500,000+9.9%$235/sqft |
Source: REcolorado as distributed by MLS GRID #6870971 Report a problem | ||
| 3/2/2020 | Sold | $455,000+1.1%$214/sqft |
Source: Public Record Report a problem | ||
| 2/6/2020 | Pending sale | $449,900$211/sqft |
Source: Baer Realty Llc #1926075 Report a problem | ||
| 1/30/2020 | Listed for sale | $449,900+111.3%$211/sqft |
Source: Baer Realty Llc #1926075 Report a problem | ||
| 7/10/2001 | Sold | $212,900+35.6%$100/sqft |
Source: Public Record Report a problem | ||
| 7/2/1999 | Sold | $157,000+8.3%$74/sqft |
Source: Public Record Report a problem | ||
| 5/26/1998 | Sold | $145,000$68/sqft |
Source: Public Record Report a problem | ||
Nearby homes
- $525,0003 bd4 ba2.2k sqft2995 W Long Ct APT C, Littleton, CO 80120For Sale

- $480,5002 bd2 ba1.7k sqft2995 W Long Ct APT A, Littleton, CO 80120Off Market

- $517,3003 bd4 ba2.2k sqft2995 W Long Ct APT C, Littleton, CO 80120Off Market
- $580,9005 bd4 ba2.6k sqft2995 W Long Ct APT D, Littleton, CO 80120Off Market
Get a cash offer in 3 minutes
Find out how much your home could sell for in as little as 3 minutes with a no-obligation cash offer.
Estimated market value
$467,300
