This beautifully updated and well-cared for townhome in The Terraces at Stoney Brook features vaulted ceilings, hardwoods, newer carpet and doors, newer windows with coverings and double decks overlooking the tennis and pickle ball courts. The main floor hosts a living room with vaulted ceiling, gas fireplace with blower, windows overlooking Stoney Brook's park-like setting and is adjacent to the nearby dining room with a large slider to the deck. The beautifully remodeled kitchen is spacious with double farmhouse sinks, top-of-the-line stainless appliances including an induction cooktop, extensive cabinets and shelving, granite countertops and garage access. Also located on the main level and convenient for guests is an updated half bath. The deck features privacy fencing, a gas line for grill and plenty of room for entertaining. The primary suite is on the second level and is expansive and sunny with a large east-facing window, vaulted ceiling and adjacent 5-piece bath - completely remodeled with double sinks, jetted tub and walk-in custom closet. The second bedroom also on the upper level and has its own updated ensuite full bath and double closets. A loft area perfect for a small office completes the second floor and overlooks the living room. The large finished walk-out basement opens onto another deck and includes a queen size Murphy bed and matching cabinets. The laundry room (washer and dryer included) also doubles as a second small kitchen that hosts all the appliances you might need and including a sink and disposal. The basement also hosts a remodeled 3/4 bath and more storage in the mechanical room. Exterior painting scheduled for 2026. Located in a park-like setting in DTC, Stoney Brook offers 54 acres off luscious landscaping, gardens, ponds and streams. Amenities include on-site management, clubhouse, pool, hot tub, tennis court, pickle ball courts and walking paths. Visit www.4605SYosemiteStUnit20.com for details.
For sale
$550,000
4605 S Yosemite Street #20, Denver, CO 80237
2beds
2,246sqft
:
Get pre-qualified$4,233/mo
Townhouse
Built in 1986
-- sqft lot
$538,000 Zestimate®
$245/sqft
$790/mo HOA
What's special
- 54 days |
- 381 |
- 25 |
Zillow last checked:
Listing updated:
Listed by:
Linda Sease 303-319-5829,
Berkshire Hathaway Home Services, Rocky Mountain Realtors
Source: REcolorado as distributed by MLS GRID,MLS#: 6716524
Facts & features
Interior
Bedrooms & bathrooms
- Bedrooms: 2
- Bathrooms: 4
- Full bathrooms: 2
- 3/4 bathrooms: 1
- 1/2 bathrooms: 1
- Main level bathrooms: 1
Bedroom
- Description: Large & Private
- Features: Primary Suite
- Level: Upper
Bedroom
- Description: Spacious With En Suite Bath, Double Mirror-Door Closets
- Level: Upper
Bathroom
- Description: Remodeled
- Level: Basement
Bathroom
- Description: Perfect For Guests
- Level: Main
Bathroom
- Description: Remodeled, 5-Piece, Jetted Tub, Custom Closet Adjacent
- Features: Primary Suite
- Level: Upper
Bathroom
- Description: Remodeled
- Features: En Suite Bathroom
- Level: Upper
Dining room
- Description: Modern Chandelier, Convenient To Large Upper Trek Deck
- Level: Main
Great room
- Description: Extra-Large, Walk-Out To Deck, Includes Murphy Bed, Closet/Cabinets, Wool Sarouk Rug, Small Gas Fireplace, Natural Light
- Level: Basement
Kitchen
- Description: Remodeled, Chefs Dream, Double Farmhouse Sinks, Induction Cooktop, Wall Oven & Microwave, Large Island, White Cabinets
- Level: Main
Laundry
- Description: Both Laundry And Small Kitchen; All Appliances Included
- Level: Basement
Living room
- Description: Gas Fireplace With Blower, Vaulted Ceiling
- Level: Main
Loft
- Description: Perfect For Office, Crafts, Reading
- Level: Upper
Utility room
- Description: Storage & Mechanicals
- Level: Basement
Heating
- Forced Air, Natural Gas
Cooling
- Central Air
Appliances
- Included: Cooktop, Dishwasher, Disposal, Dryer, Gas Water Heater, Microwave, Range, Range Hood, Refrigerator, Washer
Features
- Built-in Features, Ceiling Fan(s), Five Piece Bath, High Ceilings, High Speed Internet, Kitchen Island, Primary Suite, Quartz Counters, Smoke Free, Vaulted Ceiling(s), Walk-In Closet(s), Wired for Data
- Flooring: Bamboo, Carpet, Tile, Wood
- Windows: Window Coverings
- Basement: Finished,Walk-Out Access
- Number of fireplaces: 2
- Fireplace features: Basement, Gas, Living Room
- Common walls with other units/homes: 2+ Common Walls
Interior area
- Total structure area: 2,246
- Total interior livable area: 2,246 sqft
- Finished area above ground: 1,509
- Finished area below ground: 737
Property
Parking
- Total spaces: 2
- Parking features: Concrete
- Attached garage spaces: 2
Features
- Levels: Two
- Stories: 2
- Patio & porch: Covered, Deck
- Exterior features: Balcony
Lot
- Features: Sprinklers In Rear
Details
- Parcel number: 709121085
- Zoning: R-2
- Special conditions: Standard
Construction
Type & style
- Home type: Townhouse
- Architectural style: Contemporary
- Property subtype: Townhouse
- Attached to another structure: Yes
Materials
- Concrete, Frame, Stone, Wood Siding
- Foundation: Slab
Condition
- Year built: 1986
Utilities & green energy
- Electric: 110V, 220 Volts
- Sewer: Public Sewer
- Water: Public
- Utilities for property: Cable Available, Electricity Connected, Natural Gas Connected
Community & HOA
Community
- Security: Carbon Monoxide Detector(s), Smoke Detector(s)
- Subdivision: Stoney Brook
HOA
- Has HOA: Yes
- Amenities included: Clubhouse, Pool, Spa/Hot Tub, Tennis Court(s)
- Services included: Reserve Fund, Exterior Maintenance w/out Roof, Insurance, Irrigation, Maintenance Grounds, Maintenance Structure, Road Maintenance, Sewer, Snow Removal, Trash, Water
- HOA fee: $790 monthly
- HOA name: Stoney Brook
- HOA phone: 303-771-4656
Location
- Region: Denver
Financial & listing details
- Price per square foot: $245/sqft
- Tax assessed value: $568,900
- Annual tax amount: $2,727
- Date on market: 6/5/2026
- Listing terms: 1031 Exchange,Cash,Conventional,VA Loan
- Exclusions: Seller's Personal Property; Staging Items
- Ownership: Individual
- Electric utility on property: Yes
- Road surface type: Paved
Estimated market value
$538,000
$511,000 - $565,000
$3,132/mo
Price history
| Date | Event | Price |
|---|---|---|
| 6/5/2026 | Listed for sale | $550,000+189.5%$245/sqft |
Source:  REcolorado as distributed by MLS GRID #6716524 Report a problem REcolorado as distributed by MLS GRID #6716524 Report a problem | ||
| 5/5/1997 | Sold | $190,000$85/sqft |
Source: Public Record Report a problem | ||
Public tax history
| Year | Property taxes | Tax assessment |
|---|---|---|
| 2024 | $2,668 +19.6% | $34,430 -8.1% |
| 2023 | $2,230 +3.6% | $37,470 +33.6% |
| 2022 | $2,153 -4.3% | $28,040 -2.8% |
| 2021 | $2,249 +2.9% | $28,850 -4.8% |
| 2020 | $2,186 +9.3% | $30,302 -0.7% |
| 2019 | $2,000 | $30,513 +18% |
| 2018 | $2,000 +0.3% | $25,850 |
| 2017 | $1,994 -5.4% | $25,850 -4.2% |
| 2016 | $2,107 +16.3% | $26,970 |
| 2015 | $1,811 0% | $26,970 +23.7% |
| 2014 | $1,812 +2% | $21,810 |
| 2013 | $1,777 +17.9% | $21,810 +3.2% |
| 2012 | $1,507 | $21,140 |
Find assessor info on the county website
Monthly payment
Est. payment
Payment breakdown
Explore the cost of this home by adjusting the details. Changes won't be saved.Climate risks
Neighborhood: Hampden South
Nearby schools
GreatSchools rating
- 4/10Samuels Elementary SchoolGrades: PK-5Distance: 0.7 mi
- 3/10Hamilton Middle SchoolGrades: 6-8Distance: 1.8 mi
- 6/10Thomas Jefferson High SchoolGrades: 9-12Distance: 2.1 mi
Schools provided by the listing agent
- Elementary: Samuels
- Middle: Hamilton
- High: Thomas Jefferson
- District: Denver 1
Source: REcolorado as distributed by MLS GRID. This data may not be complete. We recommend contacting the local school district to confirm school assignments for this home.
- $400,0003 bd3 ba2.4k sqft4605 S Yosemite St UNIT 18, Denver, CO 80237Sold
- $1001 Acres4605 S Yosemite St, Denver, CO 80237Off Market
- $315,200-- bd-- ba-- sqft4605 S Yosemite St, Denver, CO 80237Off Market
- $669,0004 bd4 ba4.1k sqft4505 S Yosemite St UNIT 125, Denver, CO 80237For Sale
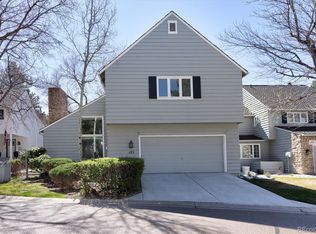
- $542,0003 bd2 ba2k sqft4605 S Yosemite St #102, Denver, CO 80237Off Market
- $520,8002 bd3 ba1.9k sqft4605 S Yosemite St #103, Denver, CO 80237Off Market
- $536,8002 bd2 ba2k sqft4605 S Yosemite St #104, Denver, CO 80237Off Market
- $598,8002 bd2 ba1.9k sqft4605 S Yosemite St UNIT 105, Denver, CO 80237Off Market
A local agent can set up tours, give advice and negotiate with sellers.
Similar homes
- $649,0005 bd3 ba2.4k sqft8206 E Lehigh Avenue, Denver, CO 80237For Sale
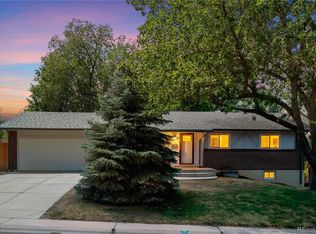
 MLS ID #2230015, Liz Waldmann, Keller Williams DTC. REcolorado as distributed by MLS GRID
 - $537,5003 bd2 ba3k sqft7000 E Quincy Ave APT 316, Denver, CO 80237For Sale
 BHHS broker feed
 - $550,0004 bd3 ba2.8k sqft7522 S Monaco Way, Centennial, CO 80112For Sale
 MLS ID #4329918, Nate Forse, Compass - Denver. REcolorado as distributed by MLS GRID
 - $500,0003 bd3 ba2.9k sqft10000 E Yale Avenue #51, Denver, CO 80231For Sale
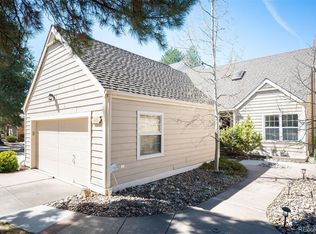 MLS ID #3225853, Amie Mackenzie, LIV Sotheby's International Realty. REcolorado as distributed by MLS GRID
 - $500,0002 bd3 ba1.5k sqft8300 E Fairmount Drive #CC103, Denver, CO 80247For SaleMLS ID #8443541, Susan Lozano, HomeSmart. REcolorado as distributed by MLS GRID
- $599,0003 bd3 ba2.2k sqft7976 E Phillips Circle, Centennial, CO 80112For SaleMLS ID #9468567, Mary Roth, Keller Williams Real Estate LLC. REcolorado as distributed by MLS GRID
- $475,0002 bd3 ba1.9k sqft5155 W Quincy Avenue #D102, Denver, CO 80236For SaleMLS ID #2186334, William Knapp, Compass - Denver. REcolorado as distributed by MLS GRID
- $635,0002 bd3 ba1.8k sqft10152 Bluffmont Lane, Lone Tree, CO 80124For SaleMLS ID #4907299, Beth Smart, Realty One Group Platinum Elite Colorado. REcolorado as distributed by MLS GRID
- $515,0002 bd3 ba1.4k sqft8182 E 29th Avenue, Denver, CO 80238For SaleMLS ID #1683643, Keith Combs, Kentwood Real Estate DTC, LLC. REcolorado as distributed by MLS GRID
- $525,0003 bd4 ba2.9k sqft8148 S Humboldt Circle, Centennial, CO 80122For SaleMLS ID #7938903, Lisa Miller, Aspen Grove Real Estate Group. REcolorado as distributed by MLS GRID
- $420,0003 bd3 ba2.2k sqft13703 E Marina Drive #A, Aurora, CO 80014For SaleMLS ID #1563862, Julie Wright, HomeSmart Realty. REcolorado as distributed by MLS GRID
- $454,0003 bd3 ba2.2k sqftOrchard Vista Townhomes, Denver, CO 80247For SaleMLS ID #5857584, Kerri Dowling, EXIT Realty DTC, Cherry Creek, Pikes Peak.. REcolorado as distributed by MLS GRID
- $315,0002 bd2 ba1.1k sqft7995 E Mississippi Avenue #C2, Denver, CO 80247For SaleMLS ID #9437406, Cassandra Pelley, Hollermeier Realty. REcolorado as distributed by MLS GRID
- $519,0002 bd4 ba2.2k sqft11694 W Stanford Drive, Morrison, CO 80465For SaleMLS ID #8852883, Chantal Gemperline, West and Main Homes Inc. REcolorado as distributed by MLS GRID
- $599,5004 bd2 ba2.3k sqft13183 Regulus Drive, Lone Tree, CO 80124For SaleMLS ID #6544085, Danette Fossceco, HomeSmart. REcolorado as distributed by MLS GRID
- $625,0004 bd3 ba1.8k sqft1308 S Clermont Street, Denver, CO 80222For SaleMLS ID #4637031, Rob Stark, RE/MAX Professionals. REcolorado as distributed by MLS GRID
- $650,0003 bd3 ba1.9k sqft5058 E Cherry Creek South Drive, Denver, CO 80246For SaleMLS ID #3496628, Kristen Hansen, Resident Realty Colorado. REcolorado as distributed by MLS GRID
- $535,0003 bd4 ba1.8k sqftSouthPark2, Littleton, CO 80120For SaleMLS ID #5888392, Terry Jenni, MB Terry Jenni and Associates. REcolorado as distributed by MLS GRID
- $560,0004 bd3 ba2.7k sqft17516 E Wesley Place, Aurora, CO 80013For SaleMLS ID #9681679, Julia Doherty, Thrive Real Estate Group. REcolorado as distributed by MLS GRID
- $539,0004 bd4 ba2.5k sqft21965 E Irish Drive, Aurora, CO 80016For SaleMLS ID #3150708, Sarah Phillips, Compass - Denver. REcolorado as distributed by MLS GRID
