Welcome to this beautifully maintained 4-bedroom, 3-bath townhome in Denver's sought-after Cherry Creek Gardens neighborhood! This move-in ready, lock-and-leave home blends modern updates, functional living space, and an unbeatable central location.
A stone-accented entry opens to a bright, open-concept layout with solid hardwood floors, updated designer lighting, and a dramatic 20-foot entryway. The vaulted living room features a large picture window, slate gas fireplace, and custom built-in entertainment center — a warm gathering space perfect for everyday living and entertaining. The updated kitchen showcases quartz countertops, tall white cabinetry, stainless steel appliances, a farmhouse sink, breakfast bar, large pantry, and eat-in dining area. Main floor laundry with a newer LG washer and dryer adds convenience. A flexible main-floor bedroom, ideal for guests, a home office, or a den, is complemented by an adjacent powder bath and linen storage. Upstairs, three bedrooms each feature hardwood flooring and walk-in closets. The primary suite offers vaulted ceilings, yard views, a walk-in closet, and a private 4-piece ensuite bath. The two secondary bedrooms share a full bathroom. Smart home upgrades include a Siemens EV charging station, Wolfe 5G security system, and Ring video doorbell. Enjoy your private walled patio surrounded by mature trees, perfect for morning coffee or evening entertaining.
The HOA covers major exterior expenses including the roof, exterior maintenance, lawn care, landscaping, irrigation, snow removal, insurance, water, and sewer, making this a truly worry-free ownership experience. This exceptional Denver location puts you minutes from Cherry Creek Trail, Confluence Park, downtown Denver, REI, Whole Foods, Home Depot, and an abundance of restaurants and shopping. Schedule your private showing today!
For sale
Price cut: $25K (6/11)
$625,000
1308 S Clermont Street, Denver, CO 80222
4beds
1,894sqft
:
Get pre-qualified$4,469/mo
Townhouse
Built in 1998
-- sqft lot
$-- Zestimate®
$330/sqft
$607/mo HOA
What's special
Farmhouse sinkStone-accented entryCustom built-in entertainment centerStainless steel appliancesLarge pantryQuartz countertopsFlexible main-floor bedroom
- 109 days |
- 313 |
- 27 |
Zillow last checked:
Listing updated:
Listed by:
Rob Stark 303-503-5736 rob@starkrealestategroup.com,
RE/MAX Professionals,
Mary (Erin) Glombecki 720-936-3944,
RE/MAX Professionals
Source: REcolorado as distributed by MLS GRID,MLS#: 4637031
Facts & features
Interior
Bedrooms & bathrooms
- Bedrooms: 4
- Bathrooms: 3
- Full bathrooms: 2
- 1/2 bathrooms: 1
- Main level bathrooms: 1
- Main level bedrooms: 1
Bedroom
- Description: Vaulted Primary Bedroom, Hardwood Floors, Views Of Side Yard
- Features: Primary Suite
- Level: Upper
Bedroom
- Description: 2nd Upper Bedroom
- Level: Upper
Bedroom
- Description: 3rd Upper Bedroom
- Level: Upper
Bedroom
- Description: Main Floor Bedroom, Den Or Study
- Level: Main
Bathroom
- Description: Ensuite Primary 4-Pc Bath, Walk-In + Linen Closet
- Features: En Suite Bathroom
- Level: Upper
Bathroom
- Description: Full Upper Bath
- Level: Upper
Bathroom
- Description: Half Bath On Main
- Level: Main
Kitchen
- Description: Updated Eat-In Kitchen - Quartz Counters, Stainless Appliances, White Cabinets, Farmhouse Sink, Lg Pantry
- Level: Main
Laundry
- Description: Laundry Room With Newer Lg Appliances
- Level: Main
Living room
- Description: Beautiful Vaulted Living Room / Slate Gas Fireplace, Entertainment Center, Hardwoods
- Level: Main
Utility room
- Description: Utility/Storage Room
- Level: Main
Heating
- Forced Air, Natural Gas
Cooling
- Central Air
Appliances
- Included: Dishwasher, Disposal, Gas Water Heater, Microwave, Oven, Range, Refrigerator
- Laundry: In Unit
Features
- Built-in Features, Ceiling Fan(s), Eat-in Kitchen, Entrance Foyer, High Ceilings, Open Floorplan, Pantry, Primary Suite, Quartz Counters, Vaulted Ceiling(s), Walk-In Closet(s)
- Flooring: Tile, Wood
- Windows: Double Pane Windows
- Has basement: No
- Number of fireplaces: 1
- Fireplace features: Gas, Gas Log, Living Room
- Common walls with other units/homes: End Unit
Interior area
- Total structure area: 1,894
- Total interior livable area: 1,894 sqft
- Finished area above ground: 1,894
Video & virtual tour
Property
Parking
- Total spaces: 2
- Parking features: Concrete, Electric Vehicle Charging Station(s)
- Attached garage spaces: 2
Features
- Levels: Two
- Stories: 2
- Entry location: Ground
- Patio & porch: Covered, Front Porch, Patio
- Fencing: Partial
Lot
- Features: Corner Lot, Landscaped, Master Planned, Near Public Transit, Sprinklers In Front, Sprinklers In Rear
Details
- Parcel number: 619212012
- Zoning: PUD
- Special conditions: Standard
Construction
Type & style
- Home type: Townhouse
- Architectural style: Urban Contemporary
- Property subtype: Townhouse
- Attached to another structure: Yes
Materials
- Frame, Stone, Wood Siding
- Foundation: Concrete Perimeter
- Roof: Composition
Condition
- Year built: 1998
Details
- Warranty included: Yes
Utilities & green energy
- Electric: 110V, 220 Volts
- Sewer: Public Sewer
- Water: Public
- Utilities for property: Cable Available, Electricity Connected, Internet Access (Wired), Natural Gas Connected
Community & HOA
Community
- Security: Carbon Monoxide Detector(s), Security System, Smoke Detector(s), Video Doorbell
- Subdivision: Cherry Creek Gardens
HOA
- Has HOA: Yes
- Services included: Irrigation, Maintenance Grounds, Maintenance Structure, Sewer, Snow Removal, Water
- HOA fee: $607 monthly
- HOA name: Cherry Park Commons
- HOA phone: 303-358-8407
Location
- Region: Denver
Financial & listing details
- Price per square foot: $330/sqft
- Tax assessed value: $653,200
- Annual tax amount: $3,174
- Date on market: 4/9/2026
- Listing terms: Cash,Conventional,FHA,VA Loan
- Exclusions: Sellers Personal Property.
- Ownership: Individual
- Electric utility on property: Yes
- Road surface type: Paved
Estimated market value
Not available
Estimated sales range
Not available
Not available
Price history
| Date | Event | Price |
|---|---|---|
| 6/11/2026 | Price change | $625,000-3.8%$330/sqft |
Source:  REcolorado as distributed by MLS GRID #4637031 Report a problem REcolorado as distributed by MLS GRID #4637031 Report a problem | ||
| 4/9/2026 | Listed for sale | $650,000+66.7%$343/sqft |
Source: REcolorado as distributed by MLS GRID #4637031 Report a problem | ||
| 8/23/2013 | Sold | $390,000-2.5%$206/sqft |
Source: Public Record Report a problem | ||
| 7/31/2013 | Pending sale | $399,900$211/sqft |
Source: Coldwell Banker Residential Brokerage - Denver West #1207721 Report a problem | ||
| 7/11/2013 | Listed for sale | $399,900+16.6%$211/sqft |
Source: Coldwell Banker Residential Brokerage - Denver West #1207721 Report a problem | ||
| 3/12/2006 | Sold | $343,000$181/sqft |
Source: Public Record Report a problem | ||
Public tax history
| Year | Property taxes | Tax assessment |
|---|---|---|
| 2024 | $3,106 +1.1% | $40,080 -7.2% |
| 2023 | $3,070 +3.6% | $43,170 +11.8% |
| 2022 | $2,965 +13.5% | $38,610 -2.8% |
| 2021 | $2,612 +2.9% | $39,730 +12.9% |
| 2020 | $2,539 +22.5% | $35,206 -0.7% |
| 2019 | $2,073 | $35,453 +32.3% |
| 2018 | $2,073 +0.3% | $26,800 |
| 2017 | $2,067 -13.8% | $26,800 -12.7% |
| 2016 | $2,398 +28% | $30,690 |
| 2015 | $1,874 0% | $30,690 +36% |
| 2014 | $1,875 +3.9% | $22,560 |
| 2013 | $1,804 +17.9% | $22,560 +5.1% |
| 2012 | $1,530 -0.8% | $21,460 |
| 2011 | $1,542 +2.2% | $21,460 -7.3% |
| 2010 | $1,509 -17.3% | $23,160 |
| 2009 | $1,824 -0.2% | $23,160 -15.2% |
| 2008 | $1,827 +18% | $27,310 |
| 2007 | $1,548 +1.1% | $27,310 +18.1% |
| 2006 | $1,531 | $23,120 |
Find assessor info on the county website
Monthly payment
Est. payment
Payment breakdown
Explore the cost of this home by adjusting the details. Changes won't be saved.Climate risks
Neighborhood: Virginia Village
Nearby schools
GreatSchools rating
- 5/10Ellis Elementary SchoolGrades: PK-5Distance: 0.4 mi
- 8/10Merrill Middle SchoolGrades: 6-8Distance: 0.7 mi
- 7/10South High SchoolGrades: 9-12Distance: 1.7 mi
Schools provided by the listing agent
- Elementary: Ellis
- Middle: Merrill
- High: South
- District: Denver 1
Source: REcolorado as distributed by MLS GRID. This data may not be complete. We recommend contacting the local school district to confirm school assignments for this home.
- $580,9003 bd3 ba1.6k sqft4604 E Louisiana Ave, Denver, CO 80246Off Market
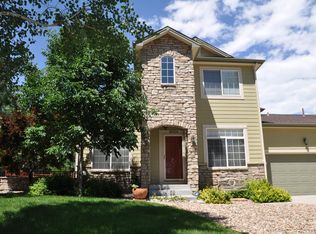
- $519,8002 bd3 ba1.4k sqft4600 E Louisiana Ave, Denver, CO 80246Off Market
- $588,8003 bd2 ba1.8k sqft4602 E Louisiana Ave, Denver, CO 80246Off Market
- $523,4002 bd3 ba1.4k sqft4606 E Louisiana Ave, Denver, CO 80246Off Market

- $525,8002 bd3 ba1.5k sqft4512 E Louisiana Ave, Denver, CO 80246Off Market
- $1001,000 Square Feet4600 E Louisiana Ave, Denver, CO 80246Off Market
- $601,1003 bd2 ba1.8k sqft4510 E Louisiana Ave, Denver, CO 80246Off Market
- $572,9003 bd3 ba1.5k sqft4504 E Louisiana Ave, Denver, CO 80246Off Market
A local agent can set up tours, give advice and negotiate with sellers.
Similar homes
- $715,0003 bd4 ba1.9k sqft5048 E Cherry Creek South Drive, Denver, CO 80246For Sale

 MLS ID #4422791, Bert Gillette, Milehimodern. REcolorado as distributed by MLS GRID
 - $499,0003 bd4 ba2k sqft1469 S Ulster Street, Denver, CO 80231For Sale
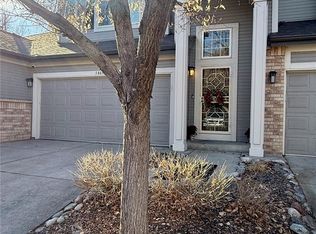 MLS ID #5067426, Steve Erickson, RE/MAX Leaders. REcolorado as distributed by MLS GRID
 - $500,0003 bd3 ba2k sqft6737 W Yale Ave, Lakewood, CO 80227For Sale

 MLS ID #1065036, Nathan Crumb, Keller Williams-DTC. IRES as distributed by MLS GRID
 - $560,0003 bd3 ba2.6k sqft7183 E Warren Drive, Denver, CO 80224For Sale
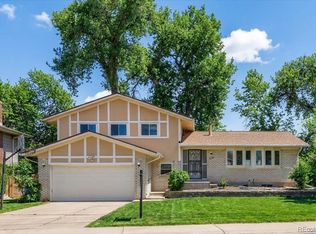 MLS ID #9617531, Holly Hall, Berkshire Hathaway HomeServices Colorado Real Estate, LLC. REcolorado as distributed by MLS GRID
 - $674,9993 bd3 ba1.6k sqft3706 Wolff Street, Denver, CO 80212For SaleMLS ID #7308598, Kathryn Farrow, Coldwell Banker Realty 18. REcolorado as distributed by MLS GRID
- $712,0003 bd4 ba2.6k sqft68 S Ulster Street, Denver, CO 80230For SaleMLS ID #3643739, Carol Guzman, Your Castle Real Estate Inc. REcolorado as distributed by MLS GRID
- $500,0002 bd3 ba1.5k sqft8300 E Fairmount Drive #CC103, Denver, CO 80247For SaleMLS ID #8443541, Susan Lozano, HomeSmart. REcolorado as distributed by MLS GRID
- $550,0004 bd3 ba2.8k sqft7522 S Monaco Way, Centennial, CO 80112For SaleMLS ID #4329918, Nate Forse, Compass - Denver. REcolorado as distributed by MLS GRID
- $650,0004 bd3 ba2.7k sqft6189 S Ash Circle, Centennial, CO 80121For SaleMLS ID #7726052, Adrienne Herzog, LPT Realty. REcolorado as distributed by MLS GRID
- $550,0002 bd4 ba2.2k sqft4605 S Yosemite Street #20, Denver, CO 80237For SaleMLS ID #6716524, Linda Sease, Berkshire Hathaway Home Services, Rocky Mountain Realtors. REcolorado as distributed by MLS GRID
- $454,0003 bd3 ba2.2k sqftOrchard Vista Townhomes, Denver, CO 80247For SaleMLS ID #5857584, Kerri Dowling, EXIT Realty DTC, Cherry Creek, Pikes Peak.. REcolorado as distributed by MLS GRID
- $515,0002 bd3 ba1.4k sqft8182 E 29th Avenue, Denver, CO 80238For SaleMLS ID #1683643, Keith Combs, Kentwood Real Estate DTC, LLC. REcolorado as distributed by MLS GRID
- $408,0002 bd3 ba1.5k sqft1470 S Quebec Way #282, Denver, CO 80231For SaleMLS ID #2200251, Megan Kemp, Keller Williams Realty Downtown LLC. REcolorado as distributed by MLS GRID
- $439,9003 bd4 ba2.2k sqft9976 E Hawaii Place, Aurora, CO 80247For SaleMLS ID #6878446, Daniela Draper, Keller Williams DTC. REcolorado as distributed by MLS GRID
- $360,0002 bd3 ba1.5k sqft1818 S Quebec Way #9-7, Denver, CO 80231For SaleMLS ID #6861262, Amy Cammack, Your Castle Real Estate Inc. REcolorado as distributed by MLS GRID
- $592,7503 bd4 ba2.5k sqftTerrace at Columbine II Condos, Littleton, CO 80128For SaleMLS ID #3254407, Matt Smith, Brokers Guild Homes. REcolorado as distributed by MLS GRID
- $700,0004 bd3 ba2.4k sqft8923 W Warren Drive, Lakewood, CO 80227For SaleMLS ID #6102399, Brooke Capone, Guide Real Estate. REcolorado as distributed by MLS GRID
- $485,0002 bd2 ba1.6k sqftStapleton Mansion Homes, Denver, CO 80238For SaleMLS ID #1794210, Drew Wolfe, eXp Realty, LLC. REcolorado as distributed by MLS GRID
- $599,9994 bd3 ba2.7k sqft8269 S Gaylord Circle, Centennial, CO 80122For SaleMLS ID #8671351, Holly Malcolm, Malcolm Real Estate. REcolorado as distributed by MLS GRID
- $525,0003 bd4 ba2.3k sqft7580 S Cove Circle, Centennial, CO 80122For SaleMLS ID #4442986, Thomas Niewohner, Vision Properties LLC. REcolorado as distributed by MLS GRID
