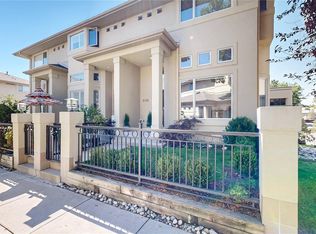
With over $40K in recent updates, this sophisticated Washington Virginia Vale townhome offers an exceptional blend of modern design, spacious living and unbeatable connectivity. Perfectly positioned in the heart of Glendale, just moments from Cherry Creek Mall, I-25 and the scenic Cherry Creek Trail, this 3 bed/4 bath residence provides easy access to dining, shopping and entertainment. Set within a quiet community, an end-unit placement offers added privacy and abundant natural light from expansive windows throughout. A functional, elegant floorplan unfolds across generous square footage, highlighted by soaring ceilings and open, airy living spaces. The main level flows seamlessly to a second-floor balcony off the kitchen and a living area with a cozy fireplace anchoring the room, while a large front patio showcases views toward the nearby trail. A finished basement with a bedroom and remodeled bath adds flexibility for guests or additional living space. Complete with a two-car garage and proximity to everyday conveniences, this home delivers both lifestyle and location. Updates include: new high end carpet throughout, light fixtures, interior paint, oven, fridge, microwave, dishwasher, light fixtures, newer washer/dryer + updated bathrooms and refinished cabinets.
For sale
Price cut: $10K (7/25)
$715,000
5048 E Cherry Creek South Drive, Denver, CO 80246
3beds
1,995sqft
Townhouse
Built in 1998
2,955 Square Feet Lot
$-- Zestimate®
$358/sqft
$517/mo HOA
What's special
- 143 days
- 231
- 6
Zillow last checked:
Listing updated:
Listed by:
Bert Gillette 303-357-9775 bert@303residential.com,
Milehimodern
Source: REcolorado as distributed by MLS GRID,MLS#: 4422791
Facts & features
Interior
Bedrooms & bathrooms
- Bedrooms: 3
- Bathrooms: 4
- Full bathrooms: 3
- 1/2 bathrooms: 1
- Main level bathrooms: 1
Bedroom
- Features: Primary Suite
- Level: Upper
Bedroom
- Level: Upper
Bedroom
- Level: Basement
Bathroom
- Level: Main
Bathroom
- Features: En Suite Bathroom, Primary Suite
- Level: Upper
Bathroom
- Features: En Suite Bathroom
- Level: Upper
Bathroom
- Level: Basement
Dining room
- Level: Main
Kitchen
- Level: Main
Living room
- Level: Main
Heating
- Forced Air
Cooling
- Central Air
Appliances
- Included: Cooktop, Dishwasher, Microwave, Oven, Range, Refrigerator
- Laundry: In Unit
Features
- Built-in Features, Eat-in Kitchen, Entrance Foyer, Five Piece Bath, High Ceilings, Kitchen Island, Open Floorplan, Pantry, Primary Suite
- Flooring: Carpet, Tile, Wood
- Windows: Window Treatments
- Basement: Partial
- Number of fireplaces: 1
- Fireplace features: Living Room
- Common walls with other units/homes: 1 Common Wall
Interior area
- Total structure area: 1,995
- Total interior livable area: 1,995 sqft
- Finished area above ground: 1,620
- Finished area below ground: 375
Property
Parking
- Total spaces: 2
- Parking features: Garage - Attached
- Attached garage spaces: 2
Features
- Levels: Two
- Stories: 2
- Patio & porch: Deck, Front Porch, Patio
- Exterior features: Balcony, Lighting, Rain Gutters
Lot
- Size: 2,955 Square Feet
- Features: Landscaped
Details
- Parcel number: 618412014
- Zoning: B-1
- Special conditions: Standard
Construction
Type & style
- Home type: Townhouse
- Property subtype: Townhouse
- Attached to another structure: Yes
Materials
- Stucco
- Roof: Composition
Condition
- Updated/Remodeled
- Year built: 1998
Utilities & green energy
- Sewer: Public Sewer
- Water: Public
- Utilities for property: Internet Access (Wired), Natural Gas Connected, Phone Available
Community & HOA
Community
- Subdivision: Washington Virginia Vale
HOA
- Has HOA: Yes
- Services included: Reserve Fund, Exterior Maintenance w/out Roof, Insurance, Maintenance Grounds, Maintenance Structure, Recycling, Sewer, Snow Removal, Trash
- HOA fee: $517 monthly
- HOA name: Advance HOA Management
- HOA phone: 303-482-2213
Location
- Region: Denver
Financial & listing details
- Price per square foot: $358/sqft
- Tax assessed value: $642,800
- Annual tax amount: $3,334
- Date on market: 4/10/2026
- Listing terms: Cash,Conventional,Other
- Exclusions: Seller's Personal Property + All Staging Items
- Ownership: Individual
- Electric utility on property: Yes
- Road surface type: Paved
Estimated market value
Not available
Estimated sales range
Not available
Not available
Price history
| Date | Event | Price |
|---|---|---|
| 7/25/2026 | Price change | $715,000-1.4%$358/sqft |
Source:  REcolorado as distributed by MLS GRID #4422791 Report a problem REcolorado as distributed by MLS GRID #4422791 Report a problem | ||
| 4/10/2026 | Listed for sale | $725,000+30.6%$363/sqft |
Source: REcolorado as distributed by MLS GRID #4422791 Report a problem | ||
| 9/3/2021 | Listing removed | -- |
Source: Zillow Rental Manager Report a problem | ||
| 8/24/2021 | Price change | $2,700-10%$1/sqft |
Source: Zillow Rental Manager Report a problem | ||
| 7/19/2021 | Listed for rent | $3,000+20%$2/sqft |
Source: Zillow Rental Manager Report a problem | ||
| 8/28/2020 | Sold | $555,000-7.5%$278/sqft |
Source: Public Record Report a problem | ||
| 7/29/2020 | Pending sale | $599,900$301/sqft |
Source: Liv Sotheby's International Realty #5640180 Report a problem | ||
| 7/1/2020 | Price change | $599,900-1.7%$301/sqft |
Source: Liv Sotheby's International Realty #5640180 Report a problem | ||
| 6/13/2020 | Price change | $610,000-3.9%$306/sqft |
Source: Liv Sotheby's International Realty #5640180 Report a problem | ||
| 5/16/2020 | Listed for sale | $635,000+81.4%$318/sqft |
Source: Liv Sotheby's International Realty #5640180 Report a problem | ||
| 1/3/2019 | Listing removed | $2,500$1/sqft |
Source: Ann Lampert Realty, Inc. Report a problem | ||
| 11/20/2018 | Price change | $2,500-10.7%$1/sqft |
Source: Ann Lampert Realty, Inc. Report a problem | ||
| 10/29/2018 | Listed for rent | $2,800$1/sqft |
Source: Ann Lampert Realty, Inc. Report a problem | ||
| 9/1/2009 | Listing removed | $350,000$175/sqft |
Source: NRT Denver #794171 Report a problem | ||
| 7/24/2009 | Price change | $350,000-2.8%$175/sqft |
Source: NRT Denver #794171 Report a problem | ||
| 6/13/2009 | Price change | $360,000+0%$180/sqft |
Source: NRT Denver #794171 Report a problem | ||
| 3/26/2009 | Listed for sale | $359,899-2.2%$180/sqft |
Source: NRT Denver #794171 Report a problem | ||
| 1/12/2004 | Sold | $368,000+12.8%$184/sqft |
Source: Public Record Report a problem | ||
| 2/10/2000 | Sold | $326,234+28.5%$164/sqft |
Source: Public Record Report a problem | ||
| 7/22/1998 | Sold | $253,875$127/sqft |
Source: Public Record Report a problem | ||
Public tax history
| Year | Property taxes | Tax assessment |
|---|---|---|
| 2025 | $3,334 +2.2% | -- |
| 2024 | $3,262 +7.9% | $42,100 -6.9% |
| 2023 | $3,022 +3.6% | $45,210 +19% |
| 2022 | $2,917 +10.6% | $38,000 -2.8% |
| 2021 | $2,637 +2.9% | $39,090 +10% |
| 2020 | $2,563 -0.1% | $35,542 -0.7% |
| 2019 | $2,565 | $35,791 +8% |
| 2018 | $2,565 +0.3% | $33,150 |
| 2017 | $2,557 +4.8% | $33,150 +6.2% |
| 2016 | $2,439 +13.1% | $31,220 |
| 2015 | $2,156 0% | $31,220 +20.3% |
| 2014 | $2,157 | $25,960 |
Find assessor info on the county website
Monthly payment
Est. payment
Payment breakdown
Explore the cost of this home by adjusting the details. Changes won't be saved.Climate risks
Neighborhood: Washington Virginia Vale
Nearby schools
Schools provided by the listing agent
- Elementary: McMeen
- Middle: Hill
- High: George Washington
- District: Denver 1
Source: REcolorado as distributed by MLS GRID. This data may not be complete. We recommend contacting the local school district to confirm school assignments for this home.
- $645,0002 bd3 ba1.9k sqft5056 E Cherry Creek South Dr, Denver, CO 80246Sold
- $585,3002 bd2 ba1.6k sqft5040 E Cherry Creek South Dr, Denver, CO 80246Off Market
- $597,8002 bd4 ba1.9k sqft5052 E Cherry Creek South Dr, Denver, CO 80246Off Market

- $684,8003 bd3 ba2.1k sqft5064 E Cherry Creek South Dr, Denver, CO 80246Off Market
Similar homes
- $735,0002 bd2 ba1.4k sqftCedar Court Condominiums, Denver, CO 80209For Sale

 MLS ID #7239958, Sarah King, RE/MAX of Cherry Creek. REcolorado as distributed by MLS GRID
 - $689,9004 bd2 ba2.2k sqft5655 Nebraska Way, Denver, CO 80224For Sale
 MLS ID #4202176, Heather Sherman, eXp Realty, LLC. REcolorado as distributed by MLS GRID
 - $700,0003 bd2 ba1.7k sqft2432 S Kearney Street, Denver, CO 80222For Sale
 MLS ID #6852652, Karen Nichols, Milehimodern. REcolorado as distributed by MLS GRID
 - $725,0003 bd4 ba2.9k sqft9135 E 29th Place, Denver, CO 80238For Sale
 MLS ID #1864880, Krissy White, Milehimodern. REcolorado as distributed by MLS GRID
 - $612,9754 bd4 ba2.3k sqft4400 E Bails Place, Denver, CO 80222For SaleMLS ID #3254820, Stella Wirsig, Emblem Real Estate, Inc.. REcolorado as distributed by MLS GRID
- $685,0003 bd4 ba2.6k sqft3422 Central Park Boulevard, Denver, CO 80238For SaleMLS ID #6957628, Jason Cummings, Serhant Colorado LLC. REcolorado as distributed by MLS GRID
- $875,0003 bd3 ba2k sqft2210 S Humboldt Street, Denver, CO 80210For SaleMLS ID #2750871, Kendall Boyd, Milehimodern. REcolorado as distributed by MLS GRID
- $725,0004 bd3 ba2.8k sqft8095 E Lehigh Avenue, Denver, CO 80237For SaleMLS ID #2438649, EMPOWERHOME Team, Keller Williams DTC. REcolorado as distributed by MLS GRID
- $625,0005 bd3 ba2.5k sqft1709 Xenia Street, Denver, CO 80220For SaleMLS ID #5762719, Heidi Cox, Milehimodern. REcolorado as distributed by MLS GRID
- $564,9002 bd2 ba1.9k sqftOfficer's Row, Denver, CO 80230For SaleMLS ID #5148034, Colin Whitenack, Your Castle Real Estate Inc. REcolorado as distributed by MLS GRID
- $799,0003 bd4 ba2.7k sqft8684 Martin Luther King Jr Boulevard, Denver, CO 80238For SaleMLS ID #2894571, Kim Jarrett, Compass - Denver. REcolorado as distributed by MLS GRID
- $850,0003 bd4 ba2.7k sqft767 Elm Street, Denver, CO 80220For SaleMLS ID #3601756, Kelly Reed, Hatch Realty, LLC. REcolorado as distributed by MLS GRID
- $565,0003 bd3 ba2.4k sqft1566 S Trenton Court, Denver, CO 80231For SaleMLS ID #2748047, Emily Waller, The Group Inc - Centerra. REcolorado as distributed by MLS GRID
- $800,0003 bd4 ba2k sqft4621 W 50th Avenue, Denver, CO 80212For SaleMLS ID #2530068, Ashley Busch, West and Main Homes Inc. REcolorado as distributed by MLS GRID
- $625,0004 bd3 ba2.2k sqft7020 W Virginia Place, Lakewood, CO 80226For SaleMLS ID #7217520, Anna Centron, LIV Sotheby's International Realty. REcolorado as distributed by MLS GRID
- $750,0002 bd2 ba1.3k sqft221 S Ogden Street, Denver, CO 80209For SaleMLS ID #3449949, Saana Miklo, LIV Sotheby's International Realty. REcolorado as distributed by MLS GRID
- $699,0005 bd3 ba2.5k sqft2067 S Yates Street, Denver, CO 80219For SaleMLS ID #9427835, Sierra Shaw, Brokers Guild Homes. REcolorado as distributed by MLS GRID
- $500,0002 bd3 ba1.4k sqft7035 E 38th Avenue #2, Denver, CO 80207For SaleMLS ID #6793196, Stephanie Vail, Milehimodern. REcolorado as distributed by MLS GRID
- $499,9003 bd2 ba2k sqft1562 S Spruce Street, Denver, CO 80231For SaleMLS ID #6416410, Lina Koval, Brokers Guild Real Estate. REcolorado as distributed by MLS GRID
- $690,0002 bd3 ba1.4k sqft4055 W Conejos Place, Denver, CO 80204For SaleMLS ID #8697584, Caroline Anderson, Kentwood Real Estate Cherry Creek. REcolorado as distributed by MLS GRID
