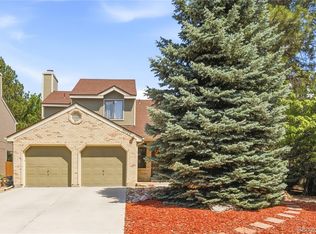
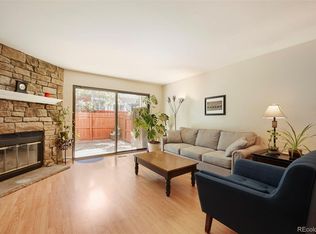
Gorgeous paired home in a prime location! Tucked away on a peaceful, tree-lined street in the highly desirable Indian Creek neighborhood, this beautifully updated home offers the perfect blend of comfort, style, and convenience. Step inside to a bright, open-concept floor plan featuring soaring vaulted ceilings with newly added recessed lighting, fresh interior paint, rich solid wood flooring throughout the main level, a renovated powder room, and an abundance of natural light. The spacious living area flows seamlessly into the dining space and well-appointed kitchen, complete with granite countertops—making everyday living and entertaining effortless. Upstairs, retreat to the impressive primary suite featuring a stunning, fully renovated spa-inspired bathroom. An additional bedroom, an updated full bath, and a versatile open loft—ideal as a home office, reading nook, or flex space—complete the upper level. The finished basement expands your living space with a generous family room, a flexible bonus room perfect for guests or a home office, and a full cedar closet for exceptional storage. Outside, enjoy your own private oasis in the professionally landscaped backyard, complete with a partially new fence. The patio furniture and planters can stay, allowing you to move in and immediately enjoy this peaceful outdoor retreat. An attached two-car garage provides plenty of additional storage. Thoughtfully maintained, this home offers peace of mind with newer furnace and central air conditioning systems, a new water heater, and a radon mitigation system. This exceptional home truly has it all, come make it yours today!
For sale
$575,000
1566 S Trenton Court, Denver, CO 80231
2beds
2,450sqft
:
Get pre-qualified$3,699/mo
Duplex
Built in 1982
4,550 Square Feet Lot
$564,400 Zestimate®
$235/sqft
$145/mo HOA
What's special
- 32 days |
- 340 |
- 16 |
Zillow last checked:
Listing updated:
Listed by:
Emily Waller 720-231-7183 ewaller@thegroupinc.com,
The Group Inc - Centerra,
The Waller Team 720-231-7183,
The Group Inc - Centerra
Source: REcolorado as distributed by MLS GRID,MLS#: 2748047
Facts & features
Interior
Bedrooms & bathrooms
- Bedrooms: 2
- Bathrooms: 3
- Full bathrooms: 1
- 3/4 bathrooms: 1
- 1/2 bathrooms: 1
- Main level bathrooms: 1
Bedroom
- Description: Carpet
- Features: Primary Suite
- Level: Upper
- Area: 288 Square Feet
- Dimensions: 18 x 16
Bedroom
- Description: Carpet
- Level: Upper
- Area: 192 Square Feet
- Dimensions: 12 x 16
Bathroom
- Level: Upper
Bathroom
- Features: Primary Suite
- Level: Upper
Bathroom
- Level: Main
Dining room
- Description: Wood
- Level: Main
- Area: 80 Square Feet
- Dimensions: 10 x 8
Exercise room
- Level: Basement
- Area: 120 Square Feet
- Dimensions: 12 x 10
Family room
- Level: Basement
- Area: 364 Square Feet
- Dimensions: 28 x 13
Kitchen
- Description: Wood
- Level: Main
- Area: 128 Square Feet
- Dimensions: 16 x 8
Living room
- Level: Main
- Area: 420 Square Feet
- Dimensions: 20 x 21
Office
- Description: Carpet
- Level: Upper
- Area: 120 Square Feet
- Dimensions: 12 x 10
Heating
- Forced Air
Cooling
- Central Air
Appliances
- Included: Dishwasher, Disposal, Microwave, Oven, Range, Refrigerator
Features
- Eat-in Kitchen
- Flooring: Carpet, Wood
- Windows: Skylight(s)
- Basement: Finished
- Has fireplace: Yes
- Fireplace features: Family Room
- Common walls with other units/homes: 1 Common Wall
Interior area
- Total structure area: 2,450
- Total interior livable area: 2,450 sqft
- Finished area above ground: 1,666
- Finished area below ground: 630
Video & virtual tour
Property
Parking
- Total spaces: 2
- Parking features: Garage - Attached
- Attached garage spaces: 2
Features
- Levels: Two
- Stories: 2
- Patio & porch: Patio
- Fencing: Full
Lot
- Size: 4,550 Square Feet
- Features: Level
Details
- Parcel number: 621310036
- Zoning: RES
- Special conditions: Standard
Construction
Type & style
- Home type: SingleFamily
- Architectural style: Contemporary
- Property subtype: Duplex
- Attached to another structure: Yes
Materials
- Brick, Frame
- Roof: Composition
Condition
- Year built: 1982
Utilities & green energy
- Sewer: Public Sewer
- Water: Public
- Utilities for property: Cable Available, Natural Gas Available
Community & HOA
Community
- Security: Smoke Detector(s)
- Subdivision: Indian Creek
HOA
- Has HOA: Yes
- Amenities included: Pool, Tennis Court(s)
- Services included: Snow Removal, Trash
- HOA fee: $145 monthly
- HOA name: Olive Property Management
- HOA phone: 720-275-7892
Location
- Region: Denver
Financial & listing details
- Price per square foot: $235/sqft
- Tax assessed value: $575,200
- Annual tax amount: $2,953
- Date on market: 6/26/2026
- Listing terms: Cash,Conventional,FHA,VA Loan
- Exclusions: Seller's Personal Belongings, Clothes Washer, Clothes Dryer
- Ownership: Individual
- Electric utility on property: Yes
- Road surface type: Paved
Estimated market value
$564,400
$536,000 - $593,000
$2,924/mo
Price history
| Date | Event | Price |
|---|---|---|
| 6/26/2026 | Listed for sale | $575,000$235/sqft |
Source:  REcolorado as distributed by MLS GRID #2748047 Report a problem REcolorado as distributed by MLS GRID #2748047 Report a problem | ||
| 9/24/2021 | Sold | $575,000+6.7%$235/sqft |
Source: Public Record Report a problem | ||
| 8/30/2021 | Pending sale | $538,800$220/sqft |
Source:  RE/MAX International #3368453 Report a problem RE/MAX International #3368453 Report a problem | ||
| 8/27/2021 | Listed for sale | $538,800$220/sqft |
Source: RE/MAX International #3368453 Report a problem | ||
Public tax history
| Year | Property taxes | Tax assessment |
|---|---|---|
| 2024 | $2,700 +22.9% | $34,850 -8% |
| 2023 | $2,197 +3.6% | $37,900 +37.2% |
| 2022 | $2,121 -1.5% | $27,620 -2.8% |
| 2021 | $2,153 +2.9% | $28,420 -2.1% |
| 2020 | $2,093 +3.2% | $29,015 -0.7% |
| 2019 | $2,028 | $29,218 +11.5% |
| 2018 | $2,028 +0.3% | $26,210 |
| 2017 | $2,022 +13.3% | $26,210 +14.8% |
| 2016 | $1,784 +7.7% | $22,830 |
| 2015 | $1,656 0% | $22,830 +14.5% |
| 2014 | $1,657 +5.1% | $19,940 |
| 2013 | $1,576 +17.9% | $19,940 +6.3% |
| 2012 | $1,337 +0.8% | $18,750 |
| 2011 | $1,326 +2.2% | $18,750 -5.8% |
| 2010 | $1,297 -10.4% | $19,910 |
| 2009 | $1,447 -0.2% | $19,910 -8.1% |
| 2008 | $1,450 +1.3% | $21,670 |
| 2007 | $1,431 +1.1% | $21,670 +1.4% |
| 2006 | $1,415 +7.1% | $21,370 |
| 2005 | $1,321 +12.3% | $21,370 +1.4% |
| 2003 | $1,176 +1.9% | $21,080 +7.3% |
| 2002 | $1,154 | $19,650 +11.6% |
| 2001 | -- | $17,610 |
Find assessor info on the county website
Monthly payment
Est. payment
Payment breakdown
Explore the cost of this home by adjusting the details. Changes won't be saved.Climate risks
Neighborhood: Indian Creek
Nearby schools
GreatSchools rating
- 3/10McMeen Elementary SchoolGrades: PK-5Distance: 1.5 mi
- 3/10Hill Campus Of Arts And SciencesGrades: 6-8Distance: 3.2 mi
- 5/10George Washington High SchoolGrades: 9-12Distance: 1.5 mi
Schools provided by the listing agent
- Elementary: Place Bridge Academy
- Middle: Hill
- High: George Washington
- District: Denver 1
Source: REcolorado as distributed by MLS GRID. This data may not be complete. We recommend contacting the local school district to confirm school assignments for this home.
- $475,5003 bd2 ba1.6k sqft1564 S Trenton Ct, Denver, CO 80231Off Market
- $401,1002 bd1 ba1.3k sqft1570 S Trenton Ct, Denver, CO 80231Off Market
- $468,0003 bd3 ba2k sqft1562 S Trenton Ct, Denver, CO 80231Off Market
- $467,1002 bd2 ba1.6k sqft1572 S Trenton Ct, Denver, CO 80231Off Market
- $451,5002 bd2 ba2.2k sqft1560 S Trenton Ct, Denver, CO 80231Off Market
- $346,800-- bd-- ba-- sqft1560 S Trenton Ct, Denver, CO 80231Off Market
- $488,8003 bd2 ba1.9k sqft1574 S Trenton Ct, Denver, CO 80231Off Market
- $494,8002 bd2 ba2.3k sqft1558 S Trenton Ct, Denver, CO 80231Off Market
A local agent can set up tours, give advice and negotiate with sellers.
Similar homes
- $589,9003 bd3 ba2.5k sqft5026 S Evanston Street, Aurora, CO 80015For Sale
 MLS ID #4263617, Lucas Eberhard, HomeSmart. REcolorado as distributed by MLS GRID
 - $530,0003 bd3 ba2.5k sqft1658 S Ironton Street, Aurora, CO 80012For Sale
 MLS ID #2600433, Cathy Miller, Compass - Denver. REcolorado as distributed by MLS GRID
 - $575,0004 bd2 ba2.7k sqft16333 E 7th Drive, Aurora, CO 80011For Sale
 MLS ID #8019585, Jack Cox, Blue Picket Realty. REcolorado as distributed by MLS GRID
 - $359,0003 bd3 ba1.9k sqft7474 E Arkansas Avenue E Bldg 29 #29-07, Denver, CO 80231For Sale
 MLS ID #6291279, Scott Fatzinger, Your Castle Real Estate Inc. REcolorado as distributed by MLS GRID
 - $575,0003 bd2 ba2.2k sqft11410 E Bates Court, Aurora, CO 80014For SaleMLS ID #7463744, Aleta Antoinette, HomeSmart. REcolorado as distributed by MLS GRID
- $649,0004 bd4 ba3.5k sqft2609 S Quebec Street #9, Denver, CO 80231For SaleMLS ID #5381946, Troy Hansford Team, RE/MAX Professionals. REcolorado as distributed by MLS GRID
- $645,0004 bd3 ba2k sqft5535 E Custer Place, Denver, CO 80246For SaleMLS ID #2994994, Vasundhara Mohan, Guide Real Estate. REcolorado as distributed by MLS GRID
- $545,0004 bd4 ba3k sqft14424 E Carolina Drive, Aurora, CO 80012For SaleMLS ID #5941185, Monica Hernandez, Team Hernandez Real Estate. REcolorado as distributed by MLS GRID
- $525,0003 bd4 ba2.5k sqft2212 S Nome Ct, Aurora, CO 80014For Sale
 MLS ID #1063795, Liz Poladsky, Compass-Denver. IRES as distributed by MLS GRID
 - $524,9995 bd3 ba2.3k sqft1526 S Ursula Court, Aurora, CO 80012For SaleMLS ID #3391809, Karine Welton, HomeSmart. REcolorado as distributed by MLS GRID
- $539,9005 bd4 ba2.4k sqft594 S Joplin Street, Aurora, CO 80017For SaleMLS ID #3765743, Norma Morales, HomeSmart Realty. REcolorado as distributed by MLS GRID
- $329,0002 bd2 ba1.2k sqft1699 S Trenton Street #169, Denver, CO 80231For SaleMLS ID #4355085, Virginia Heidinger, Your Castle Real Estate Inc. REcolorado as distributed by MLS GRID
- $515,0003 bd3 ba2k sqft2767 S Bryant St, Denver, CO 80236For SaleMLS ID #1062884, Chris Sturgeon, Live West Realty. IRES as distributed by MLS GRID
- $500,0003 bd3 ba2.3k sqft1082 S Nucla Street, Aurora, CO 80017For SaleMLS ID #8770061, Tiffany Inniss, eXp Realty, LLC. REcolorado as distributed by MLS GRID
- $540,0005 bd2 ba2.1k sqft6120 W Arkansas Avenue, Denver, CO 80232For SaleMLS ID #8279795, Kennen Cohen, Your Castle Real Estate Inc. REcolorado as distributed by MLS GRID
- $650,0003 bd2 ba1.3k sqft1080 Krameria Street, Denver, CO 80220For SaleMLS ID #5782104, Cindy Willard, Real Broker, LLC DBA Real. REcolorado as distributed by MLS GRID
- $769,9004 bd3 ba2.6k sqft2541 S Kearney Street, Denver, CO 80222For SaleMLS ID #7970130, Allie Yates, The Agency - Denver. REcolorado as distributed by MLS GRID
- $650,0004 bd3 ba2.7k sqft2773 E Euclid Place, Centennial, CO 80121For SaleMLS ID #9239204, Kari Kolicko, Milehimodern. REcolorado as distributed by MLS GRID
- $574,9004 bd3 ba2.1k sqft3319 E 108th Avenue, Northglenn, CO 80233For SaleMLS ID #7589317, Cara Nail, MB The Brian Petrelli Team. REcolorado as distributed by MLS GRID
- $525,0004 bd2 ba2.2k sqft1248 S Eaton Street, Lakewood, CO 80232For SaleMLS ID #9748785, Autumn Atencio, Thrive Real Estate Group. REcolorado as distributed by MLS GRID
