Fall in love w/ this classic red brick ranch in Mayfair! Surrounded by Denver’s finest architecture, businesses, & local eateries! Enjoy one story living with a suburban neighborhood vibe. Feel the history of Denver as you walk up w/ one of the tallest trees on the block holding the backdrop. Take note of the brand new class 4 roof, gutters, and downspouts and their bold finish. As soon as you enter, you’ll be greeted by the family room w/ HW floors offering the warmth of home. Flow from living space to living space & create possibilities of urban living. French doors call you to venture outside into a private oasis. The outdoor space is perfect for Summer grilling w/ friends or family gatherings. It’s a cool place to hang out after cruising the neighborhood during long Summer days. Next, step inside your primary bedroom w/ vaulted ceilings & a private ensuite bathroom w/ 2 closets. Nestled at the back of the home, French doors let you peer into the backyard. All under the canopy of a majestic tree, providing both coverage & comfort. If that’s not enough, it’s time to check out the rest of this charming home. The kitchen features maple cabinets, ample storage plus plenty of lighting both under cabinets & above. This area expands into a dedicated laundry room w/ additional storage. The front bedrooms are west facing, letting in tons of natural light. These windows illuminate & glow as the sun crests over the home setting to the west. Either room is perfect for a home office or guest bedroom. New Roof 2024! New sewer line 2024! Everything can be found within this series of east Denver neighborhoods. Only blocks from dining at 10th & Jersey next to Mayfair Park. Major grocery chains nearby w/ Clark’s & all Lowry has to offer 5 mins away. Rose Medical, Trader Joe's, & more 5 mins the other direction. Friendly staff at True Value & Ace for your fun home projects. Classic homes like this don’t last long! Contact the listing agent for a personal tour.
For sale
Price cut: $21K (8/19)
$629,000
1080 Krameria Street, Denver, CO 80220
3beds
1,328sqft
Single Family Residence
Built in 1947
5,380 Square Feet Lot
$-- Zestimate®
$474/sqft
$-- HOA
What's special
- 64 days
- 707
- 33
Zillow last checked:
Listing updated:
Listed by:
Cindy Willard 720-933-5075 cindywillard@msn.com,
Real Broker, LLC DBA Real
Source: REcolorado as distributed by MLS GRID,MLS#: 5782104
Facts & features
Interior
Bedrooms & bathrooms
- Bedrooms: 3
- Bathrooms: 2
- Full bathrooms: 1
- 3/4 bathrooms: 1
- Main level bathrooms: 2
- Main level bedrooms: 3
Bedroom
- Description: Lots Of Natural Light; Opens To Back Deck
- Features: Primary Suite
- Level: Main
Bedroom
- Description: Opens To A Huge New Trex Deck!
- Level: Main
Bedroom
- Level: Main
Bathroom
- Description: Private Walk In Shower
- Features: En Suite Bathroom, Primary Suite
- Level: Main
Bathroom
- Level: Main
Bonus room
- Description: Opens To Huge New Trex Back Deck & Fenced Backyard
- Level: Main
Kitchen
- Level: Main
Laundry
- Level: Main
Living room
- Level: Main
Heating
- Forced Air
Cooling
- Central Air
Appliances
- Included: Dishwasher, Disposal, Dryer, Microwave, Oven, Refrigerator, Washer
- Laundry: Laundry Closet
Features
- Ceiling Fan(s), No Stairs, Open Floorplan, Smart Thermostat, Smoke Free
- Flooring: Carpet, Vinyl, Wood
- Windows: Double Pane Windows, Window Coverings
- Has basement: No
Interior area
- Total structure area: 1,328
- Total interior livable area: 1,328 sqft
- Finished area above ground: 1,328
Video & virtual tour
Property
Parking
- Total spaces: 2
- Parking features: Oversized, Storage
- Garage spaces: 2
Features
- Levels: One
- Stories: 1
- Entry location: Ground
- Patio & porch: Deck, Front Porch
- Exterior features: Garden, Private Yard
- Fencing: Partial
Lot
- Size: 5,380 Square Feet
- Features: Level, Near Public Transit, Sprinklers In Front, Sprinklers In Rear
Details
- Parcel number: 605303022
- Zoning: E-SU-DX
- Special conditions: Standard
Construction
Type & style
- Home type: SingleFamily
- Architectural style: Traditional
- Property subtype: Single Family Residence
Materials
- Brick, Wood Siding
- Foundation: Slab
- Roof: Composition
Condition
- Updated/Remodeled
- Year built: 1947
Utilities & green energy
- Electric: 110V, 220 Volts
- Sewer: Public Sewer
- Water: Public
- Utilities for property: Electricity Connected, Natural Gas Connected
Community & HOA
Community
- Security: Security System
- Subdivision: Mayfair
HOA
- Has HOA: No
Location
- Region: Denver
Financial & listing details
- Price per square foot: $474/sqft
- Tax assessed value: $635,700
- Annual tax amount: $3,429
- Date on market: 7/11/2026
- Listing terms: 1031 Exchange,Cash,Conventional,FHA,VA Loan
- Exclusions: Sellers Personal Property
- Ownership: Individual
- Electric utility on property: Yes
- Road surface type: Alley Paved, Paved
Estimated market value
Not available
Estimated sales range
Not available
Not available
Price history
| Date | Event | Price |
|---|---|---|
| 8/19/2026 | Price change | $629,000-3.2%$474/sqft |
Source:  REcolorado as distributed by MLS GRID #5782104 Report a problem REcolorado as distributed by MLS GRID #5782104 Report a problem | ||
| 7/11/2026 | Listed for sale | $650,000+2%$489/sqft |
Source: REcolorado as distributed by MLS GRID #5782104 Report a problem | ||
| 7/26/2024 | Sold | $637,500-1.9%$480/sqft |
Source: REcolorado as distributed by MLS GRID #4923725 Report a problem | ||
| 7/1/2024 | Pending sale | $650,000$489/sqft |
Source: REcolorado as distributed by MLS GRID #4923725 Report a problem | ||
| 6/22/2024 | Price change | $650,000-2.3%$489/sqft |
Source: REcolorado as distributed by MLS GRID #4923725 Report a problem | ||
| 6/8/2024 | Listed for sale | $665,000+94.2%$501/sqft |
Source: REcolorado as distributed by MLS GRID #4923725 Report a problem | ||
| 2/24/2021 | Listing removed | -- |
Source: Owner Report a problem | ||
| 11/5/2020 | Listing removed | $2,320$2/sqft |
Source: Owner Report a problem | ||
| 10/19/2020 | Listed for rent | $2,320+5.5%$2/sqft |
Source: Owner Report a problem | ||
| 3/10/2017 | Listing removed | $2,200$2/sqft |
Source: Owner Report a problem | ||
| 2/26/2017 | Price change | $2,200-8.3%$2/sqft |
Source: Owner Report a problem | ||
| 1/26/2017 | Listed for rent | $2,400$2/sqft |
Source: Owner Report a problem | ||
| 10/13/2014 | Sold | $342,500+6.5%$258/sqft |
Source: Public Record Report a problem | ||
| 7/20/2007 | Sold | $321,500+58.4%$242/sqft |
Source: Public Record Report a problem | ||
| 6/22/2001 | Sold | $203,000+63.7%$153/sqft |
Source: Public Record Report a problem | ||
| 4/20/1998 | Sold | $124,000+6.4%$93/sqft |
Source: Public Record Report a problem | ||
| 11/8/1996 | Sold | $116,500$88/sqft |
Source: Public Record Report a problem | ||
| 7/22/1996 | Sold | $116,500+50.3%$88/sqft |
Source: Public Record Report a problem | ||
| 3/25/1996 | Sold | $77,500$58/sqft |
Source: Public Record Report a problem | ||
Public tax history
| Year | Property taxes | Tax assessment |
|---|---|---|
| 2025 | $3,330 +2.2% | $44,820 +6.6% |
| 2024 | $3,258 +15.2% | $42,050 -6.9% |
| 2023 | $2,829 +3.6% | $45,170 +27% |
| 2022 | $2,730 +11.7% | $35,570 -2.8% |
| 2021 | $2,445 +2.9% | $36,590 +11.1% |
| 2020 | $2,376 +11.5% | $32,947 -0.7% |
| 2019 | $2,131 | $33,178 +20.5% |
| 2018 | $2,131 +0.3% | $27,540 |
| 2017 | $2,124 +8.2% | $27,540 +9.6% |
| 2016 | $1,963 +8.6% | $25,130 -11.2% |
| 2015 | $1,807 0% | $28,310 +30.1% |
| 2014 | $1,808 -4.6% | $21,760 |
| 2013 | $1,896 +17.9% | $21,760 -3.5% |
| 2012 | $1,608 -0.2% | $22,550 |
| 2011 | $1,612 +2.2% | $22,550 -6.8% |
| 2010 | $1,576 +2.8% | $24,200 |
| 2009 | $1,534 +15.6% | $24,200 +5.4% |
| 2008 | $1,327 +9% | $22,970 +15.8% |
| 2007 | $1,218 +1.1% | $19,840 +9.1% |
| 2006 | $1,204 +21.2% | $18,190 |
| 2005 | $994 +11.5% | $18,190 +14.6% |
| 2003 | $891 +1.9% | $15,870 +6.6% |
| 2002 | $875 | $14,890 +20.3% |
| 2001 | -- | $12,380 |
Find assessor info on the county website
Monthly payment
Est. payment
Payment breakdown
Explore the cost of this home by adjusting the details. Changes won't be saved.Climate risks
Neighborhood: Montclair
Nearby schools
Schools provided by the listing agent
- Elementary: Palmer
- Middle: Hill
- High: George Washington
- District: Denver 1
Source: REcolorado as distributed by MLS GRID. This data may not be complete. We recommend contacting the local school district to confirm school assignments for this home.

Similar homes
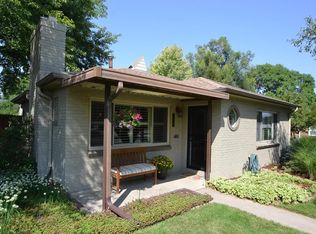
- $625,0003 bd2 ba1.9k sqft987 Glencoe Street, Denver, CO 80220For Sale

 MLS ID #9436423, Michael Thomas, RE/MAX of Cherry Creek. REcolorado as distributed by MLS GRID
 - $765,0003 bd2 ba1.8k sqft1295 Holly Street, Denver, CO 80220For Sale
 MLS ID #9910400, Angela Fox, Madison & Company Properties. REcolorado as distributed by MLS GRID
 - $494,0003 bd1 ba1.2k sqft1761 Rosemary Street, Denver, CO 80220For Sale
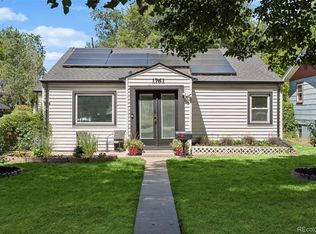 MLS ID #7252098, David Schlichter, Compass - Denver. REcolorado as distributed by MLS GRID
 - $415,0002 bd2 ba1.1k sqft5715 E 13th Avenue, Denver, CO 80220For Sale
 MLS ID #3661732, Brandon Desanti, eXp Realty, LLC. REcolorado as distributed by MLS GRID
 - $649,9004 bd2 ba1.6k sqft1490 S Jasmine Way, Denver, CO 80224For SaleMLS ID #8243203, Bo Pollard, NAV Real Estate. REcolorado as distributed by MLS GRID
- $650,0002 bd1 ba1.2k sqft1028 Jackson Street, Denver, CO 80206For SaleMLS ID #4244355, Nikki Wiederaenders, Compass - Denver. REcolorado as distributed by MLS GRID
- $675,0003 bd2 ba1.7k sqft2432 S Kearney Street, Denver, CO 80222For SaleMLS ID #6852652, Karen Nichols, Milehimodern. REcolorado as distributed by MLS GRID
- $555,0004 bd2 ba1.6k sqft3610 Monroe Street, Denver, CO 80205For SaleMLS ID #6390904, Brian Petrelli, MB The Brian Petrelli Team. REcolorado as distributed by MLS GRID
- $550,0003 bd2 ba1.5k sqft1600 S Ivy Way, Denver, CO 80224For SaleMLS ID #2015636, The Awaka Group, Real Broker, LLC DBA Real. REcolorado as distributed by MLS GRID
- $610,0002 bd2 ba1.4k sqft1333 Vine Street, Denver, CO 80206For SaleMLS ID #9003182, Melody Rivera, Keller Williams Realty Urban Elite. REcolorado as distributed by MLS GRID
- $675,0003 bd2 ba1.6k sqft2686 S Gilpin Street, Denver, CO 80210For SaleMLS ID #8277759, Frances Sullivan, Painted Door Properties LLC. REcolorado as distributed by MLS GRID
- $550,0003 bd2 ba1.8k sqft4645 E Colorado Avenue, Denver, CO 80222For SaleMLS ID #4924123, Christina Claxton, Nookhaven Homes. REcolorado as distributed by MLS GRID
- $625,0003 bd2 ba1k sqft2070 Jay Street, Edgewater, CO 80214For SaleMLS ID #9639535, Carla Lane, Compass - Denver. REcolorado as distributed by MLS GRID
- $555,2883 bd2 ba1.5k sqft575 S Clay Street, Denver, CO 80219For SaleMLS ID #2273736, Maria Irivarren, Serhant Colorado LLC. REcolorado as distributed by MLS GRID
- $680,0003 bd2 ba1.8k sqft205 N Washington Street, Denver, CO 80203For SaleMLS ID #5209587, Zach Florence, Florence Realty Co.. REcolorado as distributed by MLS GRID
- $549,9003 bd2 ba1.6k sqft3006 Depew Street, Wheat Ridge, CO 80214For SaleMLS ID #7720570, Frank Duran, RE/MAX Alliance. REcolorado as distributed by MLS GRID
- $695,0003 bd2 ba1.7k sqft1538 N Milwaukee Street, Denver, CO 80206For SaleMLS ID #6992897, Kyle Malnati, Kentwood Real Estate DTC, LLC. REcolorado as distributed by MLS GRID
- $525,0005 bd2 ba1.7k sqft808 S Umatilla Way, Denver, CO 80223For SaleMLS ID #4560146, Raechel Kimbriel, LIV Sotheby's International Realty. REcolorado as distributed by MLS GRID
- $525,0003 bd2 ba1.4k sqft5166 Eliot Street, Denver, CO 80221For SaleMLS ID #8049187, Megan Al-Mabuk, Resident Realty North Metro LLC. REcolorado as distributed by MLS GRID
- $365,0002 bd1 ba778 sqft1783 Ulster Street, Denver, CO 80220For SaleMLS ID #2544671, Paul Aragon, Aragon Realty Group. REcolorado as distributed by MLS GRID
