Welcome to 1333 Vine St, a 2 BED + LOFT with NO HOA in Denver’s historic Wyman District near Cheesman Park. This beautifully preserved 1896 1/2 duplex blends historic character with modern comfort. A welcoming front porch creates the perfect setting for relaxed mornings and evenings. Inside, the foyer and classic staircase showcase the home’s original charm, while the open layout connects the living and dining areas beneath high ceilings. The updated kitchen features stylish cabinetry, quartz countertops, modern appliances, and space for daily living and entertaining. A pantry and convenient 1/2 bath complete the main level. Upstairs, the flexible loft can serve as an office, yoga studio, nursery, reading area, or cozy retreat. Two spacious beds and a beautifully remodeled full bath complete the upper level. Fresh paint, new carpet, and a new roof offer added peace of mind, while the open floor plan creates a bright and move in ready feel. Outside, enjoy a private backyard with a sprinkler system, a one car garage, and a generous basement for storage. The location puts you close to Cheesman Park, Congress Park, the Denver Botanic Gardens, local dining, boutique shopping, and downtown Denver. Tree lined streets, historic architecture, and easy access to green space create a setting that feels peaceful and connected. The nearby Denver Botanic Gardens offer year round beauty and one of the city’s most treasured destinations, while neighborhood cafes, shops, and local favorites make it easy to enjoy city living. This home offers historic style, everyday comfort, and access to some of Denver’s most recognized outdoor spaces.
Pending
$610,000
1333 Vine Street, Denver, CO 80206
2beds
1,408sqft
Duplex
Built in 1896
3,120 Square Feet Lot
$598,300 Zestimate®
$433/sqft
$-- HOA
What's special
- 60 days
- 204
- 10
Zillow last checked:
Listing updated:
Listed by:
Melody Rivera 303-868-3097 melodee@kw.com,
Keller Williams Realty Urban Elite,
Luis Vargas 720-235-8471,
Keller Williams Realty Urban Elite
Source: REcolorado as distributed by MLS GRID,MLS#: 9003182
Facts & features
Interior
Bedrooms & bathrooms
- Bedrooms: 2
- Bathrooms: 2
- Full bathrooms: 1
- 1/2 bathrooms: 1
- Main level bathrooms: 1
Bedroom
- Description: Large Bedroom With Natural Light
- Level: Upper
Bedroom
- Description: Large Bedroom With Natural Light
- Level: Upper
Bathroom
- Description: Newer Bathroom With A Shower Bench For Your Everyday Use.
- Level: Upper
Bathroom
- Description: Newer Bathroom With New Toilet
- Level: Main
Kitchen
- Description: Updated Kitchen Open To The Living Room
- Level: Main
Laundry
- Description: Upstairs Laundry For Your Convenience
- Level: Upper
Loft
- Description: Loft, Flexible Space For Nursery, Office, Yoga, Library, Or Sitting / Play Room Or Your Imagination.
- Level: Upper
Heating
- Gravity
Cooling
- Evaporative Cooling
Appliances
- Included: Dishwasher, Dryer, Microwave, Range, Refrigerator, Washer
Features
- Entrance Foyer, Open Floorplan, Pantry
- Flooring: Carpet, Wood
- Windows: Window Treatments
- Basement: Cellar
- Number of fireplaces: 1
- Fireplace features: Living Room
- Common walls with other units/homes: 1 Common Wall
Interior area
- Total structure area: 1,408
- Total interior livable area: 1,408 sqft
- Finished area above ground: 1,408
- Finished area below ground: 0
Property
Parking
- Total spaces: 1
- Parking features: Garage
- Garage spaces: 1
Features
- Levels: Two
- Stories: 2
- Patio & porch: Deck
- Exterior features: Private Yard
- Fencing: Full
Lot
- Size: 3,120 Square Feet
- Features: Level
Details
- Parcel number: 502114021
- Zoning: G-MU-3
- Special conditions: Standard
Construction
Type & style
- Home type: SingleFamily
- Property subtype: Duplex
- Attached to another structure: Yes
Materials
- Brick
- Roof: Other
Condition
- Updated/Remodeled
- Year built: 1896
Utilities & green energy
- Sewer: Public Sewer
- Water: Public
Community & HOA
Community
- Security: Carbon Monoxide Detector(s)
- Subdivision: Cheesman Park
HOA
- Has HOA: No
Location
- Region: Denver
Financial & listing details
- Price per square foot: $433/sqft
- Tax assessed value: $587,800
- Annual tax amount: $3,615
- Date on market: 8/27/2026
- Listing terms: Cash,Conventional
- Exclusions: Staging Furniture, And Camera South Side Of Property
- Ownership: Individual
- Road surface type: Alley Paved
Estimated market value
$598,300
$568,000 - $628,000
$2,479/mo
Price history
| Date | Event | Price |
|---|---|---|
| 9/29/2026 | Pending sale | $610,000$433/sqft |
Source:  REcolorado as distributed by MLS GRID #9003182 Report a problem REcolorado as distributed by MLS GRID #9003182 Report a problem | ||
| 8/27/2026 | Listed for sale | $610,000+312.2%$433/sqft |
Source: REcolorado as distributed by MLS GRID #9003182 Report a problem | ||
| 3/17/1997 | Sold | $148,000+6.5%$105/sqft |
Source: Public Record Report a problem | ||
| 5/18/1995 | Sold | $139,000$99/sqft |
Source: Public Record Report a problem | ||
Public tax history
| Year | Property taxes | Tax assessment |
|---|---|---|
| 2025 | $3,615 +2.2% | $41,440 -9.2% |
| 2024 | $3,536 +11.7% | $45,640 -6.4% |
| 2023 | $3,165 +3.6% | $48,780 +22.6% |
| 2022 | $3,056 +3.4% | $39,800 -2.8% |
| 2021 | $2,954 +2.9% | $40,950 +2.8% |
| 2020 | $2,872 +9.9% | $39,825 -0.7% |
| 2019 | $2,614 | $40,104 +18.7% |
| 2018 | $2,614 +0.3% | $33,790 |
| 2017 | $2,606 -0.7% | $33,790 +0.6% |
| 2016 | $2,624 +32.8% | $33,590 |
| 2015 | $1,976 0% | $33,590 +41.2% |
| 2014 | $1,977 +16.5% | $23,790 -1.5% |
| 2009 | $1,697 -0.2% | $24,150 -5% |
| 2008 | $1,700 +20.5% | $25,410 |
| 2007 | $1,411 +1.1% | $25,410 +20.6% |
| 2006 | $1,395 +24.9% | $21,070 |
| 2005 | $1,117 -15.8% | $21,070 +18.2% |
| 2003 | $1,326 +1.9% | $17,830 -19.5% |
| 2002 | $1,301 | $22,150 +42.9% |
| 2001 | -- | $15,500 |
Find assessor info on the county website
Monthly payment
Est. payment
Payment breakdown
Explore the cost of this home by adjusting the details. Changes won't be saved.Climate risks
Neighborhood: Cheesman Park
Nearby schools
Schools provided by the listing agent
- Elementary: Bromwell
- Middle: Morey
- High: East
- District: Denver 1
Source: REcolorado as distributed by MLS GRID. This data may not be complete. We recommend contacting the local school district to confirm school assignments for this home.

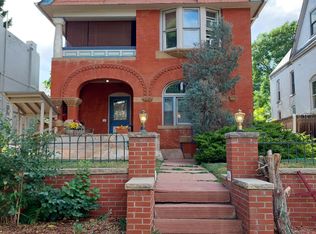
Similar homes
- $640,0002 bd1 ba1.2k sqft1028 Jackson St, Denver, CO 80206For Sale

 MLS ID #1070209, Nikki Wiederaenders, Compass-Denver. IRES as distributed by MLS GRID
 - $625,0002 bd3 ba1.4k sqft3010 N Williams Street, Denver, CO 80205For Sale

 MLS ID #7783203, Allison Rankin, Compass - Denver. REcolorado as distributed by MLS GRID
 - $635,0002 bd2 ba1.5k sqft2928 N High Street, Denver, CO 80205For Sale
 MLS ID #7245539, Kelly Hudson, Compass - Denver. REcolorado as distributed by MLS GRID
 - $594,7003 bd2 ba1.6k sqft1010 Irving Street, Denver, CO 80204For Sale
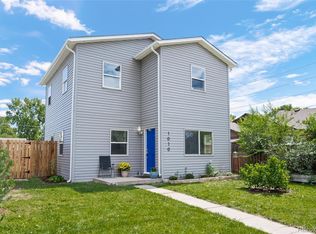 MLS ID #3296098, Steve Novak, LoKation Real Estate. REcolorado as distributed by MLS GRID
 - $565,0003 bd1 ba1.4k sqft3105 N Fillmore Street, Denver, CO 80205For SaleMLS ID #3106307, Kristina Davis, eXp Realty, LLC. REcolorado as distributed by MLS GRID
- $535,0003 bd1 ba1.2k sqft1020 Kalamath Street, Denver, CO 80204For SaleMLS ID #3564266, Patrick Fisher, Jade Real Estate. REcolorado as distributed by MLS GRID
- $624,9004 bd2 ba1.6k sqft1490 S Jasmine Way, Denver, CO 80224For SaleMLS ID #8243203, Bo Pollard, NAV Real Estate. REcolorado as distributed by MLS GRID
- $550,0004 bd2 ba1.9k sqft3640 Fairfax Street, Denver, CO 80207For SaleMLS ID #4130676, Rachel Halatokoua, Compass - Denver. REcolorado as distributed by MLS GRID
- $740,0002 bd2 ba1.3k sqft2520 Fairfax Street, Denver, CO 80207For SaleMLS ID #6480971, Jeremy Brady, Colorado Clockwork Realty, Inc.. REcolorado as distributed by MLS GRID
- $525,0002 bd2 ba1.1k sqft1270 S Fairfax Street, Denver, CO 80246For SaleMLS ID #8019147, Renee Cohen, Coldwell Banker Global Luxury Denver. REcolorado as distributed by MLS GRID
- $595,0003 bd2 ba1.3k sqft1870 W Beekman Place, Denver, CO 80221For SaleMLS ID #2166575, Robert Tait, Engel & Volkers Denver. REcolorado as distributed by MLS GRID
- $590,0003 bd2 ba1.1k sqft4997 Green Court, Denver, CO 80221For SaleMLS ID #2608287, Lindsey Benton, Live.Laugh.Colorado. Real Estate Group. REcolorado as distributed by MLS GRID
- $650,0003 bd1 ba1.3k sqft4137 Osage Street, Denver, CO 80211For SaleMLS ID #5703466, Kate Otto, Compass - Denver. REcolorado as distributed by MLS GRID
- $489,9002 bd1 ba761 sqft549 Detroit Street, Denver, CO 80206For SaleMLS ID #8143418, Julie Maeda, Guardian Real Estate Group. REcolorado as distributed by MLS GRID
- $480,0003 bd2 ba1.2k sqft1247 N Stuart Street, Denver, CO 80204For SaleMLS ID #9811438, Ashley Tate, Thrive Real Estate Group. REcolorado as distributed by MLS GRID
- $525,0002 bd3 ba1.3k sqftCarriage Green, Denver, CO 80209For SaleMLS ID #3969152, Laura Olson, West and Main Homes Inc. REcolorado as distributed by MLS GRID
- $533,0003 bd2 ba1.5k sqft575 S Clay Street, Denver, CO 80219For SaleMLS ID #2273736, Maria Irivarren, Serhant Colorado LLC. REcolorado as distributed by MLS GRID
- $585,0002 bd2 ba1.1k sqftParagon Condos, Denver, CO 80211For SaleMLS ID #4868337, Jennifer Apel, Compass - Denver. REcolorado as distributed by MLS GRID
- $525,0004 bd2 ba1.7k sqft370 Irving Street, Denver, CO 80219For SaleMLS ID #5561285, Cory Williams, eXp Realty, LLC. REcolorado as distributed by MLS GRID
- $739,0003 bd2 ba1.8k sqft1295 Holly Street, Denver, CO 80220For SaleMLS ID #9910400, Angela Fox, Madison & Company Properties. REcolorado as distributed by MLS GRID
