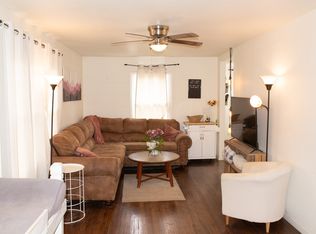
Welcome to 370 Irving Street—a beautifully remodeled Denver home directly across from Barnum Park and Barnum Recreation Center! *ASK LISTING AGENT ABOUT DISCOUNTED RATES & NO LENDER FEE FUTURE REFINANCING FOR THIS HOME* This 3-bedroom home PLUS a spacious den combines modern updates, flexible living spaces, outdoor entertaining, and a central Denver location that's hard to beat. Step inside to an open, light-filled floor plan featuring vaulted ceilings, abundant natural light, recessed lighting, and durable, low-maintenance flooring. The spacious living room flows naturally into the family room and dining area, creating an inviting layout with plenty of room to gather, entertain, work from home, or simply spread out. At the heart of the home, the remodeled kitchen features crisp white cabinetry, subway tile backsplash, quartz countertops, stainless steel appliances, and an open connection to the surrounding living spaces. The primary suite feels like a retreat of its own, complete with a beautifully updated 5-piece bath featuring dual sinks, soaking tub, separate step-in shower, and frameless glass enclosure. Outside, a large side patio and deck extend the living space outdoors—ideal for summer grilling, entertaining friends, relaxing after work, or enjoying Colorado's sunshine. The detached garage adds valuable flexibility for parking, storage, hobbies, gear, or workshop space. And then there's the location. Step across the street to Barnum Park and Recreation Center, with convenient access to downtown Denver, public transportation, major commuter routes, restaurants, entertainment, and everything surrounding Empower Field at Mile High. If you're searching for a move-in-ready remodeled home in Denver with an open floor plan, flexible living space, updated kitchen and baths, outdoor living, detached garage, and incredible park access, 370 Irving Street checks a lot of boxes. Come experience it for yourself!
For sale
Price cut: $10K (10/2)
$539,000
370 Irving Street, Denver, CO 80219
4beds
1,740sqft
Single Family Residence
Built in 2001
6,250 Square Feet Lot
$-- Zestimate®
$310/sqft
$-- HOA
What's special
- 32 days
- 386
- 50
Zillow last checked:
Listing updated:
Listed by:
Cory Williams 720-971-1863 Cory@coryandcompany.com,
eXp Realty, LLC
Source: REcolorado as distributed by MLS GRID,MLS#: 5561285
Facts & features
Interior
Bedrooms & bathrooms
- Bedrooms: 4
- Bathrooms: 2
- Full bathrooms: 2
- Main level bathrooms: 2
- Main level bedrooms: 4
Bedroom
- Features: Primary Suite
- Level: Main
Bedroom
- Level: Main
Bedroom
- Level: Main
Bedroom
- Level: Main
Bathroom
- Level: Main
Bathroom
- Features: En Suite Bathroom, Primary Suite
- Level: Main
Den
- Level: Main
Dining room
- Level: Main
Family room
- Level: Main
Kitchen
- Level: Main
Living room
- Description: Front
- Level: Main
Heating
- Forced Air, Natural Gas
Cooling
- Has cooling: Yes
Appliances
- Included: Dishwasher, Disposal, Dryer, Microwave, Range, Range Hood, Refrigerator, Washer
- Laundry: In Unit
Features
- Built-in Features, Eat-in Kitchen, High Ceilings, High Speed Internet, No Stairs, Open Floorplan, Pantry, Primary Suite, Quartz Counters
- Flooring: Tile, Vinyl
- Windows: Double Pane Windows
- Basement: Crawl Space
Interior area
- Total structure area: 1,740
- Total interior livable area: 1,740 sqft
- Finished area above ground: 1,740
Property
Parking
- Total spaces: 5
- Parking features: Garage
- Garage spaces: 1
- Details: Off Street Spaces: 4
Features
- Levels: One
- Stories: 1
- Patio & porch: Deck
- Exterior features: Private Yard, Rain Gutters
- Fencing: Full
Lot
- Size: 6,250 Square Feet
- Features: Level
Details
- Parcel number: 508320002
- Zoning: E-SU-D1X
- Special conditions: Standard
Construction
Type & style
- Home type: SingleFamily
- Architectural style: Mid-Century Modern
- Property subtype: Single Family Residence
Materials
- Frame, Wood Siding
- Roof: Composition
Condition
- Year built: 2001
Utilities & green energy
- Sewer: Public Sewer
- Water: Public
- Utilities for property: Cable Available, Electricity Connected, Natural Gas Available, Phone Available
Community & HOA
Community
- Security: Smoke Detector(s)
- Subdivision: Barnum
HOA
- Has HOA: No
Location
- Region: Denver
Financial & listing details
- Price per square foot: $310/sqft
- Tax assessed value: $571,200
- Annual tax amount: $3,081
- Date on market: 9/11/2026
- Listing terms: Cash,Conventional,FHA,VA Loan
- Exclusions: Sellers Personal Property And Staging Items.
- Ownership: Individual
- Electric utility on property: Yes
- Road surface type: Paved
- Body type: Double Wide
Estimated market value
Not available
Estimated sales range
Not available
Not available
Price history
| Date | Event | Price |
|---|---|---|
| 10/2/2026 | Price change | $539,000-1.8%$310/sqft |
Source:  REcolorado as distributed by MLS GRID #5561285 Report a problem REcolorado as distributed by MLS GRID #5561285 Report a problem | ||
| 9/11/2026 | Listed for sale | $549,000+33.9%$316/sqft |
Source: REcolorado as distributed by MLS GRID #5561285 Report a problem | ||
| 3/1/2017 | Sold | $410,000+122.1%$236/sqft |
Source: Public Record Report a problem | ||
| 8/26/2016 | Sold | $184,625$106/sqft |
Source: Public Record Report a problem | ||
Public tax history
| Year | Property taxes | Tax assessment |
|---|---|---|
| 2025 | $2,881 +2.2% | $40,270 +10.7% |
| 2024 | $2,819 +12.7% | $36,380 -7.8% |
| 2023 | $2,501 +3.6% | $39,440 +25.4% |
| 2022 | $2,415 +8.2% | $31,450 -2.8% |
| 2021 | $2,232 +2.9% | $32,360 +7.6% |
| 2020 | $2,169 +18.2% | $30,073 -0.7% |
| 2019 | $1,835 | $30,283 +27.7% |
| 2018 | $1,835 +29.7% | $23,720 +29.3% |
| 2017 | $1,415 +55.2% | $18,350 +57.2% |
| 2016 | $912 +20.9% | $11,670 |
| 2015 | $754 0% | $11,670 +28.5% |
| 2014 | $754 +15.1% | $9,080 -1.2% |
| 2012 | $655 -10.2% | $9,190 +0% |
| 2011 | $730 +2.2% | $9,188 -16.2% |
| 2010 | $714 -26% | $10,960 |
| 2009 | $964 -0.2% | $10,960 -24.1% |
| 2008 | $966 -7.4% | $14,440 |
| 2007 | $1,044 +1.1% | $14,440 -7.4% |
| 2006 | $1,032 +5.7% | $15,590 |
| 2005 | $976 +12.3% | $15,590 +0.1% |
| 2003 | $869 +36.4% | $15,580 +7.3% |
| 2002 | $637 | $14,520 +78.6% |
| 2001 | -- | $8,130 |
Find assessor info on the county website
Monthly payment
Est. payment
Payment breakdown
Explore the cost of this home by adjusting the details. Changes won't be saved.Climate risks
Neighborhood: Barnum
Nearby schools
Schools provided by the listing agent
- Elementary: Barnum
- Middle: Kepner
- High: KIPP Denver Collegiate High School
- District: Denver 1
Source: REcolorado as distributed by MLS GRID. This data may not be complete. We recommend contacting the local school district to confirm school assignments for this home.
Similar homes
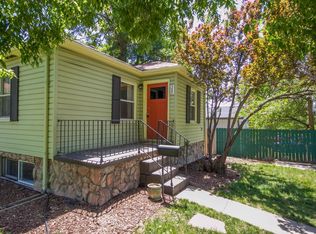
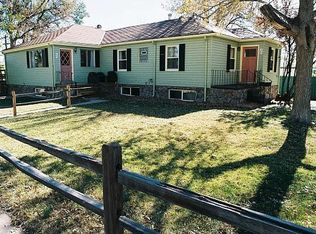
- $533,0003 bd2 ba1.5k sqft575 S Clay Street, Denver, CO 80219For Sale

 MLS ID #2273736, Maria Irivarren, Serhant Colorado LLC. REcolorado as distributed by MLS GRID
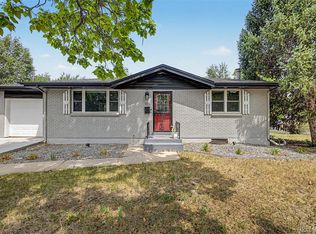
 - $499,9004 bd2 ba1.8k sqft100 Xavier Street, Denver, CO 80219For Sale
 MLS ID #4651351, Brittany Sanderlin, Real Broker, LLC DBA Real. REcolorado as distributed by MLS GRID
 - $555,0004 bd2 ba1.4k sqft2631 S Lowell Boulevard, Denver, CO 80219For Sale
 MLS ID #8007890, Jade Landers, LPT Realty. REcolorado as distributed by MLS GRID
 - $629,9004 bd3 ba2.1k sqft1932 S Michigan Way, Denver, CO 80219For Sale
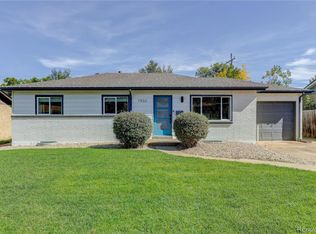 MLS ID #4688005, Deb Boyle, Coldwell Banker Realty 24. REcolorado as distributed by MLS GRID
 - $479,0003 bd2 ba1.4k sqft1140 S Wolff Street, Denver, CO 80219For SaleMLS ID #1681568, Juan Munoz, Real Broker, LLC DBA Real. REcolorado as distributed by MLS GRID
- $479,9003 bd2 ba1.8k sqft3630 W Walsh Pl, Denver, CO 80219For Sale
 MLS ID #6141578, Shereen Bishop, The Cutting Edge. elevateMLS
 - $590,0005 bd3 ba2.2k sqft1967 S Yates Street, Denver, CO 80219For SaleMLS ID #4771761, Michael Steffen, EXIT Realty DTC, Cherry Creek, Pikes Peak.. REcolorado as distributed by MLS GRID
- $618,5005 bd2 ba2.1k sqft2021 S Lowell Boulevard, Denver, CO 80219For SaleMLS ID #9707432, Elizabeth Lindell, Ideal Realty LLC. REcolorado as distributed by MLS GRID
- $510,0003 bd2 ba1.4k sqft1255 Teller Street, Lakewood, CO 80214For SaleMLS ID #2489049, Jason Marcus, eXp Realty, LLC. REcolorado as distributed by MLS GRID
- $499,0004 bd2 ba1.9k sqft2145 S Fenton Street, Denver, CO 80227For SaleMLS ID #1998567, Ryan Huth, Keller Williams Advantage Realty LLC. REcolorado as distributed by MLS GRID
- $504,9005 bd2 ba2.1k sqft6120 W Arkansas Avenue, Lakewood, CO 80232For SaleMLS ID #3447978, Kennen Cohen, Your Castle Real Estate Inc. REcolorado as distributed by MLS GRID
- $579,0004 bd2 ba2.1k sqft8244 W Iowa Avenue, Lakewood, CO 80232For SaleMLS ID #6448445, Rebecca Buttrell, Coldwell Banker Realty 56. REcolorado as distributed by MLS GRID
- $525,0004 bd4 ba2.2k sqft6245 Quitman Street, Arvada, CO 80003For SaleMLS ID #8514777, Amanda Rieter, Keller Williams Avenues Realty. REcolorado as distributed by MLS GRID
- $795,0003 bd2 ba1.9k sqft339 S Bryant Street, Denver, CO 80219For SaleMLS ID #2836543, Darcy Truppo, Your Castle Real Estate Inc. REcolorado as distributed by MLS GRID
- $550,0003 bd1 ba963 sqft2001 W 46th Avenue, Denver, CO 80211For SaleMLS ID #2066410, Karen Brown, LoKation Real Estate. REcolorado as distributed by MLS GRID
- $430,0003 bd1 ba919 sqft3070 W Ford Place, Denver, CO 80219For SaleMLS ID #5420282, Ethan Ericta, Usaj Realty. REcolorado as distributed by MLS GRID
- $699,0004 bd2 ba1.9k sqft2266 S Humboldt St, Denver, CO 80210For Sale
 MLS ID #1070385, Jessica Thomas, Compass-Denver. IRES as distributed by MLS GRID
 - $525,0002 bd2 ba1.1k sqft2918 Ames Street, Wheat Ridge, CO 80214For SaleMLS ID #8282170, Sarah Clark, Compass - Denver. REcolorado as distributed by MLS GRID
- $550,0004 bd3 ba2.5k sqft3255 Yarrow Court, Wheat Ridge, CO 80033For SaleMLS ID #3102106, Kassidy Benson, Living Room Real Estate. REcolorado as distributed by MLS GRID
- $475,0003 bd2 ba1.2k sqft1251 S Seneca Way, Denver, CO 80223For SaleMLS ID #9679663, Cameron Smith, Milehimodern. REcolorado as distributed by MLS GRID
