Beautifully remodeled with a clean, modern aesthetic, this light-filled home offers the perfect blend of style and comfort just under a mile from Garfield Lake Park. Step inside to an airy, open-concept layout ideal for both everyday living and entertaining. The sleek and stunning kitchen featuring stainless steel appliances, stone countertops, modern fixtures, and abundant cabinetry for storage. Two bedrooms are conveniently located on the main level, along with tastefully updated bathrooms showcasing elegant marble tile finishes. Upstairs, you’ll find a cozy retreat complete with a spacious bedroom and a 3/4 bathroom featuring dual sinks and a large walk-in shower with a built-in bench. Enjoy the generously sized, fully fenced backyard with mature trees and plenty of space to relax or entertain. A detached garage adds convenience and extra storage. With new paint, carpet, fixtures, and appliances throughout, this move-in ready home delivers a fresh, modern feel in every detail.
For sale
Price cut: $10K (9/4)
$489,900
3630 W Walsh Pl, Denver, CO 80219
3beds
1,815sqft
Single Family Residence
Built in 1940
8,367 Square Feet Lot
$-- Zestimate®
$270/sqft
$-- HOA
What's special
Modern fixturesElegant marble tile finishesStainless steel appliancesSleek and stunning kitchenStone countertopsAbundant cabinetry for storageLight-filled home
- 145 days
- 321
- 52
Zillow last checked:
Listing updated:
Listed by:
Shereen Bishop 920-450-9093,
The Cutting Edge
Source: elevateMLS,MLS#: 6141578
Facts & features
Interior
Bedrooms & bathrooms
- Bedrooms: 3
- Bathrooms: 2
- Full bathrooms: 1
- 3/4 bathrooms: 1
Heating
- Forced Air, Natural Gas
Cooling
- Other
Appliances
- Included: Disposal, Microwave, Oven, Range, Refrigerator
- Laundry: Main Level
Features
- Flooring: Carpet, Luxury Vinyl
- Basement: Partial
Interior area
- Total structure area: 1,815
- Total interior livable area: 1,815 sqft
- Finished area above ground: 1,815
- Finished area below ground: 0
Property
Parking
- Total spaces: 2
- Parking features: Detached
- Garage spaces: 2
Features
- Levels: Two
- Stories: 2
- Fencing: Back Yard
Lot
- Size: 8,367 Square Feet
- Features: Level, Near Park
Details
- Parcel number: 0518408002000
Construction
Type & style
- Home type: SingleFamily
- Property subtype: Single Family Residence
Materials
- Alum/Vinyl/Steel, Concrete, Framed on Lot
Condition
- Existing Home
- New construction: No
- Year built: 1940
Utilities & green energy
- Water: Municipal
- Utilities for property: Electricity Connected, Natural Gas Connected
Community & HOA
Location
- Region: Denver
Financial & listing details
- Price per square foot: $270/sqft
- Tax assessed value: $429,600
- Annual tax amount: $2,021
- Date on market: 5/20/2026
- Listing terms: Cash,Conventional,FHA,VA Loan
- Electric utility on property: Yes
Estimated market value
Not available
Estimated sales range
Not available
Not available
Price history
| Date | Event | Price |
|---|---|---|
| 9/4/2026 | Price change | $489,900-2%$270/sqft |
Source:  REcolorado as distributed by MLS GRID #8673104 Report a problem REcolorado as distributed by MLS GRID #8673104 Report a problem | ||
| 7/21/2026 | Price change | $499,900-1%$275/sqft |
Source: REcolorado as distributed by MLS GRID #8673104 Report a problem | ||
| 6/11/2026 | Price change | $504,900-2.7%$278/sqft |
Source:  elevateMLS #6141578 Report a problem elevateMLS #6141578 Report a problem | ||
| 5/20/2026 | Listed for sale | $519,000+57.3%$286/sqft |
Source: elevateMLS #6141578 Report a problem | ||
| 11/19/2024 | Sold | $330,000$182/sqft |
Source: REcolorado as distributed by MLS GRID #7744561 Report a problem | ||
| 11/14/2024 | Pending sale | $330,000$182/sqft |
Source: REcolorado as distributed by MLS GRID #7744561 Report a problem | ||
| 11/8/2024 | Price change | $330,000-10.6%$182/sqft |
Source: REcolorado as distributed by MLS GRID #7744561 Report a problem | ||
| 10/22/2024 | Price change | $369,000-5.4%$203/sqft |
Source: REcolorado as distributed by MLS GRID #7744561 Report a problem | ||
| 9/17/2024 | Price change | $389,900-8.2%$215/sqft |
Source: REcolorado as distributed by MLS GRID #7744561 Report a problem | ||
| 9/12/2024 | Listed for sale | $424,900+609.3%$234/sqft |
Source: REcolorado as distributed by MLS GRID #7744561 Report a problem | ||
| 10/28/1994 | Sold | $59,900$33/sqft |
Source: Public Record Report a problem | ||
Public tax history
| Year | Property taxes | Tax assessment |
|---|---|---|
| 2025 | $2,021 +2.2% | $30,280 +18.7% |
| 2024 | $1,977 +9.4% | $25,520 -10.4% |
| 2023 | $1,807 +3.6% | $28,470 +25.3% |
| 2022 | $1,744 +17.6% | $22,720 -2.8% |
| 2021 | $1,483 +2.9% | $23,370 +16.9% |
| 2020 | $1,442 +33.6% | $19,985 -0.7% |
| 2019 | $1,079 | $20,124 +44.3% |
| 2018 | $1,079 +0.3% | $13,950 |
| 2017 | $1,076 +15.4% | $13,950 +16.9% |
| 2016 | $932 +34.4% | $11,930 |
| 2015 | $694 0% | $11,930 +42.9% |
| 2014 | $694 -12.5% | $8,350 |
| 2013 | $793 +17.9% | $8,350 -11.5% |
| 2012 | $672 +10.5% | $9,430 |
| 2011 | $609 +2.2% | $9,430 +3.2% |
| 2010 | $595 -33% | $9,140 |
| 2009 | $888 -0.2% | $9,140 -31.3% |
| 2008 | $890 -3.8% | $13,300 |
| 2007 | $925 +1.1% | $13,300 -3.7% |
| 2006 | $914 +2.3% | $13,810 |
| 2005 | $894 +11.5% | $13,810 -3.2% |
| 2003 | $801 +1.9% | $14,260 +6.5% |
| 2002 | $787 | $13,390 +32.7% |
| 2001 | -- | $10,090 |
Find assessor info on the county website
Monthly payment
Est. payment
Payment breakdown
Explore the cost of this home by adjusting the details. Changes won't be saved.Climate risks
Neighborhood: Westwood
Nearby schools
Schools provided by the listing agent
- District: Denver County 1
Source: elevateMLS. This data may not be complete. We recommend contacting the local school district to confirm school assignments for this home.
Similar homes
- $479,0003 bd2 ba1.4k sqft1140 S Wolff Street, Denver, CO 80219For Sale
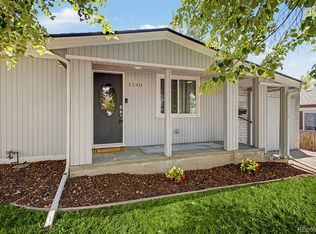
 MLS ID #1681568, Juan Munoz, Real Broker, LLC DBA Real. REcolorado as distributed by MLS GRID
 - $533,0003 bd2 ba1.5k sqft575 S Clay Street, Denver, CO 80219For Sale
 MLS ID #2273736, Maria Irivarren, Serhant Colorado LLC. REcolorado as distributed by MLS GRID
 - $550,0005 bd2 ba1.9k sqft351 S Wolff Street, Denver, CO 80219For Sale
 MLS ID #5633779, Joseph Mooney, Keller Williams Realty Downtown LLC. REcolorado as distributed by MLS GRID
 - $525,0004 bd2 ba1.8k sqft100 Xavier Street, Denver, CO 80219For Sale
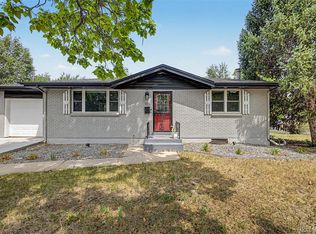 MLS ID #4651351, Brittany Sanderlin, Real Broker, LLC DBA Real. REcolorado as distributed by MLS GRID
 - $539,0004 bd2 ba1.7k sqft370 Irving Street, Denver, CO 80219For SaleMLS ID #5561285, Cory Williams, eXp Realty, LLC. REcolorado as distributed by MLS GRID
- $555,0004 bd2 ba1.4k sqft2631 S Lowell Boulevard, Denver, CO 80219For SaleMLS ID #8007890, Jade Landers, LPT Realty. REcolorado as distributed by MLS GRID
- $475,0003 bd2 ba1.2k sqft1251 S Seneca Way, Denver, CO 80223For SaleMLS ID #9679663, Cameron Smith, Milehimodern. REcolorado as distributed by MLS GRID
- $559,9004 bd2 ba1.6k sqft2131 W Gill Place, Denver, CO 80223For SaleMLS ID #4019494, Briseida Hernandez, Megastar Realty. REcolorado as distributed by MLS GRID
- $590,0005 bd3 ba2.2k sqft1967 S Yates Street, Denver, CO 80219For SaleMLS ID #4771761, Michael Steffen, EXIT Realty DTC, Cherry Creek, Pikes Peak.. REcolorado as distributed by MLS GRID
- $618,5005 bd2 ba2.1k sqft2021 S Lowell Boulevard, Denver, CO 80219For SaleMLS ID #9707432, Elizabeth Lindell, Ideal Realty LLC. REcolorado as distributed by MLS GRID
- $500,0003 bd2 ba1.2k sqft1770 W 51st Avenue, Denver, CO 80221For SaleMLS ID #5960906, Scott Beville, Coldwell Banker Realty 24. REcolorado as distributed by MLS GRID
- $475,0003 bd2 ba1.4k sqft4432 Lincoln Street, Denver, CO 80216For SaleMLS ID #8912721, Dustin Griffiths, RE/MAX Professionals. REcolorado as distributed by MLS GRID
- $365,0002 bd1 ba1.2k sqft137 Hazel Court, Denver, CO 80219For SaleMLS ID #6890882, Eric Pacheco, Homechex LLC. REcolorado as distributed by MLS GRID
- $699,0004 bd2 ba1.9k sqft2266 S Humboldt St, Denver, CO 80210For Sale
 MLS ID #1070385, Jessica Thomas, Compass-Denver. IRES as distributed by MLS GRID
 - $525,0002 bd2 ba1.1k sqft2918 Ames Street, Wheat Ridge, CO 80214For SaleMLS ID #8282170, Sarah Clark, Compass - Denver. REcolorado as distributed by MLS GRID
- $515,0003 bd2 ba1.3k sqft10272 W Lehigh Avenue, Denver, CO 80235For SaleMLS ID #6584897, Mark Maxson, Brokers Guild Homes. REcolorado as distributed by MLS GRID
- $499,0005 bd2 ba2k sqft7044 Newland Street, Arvada, CO 80003For SaleMLS ID #6996865, Janine Ruscetta, Compass - Denver. REcolorado as distributed by MLS GRID
- $515,0003 bd1 ba1.5k sqft6168 Lee Street, Arvada, CO 80004For SaleMLS ID #8051595, Steven Sumey, Guide Real Estate. REcolorado as distributed by MLS GRID
- $565,0002 bd2 ba1.1k sqft1419 S Acoma Street, Denver, CO 80223For SaleMLS ID #3514850, Elizabeth VanCamp, Compass - Denver. REcolorado as distributed by MLS GRID
- $515,0003 bd3 ba2k sqft8326 Tumblegrass Place, Parker, CO 80134For SaleMLS ID #7404279, Travis Srofe, Redfin Corporation. REcolorado as distributed by MLS GRID
