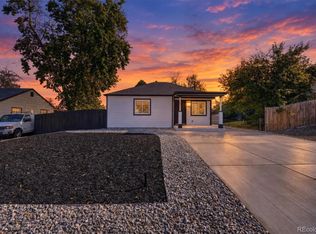
**Welcome Home!** This beautifully renovated residence blends modern style, quality craftsmanship, and everyday comfort in a highly desirable location. Enjoy breathtaking downtown views from the brand-new rear deck, creating the perfect setting for morning coffee, evening sunsets, or entertaining guests.
.Inside, you'll find a thoughtfully designed floor plan featuring a spacious basement with impressive 7'8" ceilings, offering endless possibilities for a family room, home office, fitness area, media room, or additional living space.
.Extensive recent upgrades provide peace of mind and exceptional value, including a **new A/C system, new roof, furnace, water heater, windows, insulation, drywall, plumbing, and a newly constructed driveway with parking for up to four vehicles.** The private backyard is fully enclosed with a new fence, providing an ideal space for outdoor gatherings and relaxation.
.The beautifully appointed kitchen is the heart of the home, showcasing custom designer cabinetry, elegant quartz countertops with premium granite accents, and a complete package of brand-new stainless steel appliances—perfect for both everyday living and entertaining.
.Conveniently located just minutes from **Belmar**, **Empower Field at Mile High**, downtown Denver, shopping, dining, parks, Santa Fe Drive, and I-25, this move-in-ready home offers the perfect combination of comfort, convenience, and lifestyle.
**Don't miss this exceptional opportunity to own a beautifully updated home with spectacular city views in one of the area's most convenient locations. Schedule your private showing today!**
Accepting backups
Price cut: $10K (9/19)
$559,900
2131 W Gill Place, Denver, CO 80223
4beds
1,610sqft
Single Family Residence
Built in 1951
7,020 Square Feet Lot
$555,400 Zestimate®
$348/sqft
$-- HOA
What's special
- 82 days
- 283
- 18
Zillow last checked:
Listing updated:
Listed by:
Briseida Hernandez 720-285-7757 realtorbriseida@gmail.com,
Megastar Realty
Source: REcolorado as distributed by MLS GRID,MLS#: 4019494
Facts & features
Interior
Bedrooms & bathrooms
- Bedrooms: 4
- Bathrooms: 2
- Full bathrooms: 2
- Main level bathrooms: 1
- Main level bedrooms: 2
Bedroom
- Description: Main Floor
- Level: Main
Bedroom
- Description: Main Floor
- Level: Main
Bedroom
- Description: Baqsement
- Level: Basement
Bedroom
- Description: Basement
- Level: Basement
Bathroom
- Description: Main Floor
- Level: Main
Bathroom
- Description: Basement
- Level: Basement
Dining room
- Description: Main Floor
- Level: Main
Family room
- Level: Main
Heating
- Forced Air
Cooling
- Central Air
Features
- Flooring: Wood
- Basement: Finished,Full
Interior area
- Total structure area: 1,610
- Total interior livable area: 1,610 sqft
- Finished area above ground: 805
- Finished area below ground: 805
Property
Parking
- Total spaces: 4
- Details: Off Street Spaces: 4
Features
- Levels: One
- Stories: 1
Lot
- Size: 7,020 Square Feet
- Features: Level
Details
- Parcel number: 516223009
- Zoning: E-SU-DX
- Special conditions: Standard
Construction
Type & style
- Home type: SingleFamily
- Property subtype: Single Family Residence
Materials
- Wood Siding
Condition
- Year built: 1951
Utilities & green energy
- Sewer: Public Sewer
- Water: Public
Community & HOA
Community
- Subdivision: Athmar Park
HOA
- Has HOA: No
Location
- Region: Denver
Financial & listing details
- Price per square foot: $348/sqft
- Tax assessed value: $414,400
- Annual tax amount: $2,235
- Date on market: 7/31/2026
- Listing terms: Cash,Conventional,FHA,Other
- Exclusions: Personal Property And Staging Furniture
- Ownership: Individual
Estimated market value
$555,400
$528,000 - $583,000
$2,778/mo
Price history
| Date | Event | Price |
|---|---|---|
| 10/20/2026 | Pending sale | $559,900$348/sqft |
Source:  REcolorado as distributed by MLS GRID #4019494 Report a problem REcolorado as distributed by MLS GRID #4019494 Report a problem | ||
| 9/19/2026 | Price change | $559,900-1.8%$348/sqft |
Source: REcolorado as distributed by MLS GRID #4019494 Report a problem | ||
| 7/31/2026 | Listed for sale | $569,900+80.9%$354/sqft |
Source: REcolorado as distributed by MLS GRID #4019494 Report a problem | ||
| 2/11/2026 | Sold | $315,000+5%$196/sqft |
Source: REcolorado as distributed by MLS GRID #6209174 Report a problem | ||
| 1/26/2026 | Pending sale | $300,000$186/sqft |
Source: REcolorado as distributed by MLS GRID #6209174 Report a problem | ||
| 1/22/2026 | Listed for sale | $300,000$186/sqft |
Source: REcolorado as distributed by MLS GRID #6209174 Report a problem | ||
| 12/9/2015 | Listing removed | $1,000$1/sqft |
Source: AFC Realty & Management, Inc. Report a problem | ||
| 12/2/2015 | Listed for rent | $1,000$1/sqft |
Source: AFC Realty & Management, Inc. Report a problem | ||
Public tax history
| Year | Property taxes | Tax assessment |
|---|---|---|
| 2025 | $2,184 +2.2% | $29,220 +6% |
| 2024 | $2,136 +19.8% | $27,570 -9.8% |
| 2023 | $1,784 +3.6% | $30,550 +36.2% |
| 2022 | $1,722 +4.5% | $22,430 -2.8% |
| 2021 | $1,649 +2.9% | $23,080 +3.9% |
| 2020 | $1,602 +26.8% | $22,215 -0.7% |
| 2019 | $1,264 | $22,371 +36.9% |
| 2018 | $1,264 +0.3% | $16,340 |
| 2017 | $1,260 +45.6% | $16,340 +47.5% |
| 2016 | $866 +38.6% | $11,080 |
| 2015 | $625 0% | $11,080 +47.3% |
| 2014 | $625 -11.8% | $7,520 -44.3% |
| 2003 | $708 +1.9% | $13,500 +14.1% |
| 2002 | $695 | $11,830 +29.9% |
| 2001 | -- | $9,110 |
Find assessor info on the county website
Monthly payment
Est. payment
Payment breakdown
Explore the cost of this home by adjusting the details. Changes won't be saved.Climate risks
Neighborhood: Athmar Park
Nearby schools
Schools provided by the listing agent
- Elementary: Goldrick
- Middle: Grant
- High: Abraham Lincoln
- District: Denver 1
Source: REcolorado as distributed by MLS GRID. This data may not be complete. We recommend contacting the local school district to confirm school assignments for this home.
Similar homes
- $525,0003 bd2 ba1.6k sqft1580 S Zuni Street, Denver, CO 80223For Sale
 MLS ID #6003550, Jose Julian Acosta Mercado, Megastar Realty. REcolorado as distributed by MLS GRID
 - $550,0005 bd2 ba1.9k sqft351 S Wolff Street, Denver, CO 80219For Sale
 MLS ID #5633779, Joseph Mooney, Keller Williams Realty Downtown LLC. REcolorado as distributed by MLS GRID
 - $555,0004 bd2 ba1.4k sqft2631 S Lowell Boulevard, Denver, CO 80219For Sale
 MLS ID #8007890, Jade Landers, LPT Realty. REcolorado as distributed by MLS GRID
 - $489,5003 bd2 ba1k sqft825 S Decatur Street, Denver, CO 80219For Sale
 MLS ID #9079408, Douglas Frueh, Equity Colorado Real Estate. REcolorado as distributed by MLS GRID
 - $499,9004 bd2 ba1.8k sqft100 Xavier Street, Denver, CO 80219For SaleMLS ID #4651351, Brittany Sanderlin, Real Broker, LLC DBA Real. REcolorado as distributed by MLS GRID
- $629,9004 bd3 ba2.1k sqft1932 S Michigan Way, Denver, CO 80219For SaleMLS ID #4688005, Deb Boyle, Coldwell Banker Realty 24. REcolorado as distributed by MLS GRID
- $479,9003 bd2 ba1.8k sqft3630 W Walsh Pl, Denver, CO 80219For Sale
 MLS ID #6141578, Shereen Bishop, The Cutting Edge. elevateMLS
 - $584,9005 bd3 ba2.2k sqft2921 E Colorado Avenue, Denver, CO 80210For SaleMLS ID #8269251, Kelly Tierney, Kentwood Real Estate DTC, LLC. REcolorado as distributed by MLS GRID
- $595,0003 bd2 ba1.3k sqft1870 W Beekman Place, Denver, CO 80221For SaleMLS ID #2166575, Robert Tait, Engel & Volkers Denver. REcolorado as distributed by MLS GRID
- $640,0004 bd2 ba1.3k sqft3413 S Eudora Street, Denver, CO 80222For SaleMLS ID #8381402, Lorena Gonzalez, Astra Real Estate Colorado LLC. REcolorado as distributed by MLS GRID
- $550,0002 bd2 ba1k sqft901 S Locust Street, Denver, CO 80224For SaleMLS ID #9834623, Jill Svenson, Coldwell Banker Realty 24. REcolorado as distributed by MLS GRID
- $599,9004 bd3 ba2k sqft383 S Robb Way, Lakewood, CO 80226For SaleMLS ID #4934998, Tammy Harris, LoKation Real Estate. REcolorado as distributed by MLS GRID
- $610,0004 bd2 ba2k sqft4200 S Jason Street, Englewood, CO 80110For SaleMLS ID #6145084, Amber Mehmedovic, Compass - Denver. REcolorado as distributed by MLS GRID
- $574,7004 bd2 ba1.8k sqft10865 W 39th Place, Wheat Ridge, CO 80033For SaleMLS ID #6743265, Randy Sons, US Realty Pros LLC. REcolorado as distributed by MLS GRID
- $634,0003 bd2 ba1.6k sqft2564 Fenton Street, Edgewater, CO 80214For SaleMLS ID #9926376, Monica Cespedes, Keller Williams Realty Downtown LLC. REcolorado as distributed by MLS GRID
- $625,0003 bd3 ba2k sqft7092 W 4 th Avenue, Lakewood, CO 80226For SaleMLS ID #6216344, Jocelyn Ramirez, Megastar Realty. REcolorado as distributed by MLS GRID
- $625,0006 bd3 ba1.9k sqft170 S Eaton Street, Lakewood, CO 80226For SaleMLS ID #3814793, Beth Concha, Invalesco Real Estate. REcolorado as distributed by MLS GRID
- $575,0003 bd2 ba1.5k sqft3734 S Cherokee Street, Englewood, CO 80110For SaleMLS ID #2303607, Leslie Maginn, Your Castle Realty LLC. REcolorado as distributed by MLS GRID
- $575,0004 bd2 ba2.1k sqft3148 E Maplewood Avenue, Centennial, CO 80121For SaleMLS ID #7050589, Symantha Rodriguez, Compass - Denver. REcolorado as distributed by MLS GRID
- $620,0004 bd3 ba2.3k sqft4234 W Radcliff Avenue, Denver, CO 80236For SaleMLS ID #4360702, Hilary Zeimer, HomeSmart. REcolorado as distributed by MLS GRID
