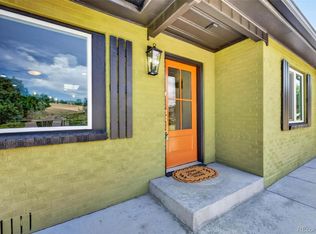
Welcome to this spacious 6-bedroom, 3-bathroom home in the Lakewood Terrace subdivision - just 5 minutes to Belmar! With a functional layout and generous living space, this home offers flexibility for larger households, multi-generational living, or work-from-home needs. The main level features a bright living room with large windows that bring in abundant natural light. The kitchen offers plenty of cabinet and counter space along with a beautiful custom backsplash and open shelving. The finished basement significantly expands the home’s living space with additional bedrooms, a spacious bathroom with shower, and versatile areas that can be used as a recreation room, home office, gym, or guest space. With six total bedrooms, three bathrooms and one attached garage space, this home offers exceptional space and flexibility. Step outside to one of the home's standout features - a spacious covered back deck overlooking a private, fully fenced backyard with room for relaxing, entertaining, gardening, or pets. The home has a new furnace, new water heater and Central AC, new roof, and new electrical panel. Location is just as impressive. Situated just minutes from the vibrant Belmar Shopping District, you'll have easy access to restaurants, boutiques, entertainment, grocery stores, parks, and year-round community events. Commuters will appreciate being only about 10 minutes from downtown Denver, providing quick access to employment centers, sporting events, museums, and everything the city has to offer while still enjoying the comfort of an established Lakewood neighborhood.
For sale
Price cut: $10K (8/10)
$640,000
170 S Eaton Street, Lakewood, CO 80226
6beds
1,950sqft
Single Family Residence
Built in 1954
9,346 Square Feet Lot
$632,600 Zestimate®
$328/sqft
$-- HOA
What's special
- 43 days |
- 395 |
- 44 |
Zillow last checked:
Listing updated:
Listed by:
Beth Concha 303-564-7763 beth@bethsellsdenver.com,
Invalesco Real Estate
Source: REcolorado as distributed by MLS GRID,MLS#: 3814793
Facts & features
Interior
Bedrooms & bathrooms
- Bedrooms: 6
- Bathrooms: 3
- Full bathrooms: 1
- 3/4 bathrooms: 2
- Main level bathrooms: 2
- Main level bedrooms: 3
Bedroom
- Description: Has Attached Bath
- Features: Primary Suite
- Level: Main
Bedroom
- Level: Main
Bedroom
- Description: Conforming With Egress Window
- Level: Main
Bedroom
- Description: Conforming With Egress Window
- Level: Basement
Bedroom
- Description: Non-Conforming
- Level: Basement
Bedroom
- Description: Non-Conforming
- Level: Basement
Bathroom
- Description: Attached Bath With Shower
- Features: Primary Suite
- Level: Main
Bathroom
- Description: Spacious Basement Bath With Large Shower
- Level: Basement
Bathroom
- Description: Full Bath Off Hallway
- Level: Main
Dining room
- Level: Main
Kitchen
- Level: Main
Laundry
- Description: Utility/Laudry Room
- Level: Basement
Living room
- Level: Main
Heating
- Forced Air
Cooling
- Central Air
Appliances
- Included: Dishwasher, Disposal, Gas Water Heater, Range, Range Hood, Refrigerator
- Laundry: In Unit
Features
- Ceiling Fan(s)
- Flooring: Carpet, Vinyl
- Windows: Double Pane Windows
- Basement: Finished,Full
Interior area
- Total structure area: 1,950
- Total interior livable area: 1,950 sqft
- Finished area above ground: 975
Property
Parking
- Total spaces: 1
- Parking features: Concrete, Dry Walled, Exterior Access Door
- Attached garage spaces: 1
Features
- Levels: One
- Stories: 1
- Entry location: Ground
- Patio & porch: Covered, Deck
- Exterior features: Private Yard
- Fencing: Full
Lot
- Size: 9,346 Square Feet
- Features: Level, Near Public Transit, Sprinklers In Front
- Residential vegetation: Cleared
Details
- Parcel number: 061298
- Zoning: RES
- Special conditions: Standard
Construction
Type & style
- Home type: SingleFamily
- Architectural style: Mid-Century Modern
- Property subtype: Single Family Residence
Materials
- Brick, Frame
- Foundation: Slab
- Roof: Composition
Condition
- Updated/Remodeled
- Year built: 1954
Details
- Warranty included: Yes
Utilities & green energy
- Sewer: Public Sewer
- Water: Public
- Utilities for property: Cable Available, Electricity Connected
Community & HOA
Community
- Security: Carbon Monoxide Detector(s), Smoke Detector(s)
- Subdivision: Lakewood Terrace
HOA
- Has HOA: No
Location
- Region: Lakewood
Financial & listing details
- Price per square foot: $328/sqft
- Tax assessed value: $482,247
- Annual tax amount: $3,137
- Date on market: 7/7/2026
- Listing terms: Cash,Conventional,FHA,VA Loan
- Exclusions: Staging Furniture And Props
- Ownership: Corporation/Trust
- Electric utility on property: Yes
- Road surface type: Paved
Estimated market value
$632,600
$601,000 - $664,000
$3,428/mo
Price history
| Date | Event | Price |
|---|---|---|
| 8/10/2026 | Price change | $640,000-1.5%$328/sqft |
Source:  REcolorado as distributed by MLS GRID #3814793 Report a problem REcolorado as distributed by MLS GRID #3814793 Report a problem | ||
| 7/7/2026 | Listed for sale | $650,000+60.5%$333/sqft |
Source: REcolorado as distributed by MLS GRID #3814793 Report a problem | ||
| 2/18/2026 | Sold | $405,000-1.2%$208/sqft |
Source: REcolorado as distributed by MLS GRID #4667169 Report a problem | ||
| 2/8/2026 | Pending sale | $410,000$210/sqft |
Source: REcolorado as distributed by MLS GRID #4667169 Report a problem | ||
| 2/5/2026 | Listed for sale | $410,000+382.4%$210/sqft |
Source: REcolorado as distributed by MLS GRID #4667169 Report a problem | ||
| 10/12/1993 | Sold | $85,000$44/sqft |
Source: Public Record Report a problem | ||
Public tax history
| Year | Property taxes | Tax assessment |
|---|---|---|
| 2025 | $2,724 +0.5% | $30,141 +8% |
| 2024 | $2,711 +12.1% | $27,899 |
| 2023 | $2,419 -1.5% | $27,899 +14.5% |
| 2022 | $2,456 +12.3% | $24,368 -2.8% |
| 2021 | $2,187 | $25,070 +11.8% |
| 2020 | $2,187 +1.2% | $22,422 |
| 2019 | $2,161 +14.5% | $22,422 +18.1% |
| 2018 | $1,887 | $18,983 |
| 2017 | $1,887 +17.5% | $18,983 +12.2% |
| 2016 | $1,606 +100% | $16,923 |
| 2015 | $803 -40.5% | $16,923 +27.8% |
| 2014 | $1,350 -0.4% | $13,237 |
| 2013 | $1,356 +1.9% | $13,237 -1.3% |
| 2012 | $1,330 -5.8% | $13,412 |
| 2011 | $1,412 +0.2% | $13,412 -6.3% |
| 2010 | $1,410 -11.3% | $14,320 |
| 2009 | $1,590 +0.2% | $14,320 -11.1% |
| 2008 | $1,586 +5.2% | $16,110 |
| 2007 | $1,507 +2.2% | $16,110 +6.1% |
| 2006 | $1,475 +1.2% | $15,180 +3.3% |
| 2005 | $1,458 +8.5% | $14,690 |
| 2004 | $1,344 +3.3% | $14,690 |
| 2003 | $1,301 +1.4% | $14,690 +4.7% |
| 2002 | $1,282 -1.1% | $14,030 +11.8% |
| 2001 | $1,296 -0.4% | $12,550 |
| 2000 | $1,302 | $12,550 |
Find assessor info on the county website
Monthly payment
Est. payment
Payment breakdown
Explore the cost of this home by adjusting the details. Changes won't be saved.Climate risks
Neighborhood: 80226
Nearby schools
GreatSchools rating
- 4/10Deane Elementary SchoolGrades: PK-6Distance: 0.5 mi
- 3/10Alameda International High SchoolGrades: 7-12Distance: 2 mi
Schools provided by the listing agent
- Elementary: Deane
- Middle: Alameda Int'l
- High: Alameda Int'l
- District: Jefferson County R-1
Source: REcolorado as distributed by MLS GRID. This data may not be complete. We recommend contacting the local school district to confirm school assignments for this home.
- $477,5004 bd2 ba975 sqft160 S Eaton St, Lakewood, CO 80226Off Market
- $503,7005 bd2 ba975 sqft5681 W Cedar Ave, Lakewood, CO 80226Off Market
- $---- bd-- ba-- sqft5681 W Cedar Ave, Denver, CO 80226Off Market
- $513,2004 bd2 ba1.3k sqft150 S Eaton St, Lakewood, CO 80226Off Market
- $563,3004 bd2 ba1.3k sqft171 S Depew St, Lakewood, CO 80226Off Market
- $384,2002 bd1 ba1k sqft171 S Eaton St, Lakewood, CO 80226Off Market
- $520,6006 bd2 ba1.2k sqft161 S Depew St, Lakewood, CO 80226Off Market
- $504,7003 bd2 ba975 sqft161 S Eaton St, Lakewood, CO 80226Off Market
A local agent can set up tours, give advice and negotiate with sellers.
Similar homes
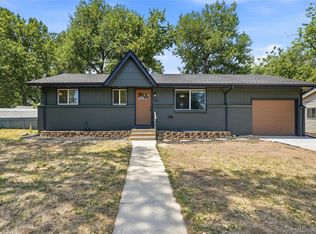
- $624,9004 bd2 ba1.9k sqft50 S Yukon Street, Lakewood, CO 80226For Sale
 MLS ID #7026836, Cesar Reyes, Megastar Realty. REcolorado as distributed by MLS GRID
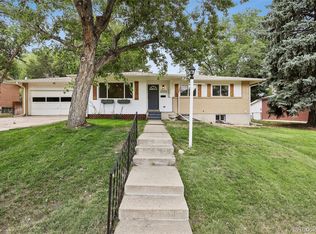
 - $619,9005 bd3 ba2k sqft383 S Robb Way, Lakewood, CO 80226For Sale
 MLS ID #6896490, Jeffrey Harris, LoKation Real Estate. REcolorado as distributed by MLS GRID
 - $649,5005 bd3 ba2.4k sqft12193 W Exposition Drive, Denver, CO 80228For Sale
 MLS ID #5751131, Andrew Hicks, West Rock Realty, LLC. REcolorado as distributed by MLS GRID
 - $560,0004 bd2 ba1.8k sqft5645 W Virginia Avenue, Lakewood, CO 80226For Sale
 MLS ID #8665251, Maryann Nabholz, HomeSmart. REcolorado as distributed by MLS GRID
 - $675,0006 bd4 ba2.7k sqftLasley, Lakewood, CO 80232For SaleMLS ID #8962819, Ashley Bremmer, Century 21 Signature Realty North, Inc.. REcolorado as distributed by MLS GRID
- $699,9004 bd3 ba2.1k sqft580 S Field Court, Denver, CO 80226For SaleMLS ID #7488395, Robert Gruber, Next Realty & Management, LLC. REcolorado as distributed by MLS GRID
- $650,0005 bd3 ba2.7k sqft9864 W Maryland Drive, Lakewood, CO 80232For SaleMLS ID #3554800, Laura Stewart, HomeSmart. REcolorado as distributed by MLS GRID
- $575,0003 bd2 ba2.2k sqft1348 S Drexel Way, Lakewood, CO 80232For Sale
 MLS ID #1066332, Bret Weinstein, Guide Real Estate. IRES as distributed by MLS GRID
 - $615,0005 bd3 ba2.4k sqft9457 W Arizona Avenue, Lakewood, CO 80232For SaleMLS ID #3640994, Chad Wright, Wright Realty Group LLC. REcolorado as distributed by MLS GRID
- $760,0004 bd4 ba2.2k sqft845 S Moore Street, Denver, CO 80226For SaleMLS ID #6242567, Matt Stover, Keller Williams DTC. REcolorado as distributed by MLS GRID
- $599,0003 bd3 ba2.2k sqft2965 S Teller St, Denver, CO 80227For SaleMLS ID #1066290, Mike Draudt, Compass-Denver. IRES as distributed by MLS GRID
- $649,9004 bd3 ba2k sqft2366 S Eldridge Court, Denver, CO 80228For SaleMLS ID #9401505, Erin Neptune, Ed Prather Real Estate. REcolorado as distributed by MLS GRID
- $799,9955 bd3 ba2.3k sqft1569 S Lee Street, Denver, CO 80232For SaleMLS ID #3383080, Javier Aranda, Serhant Colorado LLC. REcolorado as distributed by MLS GRID
- $559,9004 bd2 ba1.8k sqft100 Xavier Street, Denver, CO 80219For SaleMLS ID #4651351, Brittany Sanderlin, Real Broker, LLC DBA Real. REcolorado as distributed by MLS GRID
- $675,0005 bd3 ba2.3k sqft6816 Miller Street, Arvada, CO 80004For SaleMLS ID #2227473, Steven Schober, LPT Realty. REcolorado as distributed by MLS GRID
- $740,0005 bd3 ba2.6k sqft2126 S Yarrow Street, Lakewood, CO 80227For SaleMLS ID #2933265, Jose Nevarez, Megastar Realty. REcolorado as distributed by MLS GRID
- $415,0003 bd2 ba1.7k sqft7000 Zuni Street, Denver, CO 80221SoldMLS ID #7115116, Rachel Halatokoua, Porchlight Real Estate Group. REcolorado as distributed by MLS GRID
- $555,2883 bd2 ba1.5k sqft575 S Clay Street, Denver, CO 80219For SaleMLS ID #2273736, Maria Irivarren, Serhant Colorado LLC. REcolorado as distributed by MLS GRID
- $724,9004 bd3 ba2.2k sqft10248 W Arkansas Avenue, Lakewood, CO 80232For SaleMLS ID #1905341, Jesus Chacon Duran, Megastar Realty. REcolorado as distributed by MLS GRID
- $675,0005 bd3 ba2.1k sqft6033 Hoyt Court, Arvada, CO 80004For SaleMLS ID #7845966, Andrea Zulaica, Keller Williams Realty Urban Elite. REcolorado as distributed by MLS GRID
