Fully and professionally remodeled from top to bottom, this 4-bedroom, 3 1/2 -bathroom home in Lakewood delivers a completely modernized living experience. Situated in a prime location just minutes from local parks, shopping, and dining, with easy access to the mountains and downtown Denver, this property combines everyday convenience with a quiet neighborhood feel.
Walk in through custom front door to a high end kitchen with open floor plan and vaulted ceilings with perfectly accented beams. From the custom cabinetry to stainless steel appliances, this Kitchen will not disappoint. The lower level features a custom wood burning fireplace that pairs with a 1/2 bath and laundry room. Finished basement includes a 4th bedroom as well as bathroom with walk in shower.
Every major system has been thoroughly updated with a brand-new roof, new windows, a new furnace, updated electrical, and new plumbing, ensuring absolute peace of mind for years to come. Inside, clean finishes and thoughtful updates flow seamlessly through the open layout. Outside, the property features a professionally xeriscaped yard alongside convenient RV and boat parking to fit your outdoor lifestyle needs.
For sale
Price cut: $15K (8/14)
$760,000
845 S Moore Street, Denver, CO 80226
4beds
2,234sqft
Single Family Residence
Built in 1968
7,710 Square Feet Lot
$765,700 Zestimate®
$340/sqft
$-- HOA
What's special
- 24 days |
- 1,998 |
- 222 |
Zillow last checked:
Listing updated:
Listed by:
Matt Stover 916-761-2841 mstoverre@gmail.com,
Keller Williams DTC
Source: REcolorado as distributed by MLS GRID,MLS#: 6242567
Facts & features
Interior
Bedrooms & bathrooms
- Bedrooms: 4
- Bathrooms: 4
- Full bathrooms: 1
- 3/4 bathrooms: 2
- 1/2 bathrooms: 1
- Main level bathrooms: 1
Bedroom
- Features: Primary Suite
- Level: Upper
Bedroom
- Level: Upper
Bedroom
- Level: Upper
Bedroom
- Level: Basement
Bathroom
- Level: Upper
Bathroom
- Level: Upper
Bathroom
- Level: Basement
Bathroom
- Level: Main
Heating
- Forced Air
Cooling
- Central Air
Appliances
- Included: Bar Fridge, Cooktop, Dishwasher, Disposal, Microwave, Oven, Range, Range Hood, Refrigerator, Wine Cooler
Features
- Eat-in Kitchen, High Ceilings, Kitchen Island, Open Floorplan, Primary Suite, Quartz Counters, Walk-In Closet(s)
- Flooring: Carpet, Laminate, Tile
- Basement: Finished
- Has fireplace: Yes
- Fireplace features: Living Room
Interior area
- Total structure area: 2,234
- Total interior livable area: 2,234 sqft
- Finished area above ground: 1,630
- Finished area below ground: 604
Property
Parking
- Total spaces: 3
- Parking features: Garage - Attached
- Attached garage spaces: 2
- Details: RV Spaces: 1
Features
- Levels: Two
- Stories: 2
- Patio & porch: Patio
- Exterior features: Private Yard
- Fencing: Full
Lot
- Size: 7,710 Square Feet
- Features: Rolling Slope
- Residential vegetation: Xeriscaping
Details
- Parcel number: 072154
- Special conditions: HUD Owned
Construction
Type & style
- Home type: SingleFamily
- Property subtype: Single Family Residence
Materials
- Concrete
- Foundation: Slab
- Roof: Composition
Condition
- Updated/Remodeled
- Year built: 1968
Utilities & green energy
- Sewer: Public Sewer
- Water: Public
- Utilities for property: Electricity Connected, Natural Gas Connected
Community & HOA
Community
- Subdivision: Sun Valley West Flg # 3
HOA
- Has HOA: No
Location
- Region: Lakewood
Financial & listing details
- Price per square foot: $340/sqft
- Tax assessed value: $572,719
- Annual tax amount: $3,475
- Date on market: 7/21/2026
- Listing terms: Cash,Conventional,FHA,VA Loan
- Exclusions: Seller's Personal Property.
- Ownership: Individual
- Electric utility on property: Yes
- Road surface type: Paved
Estimated market value
$765,700
$727,000 - $804,000
$3,230/mo
Price history
| Date | Event | Price |
|---|---|---|
| 8/14/2026 | Price change | $760,000-1.9%$340/sqft |
Source:  REcolorado as distributed by MLS GRID #6242567 Report a problem REcolorado as distributed by MLS GRID #6242567 Report a problem | ||
| 7/21/2026 | Listed for sale | $775,000+58.2%$347/sqft |
Source: REcolorado as distributed by MLS GRID #6242567 Report a problem | ||
| 6/8/2026 | Sold | $490,000+8.9%$219/sqft |
Source: Public Record Report a problem | ||
| 10/8/2024 | Sold | $450,000+87.5%$201/sqft |
Source: Public Record Report a problem | ||
| 7/2/2004 | Sold | $240,000+20.7%$107/sqft |
Source: Public Record Report a problem | ||
| 3/20/2000 | Sold | $198,900$89/sqft |
Source: Public Record Report a problem | ||
Public tax history
| Year | Property taxes | Tax assessment |
|---|---|---|
| 2025 | $3,052 +0.5% | $35,795 +6.3% |
| 2024 | $3,037 +14.9% | $33,671 |
| 2023 | $2,644 -1.4% | $33,671 +17.5% |
| 2022 | $2,682 +10.9% | $28,658 -2.8% |
| 2021 | $2,418 | $29,482 +10.4% |
| 2020 | $2,418 +1.3% | $26,697 |
| 2019 | $2,386 +3.2% | $26,697 +6.7% |
| 2018 | $2,313 | $25,023 |
| 2017 | $2,313 +20.6% | $25,023 +14.7% |
| 2016 | $1,918 | $21,819 |
| 2015 | $1,918 +12.6% | $21,819 +21.8% |
| 2014 | $1,702 +4.8% | $17,917 |
| 2013 | $1,625 +2.1% | $17,917 +3.7% |
| 2012 | $1,592 -3.5% | $17,273 |
| 2011 | $1,651 +0.2% | $17,273 -4.1% |
| 2010 | $1,648 -2.1% | $18,020 |
| 2009 | $1,682 +0.2% | $18,020 -1.8% |
| 2008 | $1,678 -0.4% | $18,350 |
| 2007 | $1,684 +2.3% | $18,350 +0.5% |
| 2006 | $1,646 -1.3% | $18,250 +1% |
| 2005 | $1,667 +9.2% | $18,070 |
| 2004 | $1,527 +2.2% | $18,070 |
| 2003 | $1,494 +1.6% | $18,070 +3.7% |
| 2002 | $1,471 -1.4% | $17,430 +12.5% |
| 2001 | $1,492 -0.8% | $15,490 |
| 2000 | $1,504 | $15,490 |
Find assessor info on the county website
Monthly payment
Est. payment
Payment breakdown
Explore the cost of this home by adjusting the details. Changes won't be saved.Climate risks
Neighborhood: 80226
Nearby schools
GreatSchools rating
- 5/10Belmar School of Integrated ArtsGrades: K-5Distance: 0.8 mi
- 4/10Creighton Middle SchoolGrades: 6-8Distance: 1.4 mi
- 8/10Lakewood High SchoolGrades: 9-12Distance: 2 mi
Schools provided by the listing agent
- Elementary: Belmar
- Middle: Creighton
- High: Lakewood
- District: Jefferson County R-1
Source: REcolorado as distributed by MLS GRID. This data may not be complete. We recommend contacting the local school district to confirm school assignments for this home.
- $634,5005 bd3 ba1.9k sqft835 S Moore St, Lakewood, CO 80226Off Market
- $603,8003 bd3 ba1.9k sqft855 S Moore St, Lakewood, CO 80226Off Market
- $---- sqft855 S Moore St, Lakewood, CO 80226Off Market
- $595,9004 bd3 ba2k sqft846 S Nelson St, Lakewood, CO 80226Off Market
- $642,5003 bd3 ba2.5k sqft836 S Nelson St, Lakewood, CO 80226Off Market
- $621,5004 bd3 ba1.6k sqft825 S Moore St, Lakewood, CO 80226Off Market
- $640,7004 bd3 ba2.7k sqft846 S Moore St, Lakewood, CO 80226Off Market
- $596,6003 bd3 ba1.5k sqft856 S Nelson St, Lakewood, CO 80226Off Market
A local agent can set up tours, give advice and negotiate with sellers.
Similar homes
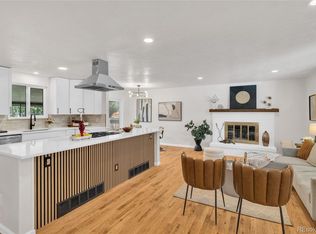
- $799,9955 bd3 ba2.3k sqft1569 S Lee Street, Denver, CO 80232For Sale
 MLS ID #3383080, Javier Aranda, Serhant Colorado LLC. REcolorado as distributed by MLS GRID
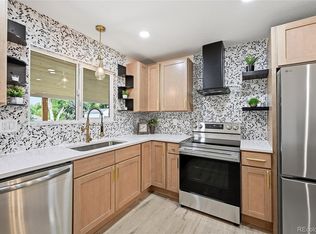
 - $699,9004 bd3 ba2.1k sqft580 S Field Court, Denver, CO 80226For Sale
 MLS ID #7488395, Robert Gruber, Next Realty & Management, LLC. REcolorado as distributed by MLS GRID
 - $729,0004 bd3 ba2.4k sqft700 S Arbutus Street, Denver, CO 80228For Sale
 MLS ID #6050450, Kevin Shaw, Keller Williams Preferred Realty. REcolorado as distributed by MLS GRID
 - $724,9004 bd3 ba2.2k sqft10248 W Arkansas Avenue, Lakewood, CO 80232For Sale
 MLS ID #1905341, Jesus Chacon Duran, Megastar Realty. REcolorado as distributed by MLS GRID
 - $740,0005 bd3 ba2.6k sqft2126 S Yarrow Street, Lakewood, CO 80227For SaleMLS ID #2933265, Jose Nevarez, Megastar Realty. REcolorado as distributed by MLS GRID
- $639,9005 bd3 ba2.5k sqft12028 W Virginia Drive, Lakewood, CO 80228For SaleMLS ID #5999395, Katherine Eide-Carveth, Perch Real Estate. REcolorado as distributed by MLS GRID
- $669,0004 bd3 ba2.1k sqft660 S Arbutus Street, Lakewood, CO 80228For SaleMLS ID #6522345, Cristian Camacho, eXp Realty, LLC. REcolorado as distributed by MLS GRID
- $640,0006 bd3 ba1.9k sqft170 S Eaton Street, Lakewood, CO 80226For SaleMLS ID #3814793, Beth Concha, Invalesco Real Estate. REcolorado as distributed by MLS GRID
- $560,0004 bd2 ba1.8k sqft5645 W Virginia Avenue, Lakewood, CO 80226For SaleMLS ID #8665251, Maryann Nabholz, HomeSmart. REcolorado as distributed by MLS GRID
- $765,0005 bd2 ba2.2k sqft1660 Ingalls Street, Lakewood, CO 80214For SaleMLS ID #7870459, Siera Stevens, Resident Realty North Metro LLC. REcolorado as distributed by MLS GRID
- $785,0005 bd3 ba2.6k sqft4925 E Atlantic Place, Denver, CO 80222For SaleMLS ID #3313522, Kathryn Bartic, Keller Williams Integrity Real Estate LLC. REcolorado as distributed by MLS GRID
- $615,0005 bd3 ba2.4k sqft9457 W Arizona Avenue, Lakewood, CO 80232For SaleMLS ID #3640994, Chad Wright, Wright Realty Group LLC. REcolorado as distributed by MLS GRID
- $975,0004 bd4 ba2.7k sqft2335 Vance Street, Denver, CO 80214For SaleMLS ID #4469736, Kyle Guenther, Century 21 Signature Realty North, Inc.. REcolorado as distributed by MLS GRID
- $675,0005 bd3 ba2.3k sqft6816 Miller Street, Arvada, CO 80004For SaleMLS ID #2227473, Steven Schober, LPT Realty. REcolorado as distributed by MLS GRID
- $675,0006 bd4 ba2.7k sqftLasley, Lakewood, CO 80232For SaleMLS ID #8962819, Ashley Bremmer, Century 21 Signature Realty North, Inc.. REcolorado as distributed by MLS GRID
- $749,9995 bd3 ba3.1k sqft3970 S Delaware Street, Englewood, CO 80110For SaleMLS ID #4017389, Tabitha Tobias, Compass - Denver. REcolorado as distributed by MLS GRID
- $749,0004 bd2 ba1.9k sqft2266 S Humboldt Street, Denver, CO 80210For SaleMLS ID #2758415, Jessica Thomas, Compass - Denver. REcolorado as distributed by MLS GRID
- $699,0004 bd4 ba2.3k sqft10600 W 60th Avenue, Arvada, CO 80004For SaleMLS ID #5643650, Precious Akaya, Real Broker, LLC DBA Real. REcolorado as distributed by MLS GRID
- $649,0004 bd3 ba2.4k sqft9500 W 54th Place, Arvada, CO 80002For SaleMLS ID #4722789, Jim Casey, HomeSmart Realty. REcolorado as distributed by MLS GRID
- $925,0004 bd3 ba2.8k sqft20883 Sky Meadow Lane, Golden, CO 80401For SaleMLS ID #5064370, Andy Verleger, WestBound Realty, LLC. REcolorado as distributed by MLS GRID
