Sloan’s Lake lifestyle without the $1M+ price tag. This property offers incredible versatility, bright spaces, and a proven wealth-generating asset just minutes from the water and downtown Edgewater.
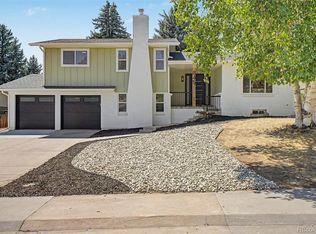
The heart of the home is a completely open-concept main floor that seamlessly connects the kitchen, living, and dining rooms into one expansive, airy great room. Framed by striking vaulted ceilings and flooded with natural light, the space feels incredibly grand yet warm and inviting. Whether you're cooking at the central kitchen island, hosting a dinner party, or relaxing in the living room, the fluid layout keeps everyone connected. Major mechanical updates are already checked off your list, including a brand-new furnace and central AC installed in 2023.
The real game-changer is the basement apartment. It has operated as a highly consistent, turn-key Airbnb for the last six years with significant proven historical income to directly offset your mortgage. Whether you utilize it as a high-yield short-term rental, a seamless house hack, an in-law floor plan, or for multigenerational living, the options are entirely yours.
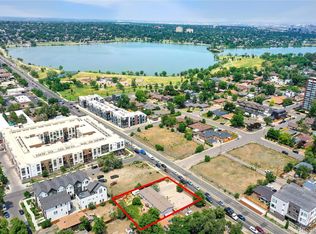
Outside, the massive 10,000-square-foot lot provides a rare amount of private space with room to grow. It’s an ideal setup for building a future ADU or finishing the detached backyard shed, which already has drywall and electrical.
Just a short distance to Edgewater Public Market, boutique shops, local dining, and the shores of Sloan’s Lake. When you want to escape, you are just a short drive to Downtown Denver or minutes from 6th Avenue for a straight shot into the mountains.
For sale
$765,000
1660 Ingalls Street, Lakewood, CO 80214
5beds
2,251sqft
:
Get pre-qualified$4,675/mo
Single Family Residence
Built in 1923
9,932 Square Feet Lot
$-- Zestimate®
$340/sqft
$-- HOA
What's special
- 29 days |
- 2,246 |
- 275 |
Zillow last checked:
Listing updated:
Listed by:
Siera Stevens 720-275-0256 ss@sierastevens.com,
Resident Realty North Metro LLC
Source: REcolorado as distributed by MLS GRID,MLS#: 7870459
Facts & features
Interior
Bedrooms & bathrooms
- Bedrooms: 5
- Bathrooms: 2
- Full bathrooms: 1
- 3/4 bathrooms: 1
- Main level bathrooms: 1
Bedroom
- Level: Upper
Bedroom
- Level: Upper
Bedroom
- Level: Upper
Bedroom
- Level: Basement
Bedroom
- Level: Basement
Bathroom
- Level: Main
Bathroom
- Level: Basement
Dining room
- Level: Main
Family room
- Level: Basement
Kitchen
- Level: Main
Kitchen
- Description: Kitchenette In Basement
- Level: Basement
Laundry
- Level: Main
Laundry
- Level: Basement
Living room
- Level: Main
Heating
- Forced Air
Cooling
- Central Air
Appliances
- Included: Cooktop, Dishwasher, Disposal, Oven, Range
- Laundry: In Unit
Features
- Ceiling Fan(s), High Ceilings, Open Floorplan, Quartz Counters, Radon Mitigation System, Smart Thermostat, Vaulted Ceiling(s), Walk-In Closet(s)
- Flooring: Carpet, Tile, Vinyl
- Windows: Double Pane Windows, Window Coverings
- Basement: Finished,Full
Interior area
- Total structure area: 2,251
- Total interior livable area: 2,251 sqft
- Finished area above ground: 1,411
- Finished area below ground: 756
Video & virtual tour
Property
Parking
- Total spaces: 6
- Parking features: Asphalt
- Attached garage spaces: 2
- Details: Off Street Spaces: 3, RV Spaces: 1
Features
- Levels: Multi/Split
- Patio & porch: Covered, Front Porch
- Exterior features: Fire Pit, Private Yard
- Fencing: Full
Lot
- Size: 9,932 Square Feet
Details
- Parcel number: 058664
- Special conditions: Standard
Construction
Type & style
- Home type: SingleFamily
- Property subtype: Single Family Residence
Materials
- Frame
- Roof: Composition
Condition
- Updated/Remodeled
- Year built: 1923
Utilities & green energy
- Sewer: Public Sewer
- Water: Public
Community & HOA
Community
- Security: Carbon Monoxide Detector(s)
- Subdivision: Edgewater
HOA
- Has HOA: No
Location
- Region: Lakewood
Financial & listing details
- Price per square foot: $340/sqft
- Tax assessed value: $773,707
- Annual tax amount: $4,722
- Date on market: 7/14/2026
- Listing terms: Cash,Conventional,FHA,VA Loan
- Exclusions: Seller's Personal Property.
- Ownership: Agent Owner
- Road surface type: Paved
Estimated market value
Not available
Estimated sales range
Not available
Not available
Price history
| Date | Event | Price |
|---|---|---|
| 7/14/2026 | Listed for sale | $765,000+66.5%$340/sqft |
Source:  REcolorado as distributed by MLS GRID #7870459 Report a problem REcolorado as distributed by MLS GRID #7870459 Report a problem | ||
| 7/5/2019 | Sold | $459,350-2.1%$204/sqft |
Source: Public Record Report a problem | ||
| 7/3/2019 | Listed for sale | $469,000$208/sqft |
Source: RE/MAX Alliance #7100168 Report a problem | ||
| 6/9/2019 | Pending sale | $469,000$208/sqft |
Source: RE/MAX ALLIANCE #7100168 Report a problem | ||
| 5/30/2019 | Listed for sale | $469,000+69.3%$208/sqft |
Source: RE/MAX ALLIANCE #7100168 Report a problem | ||
| 8/1/2013 | Sold | $277,000+0.7%$123/sqft |
Source: Public Record Report a problem | ||
| 5/24/2013 | Listed for sale | $275,000+25%$122/sqft |
Source: JOSHUATREE REALTY #1189932 Report a problem | ||
| 9/10/2003 | Sold | $220,000+60%$98/sqft |
Source: Public Record Report a problem | ||
| 5/18/2000 | Sold | $137,500$61/sqft |
Source: Public Record Report a problem | ||
| 2/25/2000 | Sold | $137,500$61/sqft |
Source: Public Record Report a problem | ||
Public tax history
| Year | Property taxes | Tax assessment |
|---|---|---|
| 2025 | $4,619 +0.5% | $48,357 -4.5% |
| 2024 | $4,595 +29.4% | $50,622 |
| 2023 | $3,552 -1.4% | $50,622 +32.4% |
| 2022 | $3,603 +20.9% | $38,239 -2.8% |
| 2021 | $2,981 | $39,338 +20.4% |
| 2020 | $2,981 +1.3% | $32,679 |
| 2019 | $2,943 +9% | $32,679 +12.8% |
| 2018 | $2,699 | $28,971 |
| 2017 | $2,699 +33.5% | $28,971 +27.2% |
| 2016 | $2,022 | $22,767 |
| 2015 | $2,022 +21.3% | $22,767 +31.3% |
| 2014 | $1,667 +20% | $17,337 |
| 2013 | $1,389 +2% | $17,337 +18.8% |
| 2012 | $1,361 -6% | $14,590 |
| 2011 | $1,449 +0.2% | $14,590 -6.6% |
| 2010 | $1,446 -13.7% | $15,620 |
| 2009 | $1,677 +0.2% | $15,620 -13.5% |
| 2008 | $1,673 +30.9% | $18,060 +11.8% |
| 2007 | $1,278 +2.3% | $16,160 +18.2% |
| 2006 | $1,249 +5.7% | $13,670 +8.1% |
| 2005 | $1,182 +9% | $12,640 |
| 2004 | $1,084 -25.9% | $12,640 |
| 2003 | $1,463 +1.5% | $12,640 -24.8% |
| 2002 | $1,441 +41.8% | $16,800 +55.3% |
| 2001 | $1,016 -1% | $10,820 |
| 2000 | $1,026 | $10,820 |
Find assessor info on the county website
Monthly payment
Est. payment
Payment breakdown
Explore the cost of this home by adjusting the details. Changes won't be saved.Climate risks
Neighborhood: Northeast Lakewood
Nearby schools
GreatSchools rating
- 4/10Edgewater Elementary SchoolGrades: PK-6Distance: 0.6 mi
- 3/10Jefferson High SchoolGrades: 7-12Distance: 0.6 mi
Schools provided by the listing agent
- Elementary: Edgewater
- Middle: Jefferson
- High: Jefferson
- District: Jefferson County R-1
Source: REcolorado as distributed by MLS GRID. This data may not be complete. We recommend contacting the local school district to confirm school assignments for this home.
- $630,5005 bd2 ba1.9k sqft1656 Ingalls St, Lakewood, CO 80214Off Market

- $454,0002 bd1 ba1.2k sqft1690 Ingalls St, Lakewood, CO 80214Off Market
- $--2 bd1 ba1.2k sqft1650 Ingalls St #2, Denver, CO 80214Off Market

- $--2 bd1 ba1.5k sqft1650 Ingalls St #1, Denver, CO 80214Off Market

- $--2 bd1 ba1.5k sqft1650 Ingalls St #4, Denver, CO 80214Off Market
- $--2 bd1 ba1.2k sqft1650 Ingalls St #B, Denver, CO 80214Off Market
- $740,0007 bd3 ba2.8k sqft1650 Ingalls St, Lakewood, CO 80214Sold
- $197,8002 bd1 ba700 sqft1641 Ingalls St APT 1, Lakewood, CO 80214Off Market
A local agent can set up tours, give advice and negotiate with sellers.
Similar homes
- $699,0002 bd3 ba1.9k sqft1571 Sheridan Boulevard, Denver, CO 80214For Sale
 MLS ID #9285102, Julie Leins, Keller Williams Advantage Realty LLC. REcolorado as distributed by MLS GRID
 - $949,0004 bd4 ba2k sqft1805 Harlan Street, Lakewood, CO 80214For Sale
 MLS ID #2794697, Stacy Weinstein, 8z Real Estate. REcolorado as distributed by MLS GRID
 - $775,0004 bd4 ba2.2k sqft845 S Moore Street, Denver, CO 80226For Sale
 MLS ID #6242567, Matt Stover, Keller Williams DTC. REcolorado as distributed by MLS GRID
 - $575,0004 bd2 ba1.8k sqft5645 W Virginia Avenue, Lakewood, CO 80226For Sale
 MLS ID #8665251, Maryann Nabholz, HomeSmart. REcolorado as distributed by MLS GRID
 - $749,9995 bd3 ba3.1k sqft3970 S Delaware Street, Englewood, CO 80110For SaleMLS ID #4017389, Tabitha Tobias, Compass - Denver. REcolorado as distributed by MLS GRID
- $709,9004 bd3 ba2.1k sqft580 S Field Court, Denver, CO 80226For SaleMLS ID #7488395, Robert Gruber, Next Realty & Management, LLC. REcolorado as distributed by MLS GRID
- $625,0005 bd3 ba2.5k sqft2933 S Quitman Street, Denver, CO 80236For SaleMLS ID #8449090, Brandi Miller, Berkshire Hathaway HomeServices Colorado, LLC - Highlands Ranch Real Estate. REcolorado as distributed by MLS GRID
- $659,0004 bd3 ba2.4k sqft9500 W 54th Place, Arvada, CO 80002For SaleMLS ID #4722789, Jim Casey, HomeSmart Realty. REcolorado as distributed by MLS GRID
- $649,5005 bd3 ba2.3k sqft6186 Flower Street, Arvada, CO 80004For SaleMLS ID #9423032, Joseph Bell, Joey Bell-Realty. REcolorado as distributed by MLS GRID
- $749,0003 bd2 ba1.9k sqft2060 S Franklin Street, Denver, CO 80210For SaleMLS ID #9022591, Eva Stadelmaier, RE/MAX Professionals. REcolorado as distributed by MLS GRID
- $814,9005 bd3 ba2.3k sqft1569 S Lee Street, Lakewood, CO 80232For SaleMLS ID #6552178, Javier Aranda, Compass - Denver. REcolorado as distributed by MLS GRID
- $789,0002 bd1 ba1.2k sqft2501 Quitman Street, Denver, CO 80212For SaleMLS ID #2283063, The Pugh Group, The Pugh Group LLC. REcolorado as distributed by MLS GRID
- $590,0002 bd2 ba1.3k sqft6905 W 41st Avenue, Wheat Ridge, CO 80033For SaleMLS ID #9279426, Ross Blahnik, Compass - Denver. REcolorado as distributed by MLS GRID
- $1,025,0003 bd2 ba2k sqft4528 W 27 Avenue, Denver, CO 80212For SaleMLS ID #9737311, Stacey Bushaw, Real Broker, LLC DBA Real. REcolorado as distributed by MLS GRID
- $725,0004 bd3 ba2.4k sqft8308 W 72nd Avenue, Arvada, CO 80005For SaleMLS ID #3705915, Allison Aman Gill, Vib Real Estate. REcolorado as distributed by MLS GRID
- $600,0004 bd2 ba1.4k sqft6095 Cody Street, Arvada, CO 80004For SaleMLS ID #9600608, Wayne Keith & Brooke Swanson, Six Seasons Realty LLC. REcolorado as distributed by MLS GRID
- $639,9005 bd3 ba2.5k sqft12028 W Virginia Drive, Lakewood, CO 80228For SaleMLS ID #5999395, Katherine Eide-Carveth, Perch Real Estate. REcolorado as distributed by MLS GRID
- $710,0004 bd3 ba2.2k sqft5628 Jellison Street, Arvada, CO 80002For SaleMLS ID #7458820, Paris Lumb, Lark & Key Real Estate. REcolorado as distributed by MLS GRID
- $650,0006 bd3 ba2.2k sqft9530 W 53rd Avenue, Arvada, CO 80002For SaleMLS ID #2056503, Robyn Phipps, Compass - Denver. REcolorado as distributed by MLS GRID
- $775,0003 bd2 ba1.7k sqft2765 S Humboldt Street, Denver, CO 80210For SaleMLS ID #3690665, Kenna Seawell, Keller Williams Integrity Real Estate LLC. REcolorado as distributed by MLS GRID
