Location Location Location! 1571 Sheridan presents an exceptional opportunity for a “covered land play,” whether you’re a homeowner seeking to build equity over time or an investor/developer looking to generate income while securing development approvals. The R-MF zoning offers flexibility for a variety of housing options, including: • Single-family homes with accessory dwelling units (ADUs) • Group homes • Multi-family developments such as townhomes, micro- apartments, or small apartment complexes With zoning allowances subject to height limits, setbacks, and other restrictions, this property opens the door to creative development possibilities. Ideally located just steps from shopping and the scenic Sloan Lake Park, it offers both convenience and investment potential.
For sale
Price cut: $51K (6/26)
$699,000
1571 Sheridan Boulevard, Denver, CO 80214
2beds
1,994sqft
Single Family Residence
Built in 2004
0.31 Acres Lot
$685,100 Zestimate®
$351/sqft
$-- HOA
What's special
- 63 days
- 124
- 8
Zillow last checked:
Listing updated:
Listed by:
Julie Leins 720-474-0928 julieleins@kw.com,
Keller Williams Advantage Realty LLC,
Win King 303-376-6333,
Keller Williams Realty Urban Elite
Source: REcolorado as distributed by MLS GRID,MLS#: 9285102
Facts & features
Interior
Bedrooms & bathrooms
- Bedrooms: 2
- Bathrooms: 3
- Full bathrooms: 3
- Main level bathrooms: 3
- Main level bedrooms: 2
Bedroom
- Level: Main
Bedroom
- Level: Main
Bathroom
- Level: Main
Bathroom
- Features: Primary Suite
- Level: Main
Bathroom
- Level: Main
Dining room
- Level: Main
Kitchen
- Level: Main
Laundry
- Level: Main
Living room
- Level: Main
Heating
- Forced Air
Cooling
- Central Air
Appliances
- Included: Cooktop, Dishwasher, Disposal, Dryer, Microwave, Oven, Refrigerator
Features
- Ceiling Fan(s), Eat-in Kitchen, Kitchen Island, Open Floorplan, Primary Suite, Smoke Free
- Flooring: Carpet, Tile
- Has basement: No
Interior area
- Total structure area: 1,994
- Total interior livable area: 1,994 sqft
- Finished area above ground: 1,994
Video & virtual tour
Property
Parking
- Total spaces: 5
- Details: Off Street Spaces: 5
Features
- Levels: One
- Stories: 1
- Patio & porch: Patio
- Exterior features: Private Yard
Lot
- Size: 0.31 Acres
Details
- Parcel number: 441001
- Special conditions: Standard
Construction
Type & style
- Home type: SingleFamily
- Architectural style: Contemporary
- Property subtype: Single Family Residence
Materials
- Vinyl Siding
- Roof: Composition
Condition
- Year built: 2004
Utilities & green energy
- Sewer: Public Sewer
- Water: Public
Community & HOA
Community
- Subdivision: Sloans Lake
HOA
- Has HOA: No
Location
- Region: Lakewood
Financial & listing details
- Price per square foot: $351/sqft
- Tax assessed value: $570,140
- Annual tax amount: $3,480
- Date on market: 6/26/2026
- Listing terms: 1031 Exchange,Cash,Conventional,FHA,Jumbo,VA Loan
- Exclusions: Sellers Personal Property
- Ownership: Individual
Estimated market value
$685,100
$651,000 - $719,000
$3,459/mo
Price history
| Date | Event | Price |
|---|---|---|
| 6/26/2026 | Price change | $699,000-6.8%$351/sqft |
Source:  REcolorado as distributed by MLS GRID #9285102 Report a problem REcolorado as distributed by MLS GRID #9285102 Report a problem | ||
| 1/1/2026 | Listed for sale | $750,000+226.2%$376/sqft |
Source:  IRES as distributed by MLS GRID #1048809 Report a problem IRES as distributed by MLS GRID #1048809 Report a problem | ||
| 1/27/2015 | Listing removed | $229,900$115/sqft |
Source: RE/MAX SOUTHEAST #3764896 Report a problem | ||
| 11/6/2014 | Pending sale | $229,900$115/sqft |
Source: RE/MAX SOUTHEAST #3764896 Report a problem | ||
| 10/24/2014 | Listed for sale | $229,900+127.8%$115/sqft |
Source: RE/MAX SOUTHEAST #3764896 Report a problem | ||
| 10/14/2011 | Sold | $100,900-1.9%$51/sqft |
Source: Public Record Report a problem | ||
| 8/5/2011 | Price change | $102,900-30%$52/sqft |
Source: K.O.Realty, Inc. #877724 Report a problem | ||
| 4/24/2010 | Listed for sale | $146,900+182.5%$74/sqft |
Source: K.O.Realty, Inc. #877724 Report a problem | ||
| 4/14/2003 | Sold | $52,000$26/sqft |
Source: Public Record Report a problem | ||
Public tax history
| Year | Property taxes | Tax assessment |
|---|---|---|
| 2025 | $3,752 +0.5% | $35,634 -13.3% |
| 2024 | $3,733 +30.5% | $41,121 |
| 2023 | $2,860 -1.4% | $41,121 +33.6% |
| 2022 | $2,901 +11.8% | $30,786 -2.8% |
| 2021 | $2,596 | $31,673 +11.3% |
| 2020 | $2,596 +1.3% | $28,456 |
| 2019 | $2,563 +9.8% | $28,456 +13.6% |
| 2018 | $2,334 | $25,048 |
| 2017 | $2,334 +17.6% | $25,048 +12.1% |
| 2016 | $1,985 | $22,352 |
| 2015 | $1,985 +32.6% | $22,352 +43.6% |
| 2014 | $1,496 +11.9% | $15,567 |
| 2013 | $1,338 +2% | $15,567 +10.8% |
| 2012 | $1,311 -6.3% | $14,049 |
| 2011 | $1,400 +0.2% | $14,049 -6.9% |
| 2010 | $1,397 -11% | $15,090 |
| 2009 | $1,571 +0.2% | $15,090 -10.8% |
| 2008 | $1,567 +19.2% | $16,920 |
| 2007 | $1,315 +2.3% | $16,920 +20.3% |
| 2006 | $1,285 -41.8% | $14,060 -40.4% |
| 2005 | $2,208 +19.2% | $23,610 |
| 2004 | $1,852 +633.3% | $23,610 +9.4% |
| 2003 | $253 | $21,590 |
Find assessor info on the county website
Monthly payment
Est. payment
Payment breakdown
Explore the cost of this home by adjusting the details. Changes won't be saved.Climate risks
Neighborhood: Northeast Lakewood
Nearby schools
Schools provided by the listing agent
- Elementary: Edgewater
- Middle: Jefferson
- High: Jefferson
- District: Jefferson County R-1
Source: REcolorado as distributed by MLS GRID. This data may not be complete. We recommend contacting the local school district to confirm school assignments for this home.

Similar homes
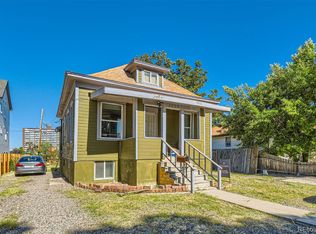
- $700,0004 bd2 ba2.1k sqft3010 Pierce Street, Wheat Ridge, CO 80214For Sale
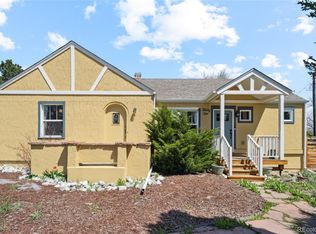
 MLS ID #8825729, Mycah Healey, MODUS Real Estate. REcolorado as distributed by MLS GRID
 - $625,0003 bd2 ba1k sqft2070 Jay Street, Edgewater, CO 80214For Sale
 MLS ID #9639535, Carla Lane, Compass - Denver. REcolorado as distributed by MLS GRID
 - $895,0004 bd4 ba2k sqft1805 Harlan Street, Lakewood, CO 80214For Sale
 MLS ID #2794697, Stacy Weinstein, 8z Real Estate. REcolorado as distributed by MLS GRID
 - $660,0003 bd3 ba1.5k sqft8650 W 49th Circle, Arvada, CO 80002For Sale
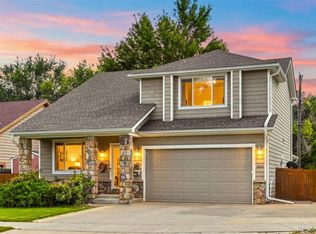 MLS ID #8531677, Kassidy Benson, Living Room Real Estate. REcolorado as distributed by MLS GRID
 - $514,9005 bd2 ba2.1k sqft6120 W Arkansas Ave, Lakewood, CO 80232For Sale
 MLS ID #1067322, Kennen Cohen, Your Castle Real Estate LLC. IRES as distributed by MLS GRID
 - $825,0003 bd2 ba2.8k sqft1650 Youngfield Street, Denver, CO 80215For SaleMLS ID #7212295, Loy Hall, Coldwell Banker Realty 24. REcolorado as distributed by MLS GRID
- $799,5005 bd3 ba2.6k sqft1416 Stuart Street, Denver, CO 80204For SaleMLS ID #9822273, Lisa Schoen, Khaya Real Estate LLC. REcolorado as distributed by MLS GRID
- $734,0003 bd2 ba2k sqft5411 S Manitou Rd, Littleton, CO 80123For SaleMLS ID #1066623, Katherine Bryant-Beach, C3 Real Estate Solutions, LLC. IRES as distributed by MLS GRID
- $650,0003 bd3 ba2.4k sqft8672 W 49th Place, Arvada, CO 80002For SaleMLS ID #3894457, Heather Clayton, Redfin Corporation. REcolorado as distributed by MLS GRID
- $575,0003 bd2 ba2.2k sqft1348 S Drexel Way, Lakewood, CO 80232For SaleMLS ID #1066332, Bret Weinstein, Guide Real Estate. IRES as distributed by MLS GRID
- $949,0003 bd2 ba2.5k sqft35 S Ammons Street, Denver, CO 80226For SaleMLS ID #3174546, Trish Armstrong, Redfin Corporation. REcolorado as distributed by MLS GRID
- $829,9004 bd3 ba2.3k sqft1265 S Grape St, Denver, CO 80246For SaleMLS ID #1067524, Daniel Garbe, Compass - Boulder. IRES as distributed by MLS GRID
- $700,0005 bd3 ba2.3k sqft6521 S Logan Street, Centennial, CO 80121For SaleMLS ID #6837085, Rick Cavallaro, Rhino Realty Pros. REcolorado as distributed by MLS GRID
- $555,2883 bd2 ba1.5k sqft575 S Clay Street, Denver, CO 80219For SaleMLS ID #2273736, Maria Irivarren, Serhant Colorado LLC. REcolorado as distributed by MLS GRID
- $715,0003 bd2 ba1.3k sqft790 Holly Street, Denver, CO 80220For SaleMLS ID #4070794, Andy Gray, Your Castle Real Estate Inc. REcolorado as distributed by MLS GRID
- $649,0004 bd3 ba2.4k sqft9500 W 54th Place, Arvada, CO 80002For SaleMLS ID #4722789, Jim Casey, HomeSmart Realty. REcolorado as distributed by MLS GRID
- $565,0004 bd3 ba2.5k sqft3255 Yarrow Court, Wheat Ridge, CO 80033For SaleMLS ID #3102106, Kassidy Benson, Living Room Real Estate. REcolorado as distributed by MLS GRID
- $639,5005 bd3 ba2.3k sqft6186 Flower Street, Arvada, CO 80004For SaleMLS ID #9423032, Joseph Bell, Joey Bell-Realty. REcolorado as distributed by MLS GRID
- $720,0004 bd3 ba2.8k sqft791 S Emporia Street, Denver, CO 80247For SaleMLS ID #6649711, Wyeth Jackson, RE/MAX Professionals. REcolorado as distributed by MLS GRID
- $850,0005 bd3 ba1.7k sqft5325 S Crocker St, Littleton, CO 80120For SaleMLS ID #1067165, Taylor Bunney, eXp Realty LLC. IRES as distributed by MLS GRID
