Beautiful 5 bedroom, 3 bathroom brick ranch in Lakewood less than 2 miles from Green Mountain Trailhead. Step through the inviting front door into a spacious living and dining room showcasing refinished hardwood floors that flow throughout the main level. The newly remodeled kitchen is a true centerpiece — featuring soft-close dovetail cabinetry, quartz countertops, a fresh backsplash, new floor tile, pantry and all new stainless appliances. The kitchen opens seamlessly to the main floor family room with a cozy fireplace and slider access to the backyard concrete patio — perfect for entertaining. The primary suite offers a beautifully remodeled ¾ bath, while two additional bedrooms and a fully updated full bath complete the upper level. Bathrooms feature new showers, tile, toilets, vanities, and fixtures. The basement adds serious living space: a large family room, two legal conforming bedrooms with new egress windows, a ¾ bath, and a generous laundry and storage room — a fully permitted remodel with new drywall, electrical, and carpet. Major systems have been addressed: new electrical panel, humidifier, evaporative cooler pump, and whole-house water shut-off (roof 2017, windows 2017–18). Smart sprinkler system with wireless control and rain sensor keeps the yard effortless. Back patio with beautiful mature landscaping provides the perfect spot to enjoy summer nights. New Class 4 Roof and swamp cooler!
Accepting backups
Price cut: $20.1K (8/5)
$639,900
12028 W Virginia Drive, Lakewood, CO 80228
5beds
2,584sqft
Single Family Residence
Built in 1961
9,017 Square Feet Lot
$-- Zestimate®
$248/sqft
$-- HOA
What's special
- 71 days
- 729
- 33
Zillow last checked:
Listing updated:
Listed by:
Katherine Eide-Carveth 970-275-3304 katie@perchcolorado.com,
Perch Real Estate
Source: REcolorado as distributed by MLS GRID,MLS#: 5999395
Facts & features
Interior
Bedrooms & bathrooms
- Bedrooms: 5
- Bathrooms: 3
- Full bathrooms: 1
- 3/4 bathrooms: 2
- Main level bathrooms: 2
- Main level bedrooms: 3
Bedroom
- Features: Primary Suite
- Level: Main
Bedroom
- Level: Main
Bedroom
- Level: Main
Bedroom
- Description: New Egress Window
- Level: Basement
Bedroom
- Description: New Egress Window
- Level: Basement
Bathroom
- Level: Basement
Bathroom
- Features: En Suite Bathroom, Primary Suite
- Level: Main
Bathroom
- Level: Main
Family room
- Level: Main
Family room
- Level: Basement
Kitchen
- Level: Main
Laundry
- Description: Large Laundry And Storage Room
- Level: Basement
Living room
- Level: Main
Heating
- Forced Air
Cooling
- Evaporative Cooling
Features
- Basement: Finished,Full
- Number of fireplaces: 1
- Fireplace features: Living Room
Interior area
- Total structure area: 2,584
- Total interior livable area: 2,584 sqft
- Finished area above ground: 1,430
- Finished area below ground: 1,039
Video & virtual tour
Property
Parking
- Total spaces: 3
- Parking features: Concrete, Exterior Access Door
- Attached garage spaces: 1
- Details: Off Street Spaces: 2
Features
- Levels: One
- Stories: 1
- Patio & porch: Front Porch, Patio
- Exterior features: Garden, Smart Irrigation
- Fencing: Partial
Lot
- Size: 9,017 Square Feet
- Features: Sloped
Details
- Parcel number: 017279
- Special conditions: Standard
Construction
Type & style
- Home type: SingleFamily
- Property subtype: Single Family Residence
Materials
- Brick, Frame
- Roof: Composition
Condition
- Updated/Remodeled
- Year built: 1961
Utilities & green energy
- Sewer: Public Sewer
- Water: Public
- Utilities for property: Cable Available, Electricity Connected, Natural Gas Connected
Community & HOA
Community
- Subdivision: Green Mountain Village
HOA
- Has HOA: No
Location
- Region: Lakewood
Financial & listing details
- Price per square foot: $248/sqft
- Tax assessed value: $645,444
- Annual tax amount: $3,916
- Date on market: 6/19/2026
- Listing terms: Cash,Conventional,FHA,VA Loan
- Exclusions: Staging Furniture
- Ownership: Individual
- Electric utility on property: Yes
- Road surface type: Paved
Estimated market value
Not available
Estimated sales range
Not available
Not available
Price history
| Date | Event | Price |
|---|---|---|
| 8/16/2026 | Pending sale | $639,900$248/sqft |
Source:  REcolorado as distributed by MLS GRID #5999395 Report a problem REcolorado as distributed by MLS GRID #5999395 Report a problem | ||
| 8/5/2026 | Price change | $639,900-3%$248/sqft |
Source: REcolorado as distributed by MLS GRID #5999395 Report a problem | ||
| 7/14/2026 | Price change | $660,000-2.2%$255/sqft |
Source: REcolorado as distributed by MLS GRID #5999395 Report a problem | ||
| 7/3/2026 | Listed for sale | $675,000$261/sqft |
Source: REcolorado as distributed by MLS GRID #5999395 Report a problem | ||
| 6/29/2026 | Pending sale | $675,000$261/sqft |
Source: REcolorado as distributed by MLS GRID #5999395 Report a problem | ||
| 6/19/2026 | Listed for sale | $675,000+92.3%$261/sqft |
Source: REcolorado as distributed by MLS GRID #5999395 Report a problem | ||
| 12/12/2016 | Sold | $351,000+138.9%$136/sqft |
Source: Public Record Report a problem | ||
| 11/19/1998 | Sold | $146,900+6.4%$57/sqft |
Source: Public Record Report a problem | ||
| 4/2/1997 | Sold | $138,000$53/sqft |
Source: Public Record Report a problem | ||
Public tax history
| Year | Property taxes | Tax assessment |
|---|---|---|
| 2025 | $3,484 +0.5% | $40,340 +5% |
| 2024 | $3,466 +21.4% | $38,432 |
| 2023 | $2,854 -1.4% | $38,432 +24.2% |
| 2022 | $2,895 +13.6% | $30,941 -2.8% |
| 2021 | $2,549 | $31,832 +13.1% |
| 2020 | $2,549 +1.3% | $28,149 |
| 2019 | $2,516 +6% | $28,149 +9.6% |
| 2018 | $2,374 | $25,688 |
| 2017 | $2,374 +15.6% | $25,688 +10% |
| 2016 | $2,053 | $23,361 |
| 2015 | $2,053 +11.9% | $23,361 +20.9% |
| 2014 | $1,836 +4% | $19,319 |
| 2013 | $1,766 +2.1% | $19,319 +2.9% |
| 2012 | $1,730 -1.9% | $18,770 |
| 2011 | $1,764 +0.2% | $18,770 -2.5% |
| 2010 | $1,760 -2.6% | $19,250 |
| 2009 | $1,807 +0.2% | $19,250 -2.3% |
| 2008 | $1,802 +6.3% | $19,710 |
| 2007 | $1,695 +2.3% | $19,710 +7.3% |
| 2006 | $1,656 -0.8% | $18,370 +1.5% |
| 2005 | $1,670 +9.2% | $18,100 |
| 2004 | $1,530 +4% | $18,100 |
| 2003 | $1,470 +1.6% | $18,100 +5.5% |
| 2002 | $1,447 -1.6% | $17,150 +12.2% |
| 2001 | $1,471 -0.8% | $15,280 |
| 2000 | $1,484 | $15,280 |
Find assessor info on the county website
Monthly payment
Est. payment
Payment breakdown
Explore the cost of this home by adjusting the details. Changes won't be saved.Climate risks
Neighborhood: Green Mountain Village
Nearby schools
Schools provided by the listing agent
- Elementary: Foothills
- Middle: Dunstan
- High: Green Mountain
- District: Jefferson County R-1
Source: REcolorado as distributed by MLS GRID. This data may not be complete. We recommend contacting the local school district to confirm school assignments for this home.

Similar homes
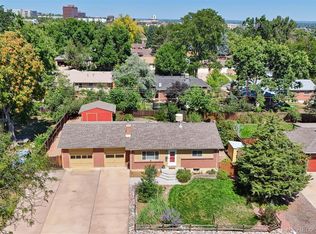
- $669,0004 bd3 ba2.1k sqft660 S Arbutus Street, Lakewood, CO 80228For Sale
 MLS ID #6522345, Cristian Camacho, eXp Realty, LLC. REcolorado as distributed by MLS GRID
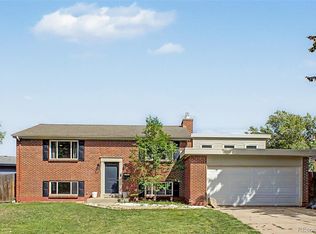
 - $648,9005 bd3 ba2.7k sqft9864 W Maryland Drive, Lakewood, CO 80232For Sale
 MLS ID #3554800, Laura Stewart, HomeSmart. REcolorado as distributed by MLS GRID
 - $689,9004 bd3 ba2.1k sqft580 S Field Court, Lakewood, CO 80226For Sale
 MLS ID #7488395, Robert Gruber, Next Realty & Management, LLC. REcolorado as distributed by MLS GRID
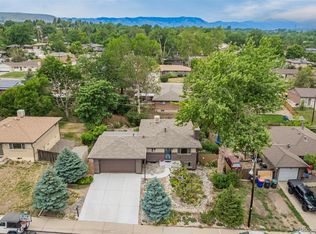
 - $625,0004 bd2 ba2k sqft775 Van Gordon Court, Golden, CO 80401For Sale
 MLS ID #9785604, Rickilee Pollock, 8z Real Estate. REcolorado as distributed by MLS GRID
 - $514,9005 bd2 ba2.1k sqft6120 W Arkansas Ave, Lakewood, CO 80232For Sale
 MLS ID #1067322, Kennen Cohen, Your Castle Real Estate LLC. IRES as distributed by MLS GRID
 - $635,0005 bd3 ba2.6k sqft6017 Vivian Court, Arvada, CO 80004For SaleMLS ID #9792010, Carolyn Tracy, eXp Realty, LLC. REcolorado as distributed by MLS GRID
- $639,5005 bd3 ba2.3k sqft6186 Flower Street, Arvada, CO 80004For SaleMLS ID #9423032, Joseph Bell, Joey Bell-Realty. REcolorado as distributed by MLS GRID
- $618,5005 bd2 ba2.1k sqft2021 S Lowell Boulevard, Denver, CO 80219For SaleMLS ID #9707432, Elizabeth Lindell, Ideal Realty LLC. REcolorado as distributed by MLS GRID
- $649,0004 bd3 ba2.4k sqft9500 W 54th Place, Arvada, CO 80002For SaleMLS ID #4722789, Jim Casey, HomeSmart Realty. REcolorado as distributed by MLS GRID
- $675,0003 bd4 ba2.9k sqft1825 Dover Street, Denver, CO 80215For SaleMLS ID #5531276, Everett Trujillo, Keller Williams Realty Urban Elite. REcolorado as distributed by MLS GRID
- $525,0004 bd2 ba1.9k sqft2145 S Fenton Street, Denver, CO 80227For SaleMLS ID #1998567, Ryan Huth, Keller Williams Advantage Realty LLC. REcolorado as distributed by MLS GRID
- $549,9004 bd2 ba1.9k sqft121 S Chase Street, Denver, CO 80226For SaleMLS ID #9221494, Laura Seitz, Compass - Denver. REcolorado as distributed by MLS GRID
- $650,0006 bd3 ba2.2k sqft9530 W 53rd Avenue, Arvada, CO 80002For SaleMLS ID #2056503, Robyn Phipps, Compass - Denver. REcolorado as distributed by MLS GRID
- $590,0004 bd2 ba2.2k sqft6150 Carr Street, Arvada, CO 80004For SaleMLS ID #1714906, Maryann Nabholz, HomeSmart. REcolorado as distributed by MLS GRID
- $525,0005 bd2 ba1.7k sqft808 S Umatilla Way, Denver, CO 80223For SaleMLS ID #4560146, Raechel Kimbriel, LIV Sotheby's International Realty. REcolorado as distributed by MLS GRID
- $685,0005 bd4 ba2.8k sqft5502 S Moore Street, Littleton, CO 80127For SaleMLS ID #9980360, Jeremy Jerez, HomeSmart Realty. REcolorado as distributed by MLS GRID
- $624,9004 bd3 ba2.7k sqft5402 E Warren Avenue, Denver, CO 80222For SaleMLS ID #2166303, Ryan Jonke, JPAR Modern Real Estate. REcolorado as distributed by MLS GRID
- $550,0006 bd2 ba2.2k sqft6085 Parfet Street, Arvada, CO 80004For SaleMLS ID #6516806, Sean Ready, Keller Williams DTC. REcolorado as distributed by MLS GRID
- $735,0004 bd2 ba2k sqft4823-4825 Eaton Street, Denver, CO 80212For SaleMLS ID #8773122, Marcia Bross, eXp Realty, LLC. REcolorado as distributed by MLS GRID
- $600,0004 bd3 ba2.2k sqft3323 W Monmouth Avenue, Englewood, CO 80110For SaleMLS ID #6127495, Tatyana Sturm, EXIT Realty DTC, Cherry Creek, Pikes Peak.. REcolorado as distributed by MLS GRID
