WOW! This home backs to the open space along the berm of the East Reservoir! Welcome to your best chapter of life in this beautiful ranch home boasting fresh interior & exterior paint, brand new carpet & luxury vinyl plank floors, newer roof & gutters, beautiful updates, and an abundance of living space thanks to the finished basement & enclosed sunroom. As you pull up the stunning exterior will delight you along with the large stamped concrete front porch. Parking is easy thanks to the attached two car garage w extended driveway. As you enter the home, you'll enjoy the interior great room design w the formal living room & dining room nestled next to the spacious kitchen w a high-top island. The kitchen features an abundance of cabinets for storage & glistening quartz counters. The family room flows off the back of the kitchen w a cozy fireplace for winter nights, and the attached sunroom is a delight, providing an extra retreat for you or space for entertaining. The backyard is magical as it opens to the open space and feels so very private without looming neighbors. Returning into the home you'll welcome the privacy of the three bedrooms down the hall which include the primary bedroom & ensuite bathroom along w a full bathroom in the hallway. The finished basement adds another huge family room as well as two secondary bedrooms and a large office that could flex for a gym or another non-confirming bedroom. You'll enjoy unwinding daily as you walk around the East Reservoir behind your home or the Main Reservoir across Kipling. The location also offers quick commutes to local shopping & dining options and short drives to Denver for work or fun on the town. Belmar Mall & Chatfield State Park are both a short drive away for additional shopping & dining options and ALL your outdoor fun. If you've been dreaming of a ranch home w open space this is the perfect home for you! Join us for the open house event August 1st 10 to 1 and August 2nd 11-2. Welcome to your new home!
For sale
$650,000
9864 W Maryland Drive, Lakewood, CO 80232
5beds
2,751sqft
Single Family Residence
Built in 1971
7,318 Square Feet Lot
$-- Zestimate®
$236/sqft
$-- HOA
What's special
- 19 days |
- 1,549 |
- 148 |
Zillow last checked:
Listing updated:
Listed by:
Laura Stewart 720-937-2846 Laura@ColoradoSoldTeam.com,
HomeSmart
Source: REcolorado as distributed by MLS GRID,MLS#: 3554800
Facts & features
Interior
Bedrooms & bathrooms
- Bedrooms: 5
- Bathrooms: 3
- Full bathrooms: 1
- 3/4 bathrooms: 2
- Main level bathrooms: 2
- Main level bedrooms: 3
Bedroom
- Description: Primary W Ensuite Bathroom
- Features: Primary Suite
- Level: Main
- Area: 165 Square Feet
- Dimensions: 11 x 15
Bedroom
- Description: Secondary Bedroom W Sparkling Hardwoods
- Level: Main
- Area: 110 Square Feet
- Dimensions: 11 x 10
Bedroom
- Description: Secondary Bedroom W Sparkling Hardwoods
- Level: Main
- Area: 110 Square Feet
- Dimensions: 10 x 11
Bedroom
- Description: Secondary Bedroom W New Egress Window
- Level: Basement
- Area: 143 Square Feet
- Dimensions: 13 x 11
Bedroom
- Description: Secondary Bedroom W Stand Alone Closet
- Level: Basement
- Area: 130 Square Feet
- Dimensions: 10 x 13
Bathroom
- Description: Ensuite 3/4 Bathroom
- Features: En Suite Bathroom, Primary Suite
- Level: Main
- Area: 35 Square Feet
- Dimensions: 5 x 7
Bathroom
- Description: Full Bathroom W Updated Tile Shower Surround
- Level: Main
- Area: 35 Square Feet
- Dimensions: 5 x 7
Bathroom
- Description: 3/4 Bathroom
- Level: Basement
- Area: 117 Square Feet
- Dimensions: 9 x 13
Dining room
- Description: Beautiful Great Room Design
- Level: Main
- Area: 112 Square Feet
- Dimensions: 14 x 8
Family room
- Description: Inviting Family Room W Fireplace
- Level: Main
- Area: 220 Square Feet
- Dimensions: 11 x 20
Family room
- Description: Large Family Room W Great Storage For Games & Linens
- Level: Basement
- Area: 312 Square Feet
- Dimensions: 13 x 24
Kitchen
- Description: Large Open Kitchen W High Kitchen Bar
- Level: Main
- Area: 238 Square Feet
- Dimensions: 17 x 14
Laundry
- Description: Laundry Located In Sun Room
- Level: Main
Living room
- Description: Beautiful Great Room Design
- Level: Main
- Area: 154 Square Feet
- Dimensions: 14 x 11
Office
- Description: Large Flex Room Makes A Great Office Or ???
- Level: Basement
- Area: 234 Square Feet
- Dimensions: 13 x 18
Sun room
- Description: Cozy Sun Room Open Space Views & Patio Access
- Level: Main
- Area: 285 Square Feet
- Dimensions: 15 x 19
Heating
- Forced Air, Natural Gas
Cooling
- Central Air
Appliances
- Included: Dishwasher, Disposal, Dryer, Gas Water Heater, Microwave, Oven, Refrigerator, Washer
Features
- Ceiling Fan(s), Eat-in Kitchen, Kitchen Island, Open Floorplan, Primary Suite, Quartz Counters, Smoke Free
- Flooring: Carpet, Tile, Wood
- Windows: Double Pane Windows
- Basement: Bath/Stubbed,Finished,Full
- Number of fireplaces: 1
- Fireplace features: Family Room
Interior area
- Total structure area: 2,751
- Total interior livable area: 2,751 sqft
- Finished area above ground: 1,533
- Finished area below ground: 1,218
Video & virtual tour
Property
Parking
- Total spaces: 2
- Parking features: Garage - Attached
- Attached garage spaces: 2
Features
- Levels: One
- Stories: 1
- Patio & porch: Front Porch, Patio
- Exterior features: Private Yard
Lot
- Size: 7,318 Square Feet
- Features: Level, Open Space
Details
- Parcel number: 087900
- Special conditions: Standard
Construction
Type & style
- Home type: SingleFamily
- Property subtype: Single Family Residence
Materials
- Brick, Frame, Metal Siding
- Foundation: Slab
- Roof: Composition
Condition
- Updated/Remodeled
- Year built: 1971
Details
- Warranty included: Yes
Utilities & green energy
- Sewer: Public Sewer
- Water: Public
Community & HOA
Community
- Security: Carbon Monoxide Detector(s), Smoke Detector(s)
- Subdivision: Sun Valley Estates
HOA
- Has HOA: No
Location
- Region: Lakewood
Financial & listing details
- Price per square foot: $236/sqft
- Tax assessed value: $637,164
- Annual tax amount: $3,906
- Date on market: 7/29/2026
- Listing terms: 1031 Exchange,Cash,Conventional,Jumbo,Other,USDA Loan,VA Loan
- Exclusions: All Staging Items
- Ownership: Individual
Estimated market value
Not available
Estimated sales range
Not available
Not available
Price history
| Date | Event | Price |
|---|---|---|
| 8/14/2026 | Listed for sale | $650,000$236/sqft |
Source:  REcolorado as distributed by MLS GRID #3554800 Report a problem REcolorado as distributed by MLS GRID #3554800 Report a problem | ||
| 8/6/2026 | Pending sale | $650,000$236/sqft |
Source: REcolorado as distributed by MLS GRID #3554800 Report a problem | ||
| 7/29/2026 | Listed for sale | $650,000+35.4%$236/sqft |
Source: REcolorado as distributed by MLS GRID #3554800 Report a problem | ||
| 6/24/2026 | Sold | $480,000+92%$174/sqft |
Source: REcolorado as distributed by MLS GRID #3151838 Report a problem | ||
| 12/31/2012 | Sold | $250,000-2.7%$91/sqft |
Source: Public Record Report a problem | ||
| 10/1/2007 | Sold | $256,900+5.7%$93/sqft |
Source: Public Record Report a problem | ||
| 12/14/2006 | Sold | $243,000-11%$88/sqft |
Source: Public Record Report a problem | ||
| 11/7/2005 | Sold | $272,900$99/sqft |
Source: Public Record Report a problem | ||
Public tax history
| Year | Property taxes | Tax assessment |
|---|---|---|
| 2025 | $3,526 +0.5% | $39,823 +3.5% |
| 2024 | $3,509 +16.5% | $38,461 |
| 2023 | $3,013 -1.4% | $38,461 +19.4% |
| 2022 | $3,055 +12.8% | $32,225 -2.8% |
| 2021 | $2,709 | $33,152 +12.4% |
| 2020 | $2,709 +1.3% | $29,489 |
| 2019 | $2,674 0% | $29,489 +3.5% |
| 2018 | $2,674 | $28,490 |
| 2017 | $2,674 +19.2% | $28,490 +13.7% |
| 2016 | $2,243 | $25,053 |
| 2015 | $2,243 +14.2% | $25,053 +23.4% |
| 2014 | $1,964 -2.8% | $20,298 -4.7% |
| 2013 | $2,021 +2% | $21,307 +1% |
| 2012 | $1,981 -1.3% | $21,090 |
| 2011 | $2,007 +0.2% | $21,090 -1.9% |
| 2010 | $2,002 +3.2% | $21,490 |
| 2009 | $1,941 -13.2% | $21,490 -10.5% |
| 2008 | $2,237 +17.7% | $24,000 |
| 2007 | $1,900 +2.4% | $24,000 +18.8% |
| 2006 | $1,856 +7.1% | $20,210 +9.6% |
| 2005 | $1,733 +9% | $18,440 |
| 2004 | $1,589 -1.4% | $18,440 |
| 2003 | $1,612 +1.7% | $18,440 |
| 2002 | $1,586 +4.9% | $18,440 +19.6% |
| 2001 | $1,512 -0.8% | $15,420 |
| 2000 | $1,524 | $15,420 |
Find assessor info on the county website
Monthly payment
Est. payment
Payment breakdown
Explore the cost of this home by adjusting the details. Changes won't be saved.Climate risks
Neighborhood: Sun Valley
Nearby schools
GreatSchools rating
- 8/10Kendrick Lakes Elementary SchoolGrades: PK-5Distance: 0.3 mi
- 5/10Carmody Middle SchoolGrades: 6-8Distance: 1 mi
- 8/10Bear Creek High SchoolGrades: 9-12Distance: 2.4 mi
Schools provided by the listing agent
- Elementary: Kendrick Lakes
- Middle: Carmody
- High: Bear Creek
- District: Jefferson County R-1
Source: REcolorado as distributed by MLS GRID. This data may not be complete. We recommend contacting the local school district to confirm school assignments for this home.
- $562,6004 bd2 ba2.2k sqft9834 W Maryland Dr, Lakewood, CO 80232Off Market
- $532,4003 bd2 ba1.6k sqft9894 W Maryland Dr, Lakewood, CO 80232Off Market
- $525,2003 bd2 ba1.6k sqft9893 W Maryland Dr, Lakewood, CO 80232Off Market
- $538,6004 bd2 ba1.8k sqft9934 W Maryland Dr, Lakewood, CO 80232Off Market
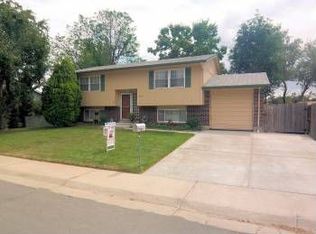
- $--6 bd4 ba2.6k sqft9814 W Maryland Dr #B, Denver, CO 80232Off Market
- $--6 bd4 ba2.6k sqft9814 W Maryland Dr #C, Denver, CO 80232Off Market
- $--6 bd4 ba2.6k sqft9814 W Maryland Dr #D, Denver, CO 80232Off Market
- $--6 bd4 ba2.6k sqft9814 W Maryland Dr #A, Denver, CO 80232Off Market
A local agent can set up tours, give advice and negotiate with sellers.
Similar homes
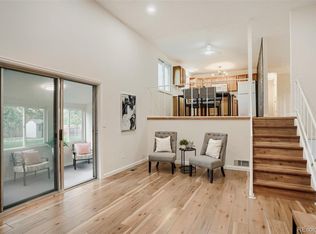
- $620,0004 bd2 ba2k sqft11305 W Texas Avenue, Denver, CO 80232For Sale
 MLS ID #5849484, Daniel Eisman, Daniel Patrick Eisman. REcolorado as distributed by MLS GRID
 - $650,0004 bd3 ba2.3k sqft12323 W Connecticut Drive, Denver, CO 80228For Sale
 MLS ID #2630590, Elle Pappas, Thrive Real Estate Group. REcolorado as distributed by MLS GRID
 - $549,9004 bd3 ba2.1k sqft1490 S Zephyr Street, Lakewood, CO 80232For Sale
 MLS ID #4434606, Roberta Walker, Keller Williams DTC. REcolorado as distributed by MLS GRID
 - $540,0003 bd2 ba2.4k sqft9370 W Mexico Avenue, Lakewood, CO 80232For Sale
 MLS ID #6370045, Tobias Trujillo, Ed Prather Real Estate. REcolorado as distributed by MLS GRID
 - $615,5165 bd2 ba1.9k sqft9367 W Hamilton Drive, Denver, CO 80227For SaleMLS ID #9560780, David Killinger, LPT Realty. REcolorado as distributed by MLS GRID
- $699,9004 bd3 ba2.1k sqft580 S Field Court, Denver, CO 80226For SaleMLS ID #7488395, Robert Gruber, Next Realty & Management, LLC. REcolorado as distributed by MLS GRID
- $639,0005 bd3 ba2.2k sqft2615 S Raleigh Street, Denver, CO 80219For Sale
 MLS ID #S1070864, Stewart Voutour, Slifer Smith & Frampton R.E.. Altitude Realtors
 - $535,0005 bd2 ba2.1k sqft6120 W Arkansas Avenue, Denver, CO 80232For SaleMLS ID #8279795, Kennen Cohen, Your Castle Real Estate Inc. REcolorado as distributed by MLS GRID
- $625,0004 bd2 ba2k sqft775 Van Gordon Court, Golden, CO 80401For SaleMLS ID #9785604, Rickilee Pollock, 8z Real Estate. REcolorado as distributed by MLS GRID
- $649,9005 bd3 ba2.6k sqft6017 Vivian Court, Arvada, CO 80004For SaleMLS ID #9792010, Carolyn Tracy, eXp Realty, LLC. REcolorado as distributed by MLS GRID
- $649,0004 bd3 ba2.4k sqft9500 W 54th Place, Arvada, CO 80002For SaleMLS ID #4722789, Jim Casey, HomeSmart Realty. REcolorado as distributed by MLS GRID
- $650,0006 bd3 ba2.2k sqft9530 W 53rd Avenue, Arvada, CO 80002For SaleMLS ID #2056503, Robyn Phipps, Compass - Denver. REcolorado as distributed by MLS GRID
- $585,0004 bd3 ba2.2k sqft3104 W Pimlico Drive, Englewood, CO 80110For SaleMLS ID #3808203, Crystal Lockhart, RE/MAX Professionals. REcolorado as distributed by MLS GRID
- $825,0005 bd3 ba3.1k sqft10579 W Warren Drive, Denver, CO 80227For SaleMLS ID #9871611, Trelora Realty Team, Trelora Realty, Inc.. REcolorado as distributed by MLS GRID
- $695,0005 bd3 ba2.9k sqft11932 W 106th Place, Broomfield, CO 80021For SaleMLS ID #7419139, Tobias Trujillo, Ed Prather Real Estate. REcolorado as distributed by MLS GRID
- $674,9004 bd3 ba2.6k sqft3325 W Arlington Avenue, Littleton, CO 80123For SaleMLS ID #6525636, Josh Spector, Your Castle Realty LLC. REcolorado as distributed by MLS GRID
- $595,5004 bd2 ba1.8k sqft5600 S Queen Street, Littleton, CO 80127For SaleMLS ID #3381597, Chris Hartsfield, eXp Realty, LLC. REcolorado as distributed by MLS GRID
- $589,9003 bd2 ba1.9k sqft12717 W 7th Avenue, Lakewood, CO 80401For SaleMLS ID #7515656, Catherine Deschamps Potter, EXIT Mosaic Realty. REcolorado as distributed by MLS GRID
- $549,9004 bd2 ba1.9k sqft121 S Chase Street, Denver, CO 80226For SaleMLS ID #9221494, Laura Seitz, Compass - Denver. REcolorado as distributed by MLS GRID
- $615,0005 bd3 ba2.6k sqft8395 W 64th Avenue, Arvada, CO 80004For SaleMLS ID #8803223, Elisa Guida, Keller Williams Realty Downtown LLC. REcolorado as distributed by MLS GRID
