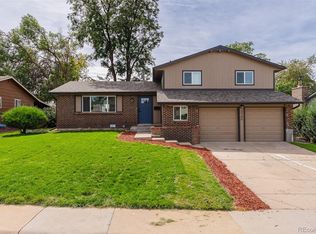
Tucked at the end of a quiet cul de sac and set beside a wide stretch of open space, 11932 W 106th Place offers the kind of setting that is hard to find. This spacious brick ranch pairs timeless character with thoughtful updates, flexible living space, and room to spread out inside and out. An impressive solar panel system adds meaningful value and energy efficiency to the home.
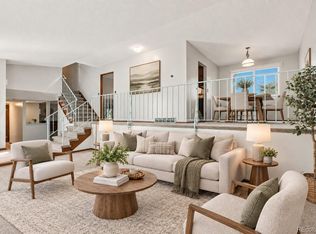
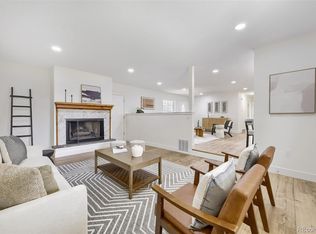
The main level is filled with natural light and features hardwood floors, generous living areas, and an easy flow from the kitchen into the dining and family spaces. At the heart of the home, a stunning brick fireplace creates a warm focal point and gives the living room a cozy Colorado feel. The kitchen offers abundant cabinetry, a large peninsula with plenty of prep space, and direct access to the backyard.
Three bedrooms and two bathrooms are located on the main level, including a spacious primary suite with its own beautifully private bath. All three bathrooms have been updated with stylish finishes, tile work, and modern fixtures.
Downstairs, the finished basement adds incredible versatility with a large recreation area, two additional bedrooms, a full bathroom, and a convenient wet bar. There is also unfinished storage space, giving you room for seasonal decor, outdoor gear, hobbies, and household extras.
Outside, the large fenced backyard offers a generous amount of space for entertaining, gardening, or simply enjoying the outdoors. The covered patio extends the living space outside and provides a great spot for summer dinners, morning coffee, or gathering with friends.
Located near Standley Lake, Westminster Hills Open Space, trails, shopping, dining, this home also offers easy access toward both Boulder and Denver. Come see everything this Westminster home has to offer. Schedule your showing today!
For sale
Price cut: $10K (10/12)
$655,000
11932 W 106th Place, Broomfield, CO 80021
5beds
2,956sqft
Single Family Residence
Built in 1974
0.27 Acres Lot
$-- Zestimate®
$222/sqft
$4/mo HOA
What's special
- 68 days
- 708
- 59
Zillow last checked:
Listing updated:
Listed by:
Tobias Trujillo 720-435-0137 tobias@edprather.com,
Ed Prather Real Estate
Source: REcolorado as distributed by MLS GRID,MLS#: 7419139
Facts & features
Interior
Bedrooms & bathrooms
- Bedrooms: 5
- Bathrooms: 3
- Full bathrooms: 1
- 3/4 bathrooms: 2
- Main level bathrooms: 2
- Main level bedrooms: 3
Bedroom
- Level: Main
Bedroom
- Level: Main
Bedroom
- Features: Primary Suite
- Level: Main
Bedroom
- Level: Basement
Bedroom
- Level: Basement
Bathroom
- Level: Main
Bathroom
- Features: Primary Suite
- Level: Main
Bathroom
- Level: Basement
Bonus room
- Description: Unfinished, Great For Storage
- Level: Basement
Dining room
- Level: Main
Family room
- Level: Main
Kitchen
- Level: Main
Living room
- Level: Main
Living room
- Level: Basement
Utility room
- Level: Basement
Heating
- Forced Air
Cooling
- Central Air
Appliances
- Included: Dishwasher, Oven, Refrigerator
Features
- Built-in Features, Ceiling Fan(s), Eat-in Kitchen, Entrance Foyer, Laminate Counters, Open Floorplan
- Flooring: Carpet, Tile, Wood
- Basement: Finished
- Number of fireplaces: 1
- Fireplace features: Family Room
Interior area
- Total structure area: 2,956
- Total interior livable area: 2,956 sqft
- Finished area above ground: 1,641
- Finished area below ground: 0
Video & virtual tour
Property
Parking
- Total spaces: 2
- Parking features: Garage - Attached
- Attached garage spaces: 2
Features
- Levels: One
- Stories: 1
- Patio & porch: Covered, Front Porch, Patio
- Exterior features: Lighting, Private Yard, Rain Gutters
- Fencing: Full
Lot
- Size: 0.27 Acres
- Features: Corner Lot, Cul-De-Sac, Greenbelt, Landscaped, Level, Near Public Transit
Details
- Parcel number: 086044
- Zoning: P-D
- Special conditions: Standard
Construction
Type & style
- Home type: SingleFamily
- Property subtype: Single Family Residence
Materials
- Brick, Wood Siding
- Roof: Wood
Condition
- Year built: 1974
Utilities & green energy
- Sewer: Public Sewer
- Water: Public
Community & HOA
Community
- Subdivision: Walnut Creek Dev
HOA
- Has HOA: Yes
- HOA fee: $45 annually
- HOA name: Walnut Creek Homeowners’ Association
- HOA phone: 303-438-6400
Location
- Region: Westminster
Financial & listing details
- Price per square foot: $222/sqft
- Tax assessed value: $729,375
- Annual tax amount: $4,542
- Date on market: 8/13/2026
- Listing terms: Cash,Conventional,FHA,VA Loan
- Exclusions: Seller's Personal Property.
- Ownership: Individual
- Electric utility on property: Yes
- Road surface type: Paved
Estimated market value
Not available
Estimated sales range
Not available
Not available
Price history
| Date | Event | Price |
|---|---|---|
| 10/12/2026 | Price change | $655,000-1.5%$222/sqft |
Source:  REcolorado as distributed by MLS GRID #7419139 Report a problem REcolorado as distributed by MLS GRID #7419139 Report a problem | ||
| 9/15/2026 | Price change | $665,000-1.5%$225/sqft |
Source: REcolorado as distributed by MLS GRID #7419139 Report a problem | ||
| 9/4/2026 | Price change | $675,000-1.5%$228/sqft |
Source: REcolorado as distributed by MLS GRID #7419139 Report a problem | ||
| 8/25/2026 | Price change | $685,000-1.4%$232/sqft |
Source: REcolorado as distributed by MLS GRID #7419139 Report a problem | ||
| 8/13/2026 | Listed for sale | $695,000+36.5%$235/sqft |
Source: REcolorado as distributed by MLS GRID #7419139 Report a problem | ||
| 7/21/2020 | Sold | $509,000-1.9%$172/sqft |
Source:  IRES as distributed by MLS GRID #911922 Report a problem IRES as distributed by MLS GRID #911922 Report a problem | ||
| 6/30/2020 | Pending sale | $519,000$176/sqft |
Source: Trilogy Real Estate #2362641 Report a problem | ||
| 6/4/2020 | Price change | $519,000-1.1%$176/sqft |
Source: Trilogy Real Estate #2362641 Report a problem | ||
| 5/14/2020 | Listed for sale | $525,000+85.8%$178/sqft |
Source: Trilogy Real Estate #2362641 Report a problem | ||
| 4/5/2013 | Sold | $282,500-4.2%$96/sqft |
Source: Public Record Report a problem | ||
| 1/30/2013 | Listed for sale | $295,000$100/sqft |
Source: Kentwood Companies #1156323 Report a problem | ||
Public tax history
| Year | Property taxes | Tax assessment |
|---|---|---|
| 2025 | $3,862 -0.2% | $45,586 +10.8% |
| 2024 | $3,871 +18.5% | $41,129 |
| 2023 | $3,268 -1.3% | $41,129 +21% |
| 2022 | $3,312 +22.3% | $33,978 -2.8% |
| 2021 | $2,708 | $34,956 +22.3% |
| 2020 | $2,708 +1.6% | $28,593 |
| 2019 | $2,664 +5.5% | $28,593 +9% |
| 2018 | $2,525 | $26,222 |
| 2017 | $2,525 +13.7% | $26,222 +12% |
| 2016 | $2,221 | $23,419 |
| 2015 | $2,221 +13.5% | $23,419 +20% |
| 2014 | $1,956 +67.9% | $19,522 |
| 2013 | $1,165 -38.1% | $19,522 -3% |
| 2012 | $1,882 -3.9% | $20,132 |
| 2011 | $1,958 0% | $20,132 -4.5% |
| 2010 | $1,958 +52.7% | $21,080 |
| 2009 | $1,283 +0.1% | $21,080 -3.1% |
| 2008 | $1,281 -37.9% | $21,750 |
| 2007 | $2,063 +4.6% | $21,750 -1% |
| 2006 | $1,972 +1% | $21,970 +3.3% |
| 2005 | $1,952 +9% | $21,270 |
| 2004 | $1,790 +3.5% | $21,270 |
| 2003 | $1,730 +1.7% | $21,270 +5.1% |
| 2002 | $1,701 +10.7% | $20,240 +23.5% |
| 2001 | $1,537 -1% | $16,390 |
| 2000 | $1,553 | $16,390 |
Find assessor info on the county website
Monthly payment
Est. payment
Payment breakdown
Explore the cost of this home by adjusting the details. Changes won't be saved.Climate risks
Neighborhood: 80021
Nearby schools
Schools provided by the listing agent
- Elementary: Lukas
- Middle: Wayne Carle
- High: Standley Lake
- District: Jefferson County R-1
Source: REcolorado as distributed by MLS GRID. This data may not be complete. We recommend contacting the local school district to confirm school assignments for this home.
Similar homes
- $665,0005 bd3 ba2.7k sqft7724 Parfet Street, Arvada, CO 80005For Sale
 MLS ID #3155177, Carla Knight, Coldwell Banker Realty 54. REcolorado as distributed by MLS GRID
 - $635,0005 bd4 ba2.1k sqft3740 W 95th Avenue, Westminster, CO 80031For Sale
 MLS ID #1853863, Alex Gutierrez, Megastar Realty. REcolorado as distributed by MLS GRID
 - $650,0004 bd3 ba2.6k sqft6422 Independence Street, Arvada, CO 80004For Sale
 MLS ID #9884246, Carrie Bachofer, Coldwell Banker Realty 56. REcolorado as distributed by MLS GRID
 - $639,9004 bd4 ba2.9k sqft8839 winona Court, Westminster, CO 80031For Sale
 MLS ID #4209166, Michelle Barco, HomeSmart Realty. REcolorado as distributed by MLS GRID
 - $600,0004 bd4 ba2.8k sqft170 Willow Place S, Broomfield, CO 80020For SaleMLS ID #2717066, Adam Hochevar, Milehimodern. REcolorado as distributed by MLS GRID
- $648,0004 bd4 ba2.2k sqft2445 W 111th Court, Denver, CO 80234For SaleMLS ID #5064734, Rachel Kennedy, The Kennedy Home Group. REcolorado as distributed by MLS GRID
- $699,0004 bd3 ba2.7k sqft6260 Chase Street, Arvada, CO 80003For SaleMLS ID #7079564, Dylan Upton, The Agency - Denver. REcolorado as distributed by MLS GRID
- $715,0005 bd3 ba3.4k sqft1345 Aberdeen Drive, Broomfield, CO 80020For SaleMLS ID #8965775, Wisdom Real Estate, Wisdom Real Estate. REcolorado as distributed by MLS GRID
- $620,0004 bd3 ba1.8k sqft966 E 8th Avenue, Broomfield, CO 80020For SaleMLS ID #8648549, Soraida Montano, Resident Realty North Metro LLC. REcolorado as distributed by MLS GRID
- $645,0004 bd3 ba2k sqft8301 Chase Drive, Arvada, CO 80003For SaleMLS ID #2455642, Christine Gulley, Compass - Denver. REcolorado as distributed by MLS GRID
- $599,9005 bd3 ba2.6k sqft6017 Vivian Court, Arvada, CO 80004For SaleMLS ID #9792010, Carolyn Tracy, eXp Realty, LLC. REcolorado as distributed by MLS GRID
- $590,0004 bd2 ba1.9k sqft8506 Sheridan Court, Arvada, CO 80003For SaleMLS ID #4295623, Trenton Stringari, Genesis Realty. REcolorado as distributed by MLS GRID
- $725,0004 bd4 ba3.6k sqft8170 Cody Court, Arvada, CO 80005For SaleMLS ID #2372921, John Curran, Coldwell Banker Realty 54. REcolorado as distributed by MLS GRID
- $595,0004 bd3 ba2.3k sqft10478 W 82nd Place, Arvada, CO 80005For SaleMLS ID #9881099, Christine Menter, Corcoran Perry & Co.. REcolorado as distributed by MLS GRID
- $550,0004 bd4 ba2.2k sqft5428 W 115th Drive, Broomfield, CO 80020For SaleMLS ID #8003089, Rona Gates, HomeSmart. REcolorado as distributed by MLS GRID
- $620,0004 bd3 ba2.6k sqft1155 S Estes Street, Lakewood, CO 80232For SaleMLS ID #4808846, Laura Marie Smith, Coldwell Banker Global Luxury Denver. REcolorado as distributed by MLS GRID
- $574,9996 bd3 ba2.6k sqft6003 Miller Street, Arvada, CO 80004For SaleMLS ID #1683639, Jeffrey White, Your Castle Realty LLC. REcolorado as distributed by MLS GRID
- $599,0004 bd2 ba2k sqft6180 Hoyt Street, Arvada, CO 80004For SaleMLS ID #9758787, Dominic Massa, Seven6 Real Estate. REcolorado as distributed by MLS GRID
- $655,0004 bd3 ba2.5k sqft4757 S Oak Court, Littleton, CO 80127For SaleMLS ID #9223360, Valerie Trujillo, Your Castle Real Estate Inc. REcolorado as distributed by MLS GRID
- $770,0003 bd4 ba2.8k sqft7120 Eldridge Ct, Arvada, CO 80004For Sale
 MLS ID #1070255, Laurie Kaufman, milehimodern - Boulder. IRES as distributed by MLS GRID
