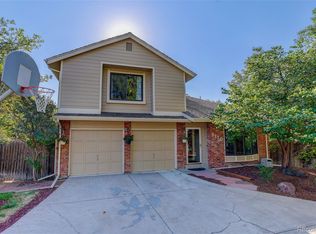
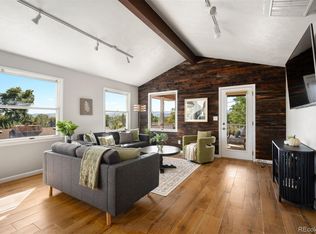
The jewel in the neighborhood! A smartly updated 5-bedroom, 2.5 Bathroom home provides spacious, light-filled spaces. West-facing entry with an oversized 2-car attached garage, allowing for additional off-street parking. The home features luxury vinyl flooring, carpet, and tile throughout. The main floor powder room is on one side, with a formal living room space and family room areas with a wood fireplace and wet bar supporting a Bamboo Sink. This space allows access to the lower-level patio outside. Journey upstairs to the balcony overlooking the front living room, making your way to the formal dining area. In the adjacent kitchen, you will find stainless steel appliances with Quartzite countertops and upgraded lighting. The breakfast nook opens to the upper deck outside overlooking the backyard adjacent to Sierra Elementary School. On the upper floor, 3 full bedrooms sharing a double-sink Granite counter tops, full bath, alongside the Primary Suite with a walk-in closet. Enjoy the rainfall showerheads in both showers. The enclosed upper patio access is in one of the bedrooms. The basement has a bedroom and a common area virtually staged as an office. Eco-friendly tankless water heater, two HVAC systems for efficient cooling and heating, and programmable Nest thermostats for both.
For sale
Price cut: $20K (10/7)
$665,000
7724 Parfet Street, Arvada, CO 80005
5beds
2,765sqft
Single Family Residence
Built in 1976
10,193 Square Feet Lot
$-- Zestimate®
$241/sqft
$-- HOA
What's special
- 31 days
- 778
- 55
Zillow last checked:
Listing updated:
Listed by:
Carla Knight 720-626-9747 CarlaKnightHomes@gmail.com,
Coldwell Banker Realty 54
Source: REcolorado as distributed by MLS GRID,MLS#: 3155177
Facts & features
Interior
Bedrooms & bathrooms
- Bedrooms: 5
- Bathrooms: 3
- Full bathrooms: 1
- 3/4 bathrooms: 1
- 1/4 bathrooms: 1
- Main level bathrooms: 1
Bedroom
- Description: Cozy Suite With Waterfall Faucets & Vessel Sinks
- Features: Primary Suite
- Level: Upper
Bedroom
- Description: Carpeted With Large Close
- Level: Upper
Bedroom
- Description: Front Facing Window With Plenty Of Light
- Level: Upper
Bedroom
- Description: Entrance To The Enclosed Upper Porch From This Bedroom
- Level: Upper
Bedroom
- Description: Attached To The Bonus Room With Closet Storage And Smaller Window. Great For A Separate Guest Area
- Level: Basement
Bathroom
- Description: Granite Tops With Vessel Sink And Waterfall Spout
- Level: Main
Bathroom
- Description: Waterfall Shower Head With Newer Shower Surround
- Features: En Suite Bathroom
- Level: Upper
Bathroom
- Description: Double Sink Area With Vessel Sinks And Waterfall Faucets, Water Fall Shower Head
- Level: Upper
Bonus room
- Description: Office Or Extra Space, Be Creative How You Want To Use This Space. Has Access To The 5th Bedroom
- Level: Basement
Dining room
- Description: Gorgeous Space Full Of Natural Light
- Level: Main
Family room
- Description: Lovely Entertainment Space With A Bamboo Sink Wet Bar And Wood Burning Fireplace. Access To The Back Yard Patio
- Level: Main
Kitchen
- Description: Beautiful Quartzite Countertops With Stainless Steel Appliances. Access To The Upper Deck
- Level: Main
Laundry
- Description: Main Floor With Storage Space
- Level: Main
Living room
- Description: Light And Bright With A Huge Window Overlooking The Front Yard
- Level: Main
Sun room
- Description: Enclosed Sunroom Accessed From The Upstairs Bedrooms
- Level: Upper
Heating
- Forced Air
Cooling
- Air Conditioning-Room
Appliances
- Included: Microwave, Range, Refrigerator, Tankless Water Heater, Washer
Features
- Ceiling Fan(s), Eat-in Kitchen, Entrance Foyer, Granite Counters, High Speed Internet, Primary Suite, Quartz Counters, Smart Thermostat, Wet Bar
- Flooring: Carpet, Tile, Vinyl
- Windows: Double Pane Windows
- Basement: Finished
- Number of fireplaces: 1
- Fireplace features: Family Room
Interior area
- Total structure area: 2,765
- Total interior livable area: 2,765 sqft
- Finished area above ground: 2,232
- Finished area below ground: 0
Video & virtual tour
Property
Parking
- Total spaces: 2
- Parking features: Concrete
- Attached garage spaces: 2
Features
- Levels: Multi/Split
- Patio & porch: Deck, Patio
- Fencing: Full
Lot
- Size: 10,193 Square Feet
Details
- Parcel number: 080192
- Zoning: Residental
- Special conditions: Standard
Construction
Type & style
- Home type: SingleFamily
- Property subtype: Single Family Residence
Materials
- Frame, Vinyl Siding, Wood Siding
- Foundation: Slab
Condition
- Year built: 1976
Utilities & green energy
- Electric: 220 Volts in Garage
- Sewer: Public Sewer
- Water: Public
- Utilities for property: Cable Available, Electricity Connected, Internet Access (Wired)
Community & HOA
Community
- Security: Carbon Monoxide Detector(s)
- Subdivision: Oak Park
HOA
- Has HOA: No
Location
- Region: Arvada
Financial & listing details
- Price per square foot: $241/sqft
- Tax assessed value: $704,723
- Annual tax amount: $4,542
- Date on market: 9/17/2026
- Listing terms: Cash,Conventional,FHA,Assumable
- Exclusions: Staging Materials
- Ownership: Individual
- Electric utility on property: Yes
- Road surface type: Paved
Estimated market value
Not available
Estimated sales range
Not available
Not available
Price history
| Date | Event | Price |
|---|---|---|
| 10/7/2026 | Price change | $665,000-2.9%$241/sqft |
Source:  REcolorado as distributed by MLS GRID #3155177 Report a problem REcolorado as distributed by MLS GRID #3155177 Report a problem | ||
| 9/17/2026 | Listed for sale | $685,000+47%$248/sqft |
Source: REcolorado as distributed by MLS GRID #3155177 Report a problem | ||
| 5/10/2019 | Sold | $466,000+3.6%$169/sqft |
Source: Public Record Report a problem | ||
| 3/31/2019 | Pending sale | $450,000$163/sqft |
Source: The Carlton Company #7701242 Report a problem | ||
| 3/27/2019 | Listed for sale | $450,000+741.1%$163/sqft |
Source: The Carlton Company #7701242 Report a problem | ||
| 3/25/2019 | Sold | $53,500$19/sqft |
Source: Public Record Report a problem | ||
Public tax history
| Year | Property taxes | Tax assessment |
|---|---|---|
| 2025 | $4,280 -0.1% | $44,046 -0.3% |
| 2024 | $4,285 +21.9% | $44,178 |
| 2023 | $3,515 -1.6% | $44,178 +23.1% |
| 2022 | $3,573 +12% | $35,894 -2.8% |
| 2021 | $3,190 | $36,927 +11.7% |
| 2020 | $3,190 +29.3% | $33,061 |
| 2019 | $2,467 +19.1% | $33,061 +16.6% |
| 2018 | $2,072 | $28,360 |
| 2017 | $2,072 -23.9% | $28,360 +0.2% |
| 2016 | $2,724 | $28,294 |
| 2015 | $2,724 +21% | $28,294 +27.3% |
| 2014 | $2,251 +0% | $22,232 |
| 2013 | $2,250 +2.1% | $22,232 -0.9% |
| 2012 | $2,203 -4.3% | $22,433 |
| 2011 | $2,302 +5.8% | $22,433 -4.9% |
| 2010 | $2,177 +0.8% | $23,590 |
| 2009 | $2,158 +0% | $23,590 +1% |
| 2008 | $2,158 +1% | $23,350 |
| 2007 | $2,136 +1% | $23,350 +2% |
| 2006 | $2,115 -5% | $22,890 -5.1% |
| 2005 | $2,227 +9.3% | $24,120 |
| 2004 | $2,038 +4.5% | $24,120 |
| 2003 | $1,950 +1.7% | $24,120 +6.2% |
| 2002 | $1,917 +10.7% | $22,710 +23.8% |
| 2001 | $1,732 -1% | $18,350 |
| 2000 | $1,749 | $18,350 |
Find assessor info on the county website
Monthly payment
Est. payment
Payment breakdown
Explore the cost of this home by adjusting the details. Changes won't be saved.Climate risks
Neighborhood: Sierra Vista
Nearby schools
Schools provided by the listing agent
- Elementary: Sierra
- Middle: Oberon
- High: Ralston Valley
- District: Jefferson County R-1
Source: REcolorado as distributed by MLS GRID. This data may not be complete. We recommend contacting the local school district to confirm school assignments for this home.
Similar homes
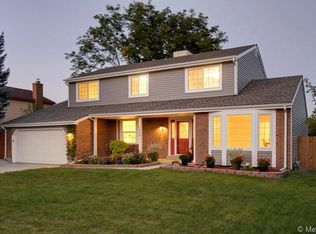
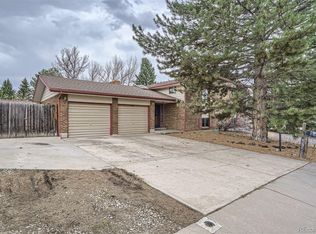
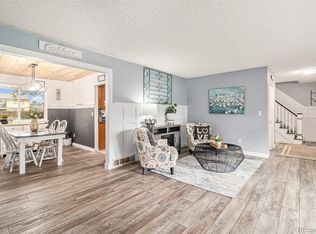
- $715,0004 bd3 ba2.3k sqft12439 W 84th Drive, Arvada, CO 80005For Sale

 MLS ID #7322912, Kathleen Ball, Orchard Brokerage LLC. REcolorado as distributed by MLS GRID
 - $595,0004 bd3 ba2.3k sqft10478 W 82nd Place, Arvada, CO 80005For Sale
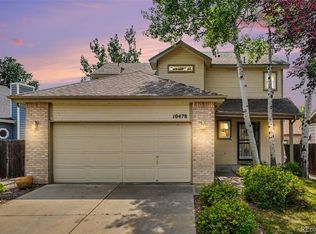 MLS ID #9881099, Christine Menter, Corcoran Perry & Co.. REcolorado as distributed by MLS GRID
 - $725,0004 bd4 ba3.6k sqft8170 Cody Court, Arvada, CO 80005For Sale
 MLS ID #2372921, John Curran, Coldwell Banker Realty 54. REcolorado as distributed by MLS GRID
 - $630,0003 bd3 ba1.8k sqft6767 Iris Street, Arvada, CO 80004For Sale
 MLS ID #5824169, Kara Wetherill, LIV Sotheby's International Realty. REcolorado as distributed by MLS GRID
 - $645,0004 bd3 ba2k sqft8301 Chase Drive, Arvada, CO 80003For SaleMLS ID #2455642, Christine Gulley, Compass - Denver. REcolorado as distributed by MLS GRID
- $655,0005 bd3 ba2.9k sqft11932 W 106th Place, Broomfield, CO 80021For SaleMLS ID #7419139, Tobias Trujillo, Ed Prather Real Estate. REcolorado as distributed by MLS GRID
- $650,0005 bd4 ba2.5k sqft6522 W 113th Avenue, Westminster, CO 80020For SaleMLS ID #5866754, Connor O'Halloran, Real Broker, LLC DBA Real. REcolorado as distributed by MLS GRID
- $650,0004 bd3 ba2.9k sqft1958 S Deframe Way, Lakewood, CO 80228For SaleMLS ID #3825335, Christiana Barber, Coldwell Banker Realty 54. REcolorado as distributed by MLS GRID
- $635,0005 bd3 ba2.7k sqft643 Brentwood Street, Lakewood, CO 80214For SaleMLS ID #6421972, Myrna Triolo, Distinct Real Estate LLC. REcolorado as distributed by MLS GRID
- $550,0004 bd3 ba2.5k sqft3963 W 65th Place, Arvada, CO 80003For SaleMLS ID #7969001, Andrea Price, Price & Co. Real Estate. REcolorado as distributed by MLS GRID
- $649,9004 bd4 ba2.9k sqft1085 E Midway Boulevard, Broomfield, CO 80020For SaleMLS ID #6879727, Carla Harbert, C & C Real Estate Team, LLC. REcolorado as distributed by MLS GRID
- $710,0005 bd4 ba2.9k sqft10200 Zenobia Circle, Westminster, CO 80031For SaleMLS ID #2562446, Tyler Wanzeck, RE/MAX Professionals. REcolorado as distributed by MLS GRID
- $587,5004 bd3 ba1.5k sqft9801 Garrison Court, Broomfield, CO 80021For SaleMLS ID #9237459, Dustin Beezub, Beezub Realty Group, LLC. REcolorado as distributed by MLS GRID
- $535,0003 bd2 ba3.3k sqft6426 W 82nd Drive, Arvada, CO 80003For SaleMLS ID #3129051, Craig Hoover, MB Bellissimo Homes. REcolorado as distributed by MLS GRID
- $650,0004 bd3 ba2.3k sqft1471 S Welch Court, Denver, CO 80228For SaleMLS ID #1761420, Sallie E Grewe, Camber Realty, LTD. REcolorado as distributed by MLS GRID
- $510,0004 bd2 ba1.8k sqft7752 Saulsbury Street, Arvada, CO 80003For SaleMLS ID #4991749, Wesley Charles, eXp Realty, LLC. REcolorado as distributed by MLS GRID
- $625,0004 bd2 ba1.5k sqft4530 Allison Street, Wheat Ridge, CO 80033For SaleMLS ID #3217289, Joy Wardroup, Milehimodern. REcolorado as distributed by MLS GRID
- $655,0004 bd3 ba2.5k sqft4757 S Oak Court, Littleton, CO 80127For SaleMLS ID #9223360, Valerie Trujillo, Your Castle Real Estate Inc. REcolorado as distributed by MLS GRID
- $715,0005 bd3 ba3.4k sqft1345 Aberdeen Drive, Broomfield, CO 80020For SaleMLS ID #8965775, Wisdom Real Estate, Wisdom Real Estate. REcolorado as distributed by MLS GRID
- $665,0004 bd2 ba2.4k sqft2280 Newland Street, Edgewater, CO 80214For SaleMLS ID #7948262, Samantha Gilbert, Corken + Company Real Estate Group, LLC. REcolorado as distributed by MLS GRID
