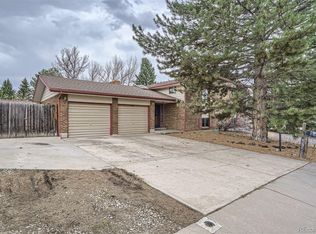
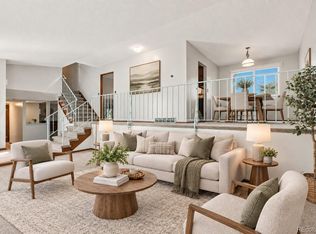
Nestled in the quiet Oak Park subdivision, this spacious 5 bedroom, 4 bath home offers an inviting layout perfect for both relaxation and entertaining. The main level features a spacious kitchen updated with granite countertops and stainless steel appliances, a welcoming living room, a dining room for gatherings, a wonderful family room perfect for game nights, and an updated half bath. Luxury Vinyl Plank flooring throughout much of the main level makes this an easy space to live in! Upstairs, you'll find four bedrooms, including the primary suite with an ensuite 3/4 bath featuring a large walk-in closet and a stand-alone shower. All the baths have been updated! The finished basement adds extra versatility with a large rec room, a fifth bedroom, and a 3/4 bath—ideal for guests or additional living space. Step outside to a huge private backyard where you can enjoy an above-ground pool and a playground, making it a great spot for kids and gatherings. Parking is a breeze with a spacious 2 car attached garage, an oversized driveway, and an additional parking area ideal for your RV, boat, or extra vehicles—plenty of room for all your toys! Backing to the popular and acclaimed Sierra Elementary School, there are no neighbors behind you or directly on one side. Located in a quiet neighborhood with easy access to shopping and dining, this home blends comfort with accessibility. It feeds into the coveted Ralston Valley High School and is close to the Apex Center and other sporting venues as well. WELCOME HOME!
Sold for $703,000
$703,000
10965 W 77th Avenue, Arvada, CO 80005
5beds
3,021sqft
Single Family Residence
Built in 1976
0.26 Acres Lot
$761,400 Zestimate®
$233/sqft
$3,906 Estimated rent
Home value
$761,400
$716,000 - $807,000
$3,906/mo
Zestimate® history
Owner options
List your home for rent
$3,906/mo
Rent Zestimate®
Find your next renter with Zillow Rental Manager. Plus, with online applications, you can quickly screen prospective tenants – for free.
$3,906/mo
Rent Zestimate®
Refinance and save
$4,390/mo
Est. payment
Refinancing to a lower rate could help reduce your monthly payments and save thousands over the life of the loan.
$4,390/mo
Est. payment
Explore your selling options
Work with a Zillow partner agent
Leverage their expertise and Zillow's premium Showcase listings to get your home seen by more buyers.
Get startedList with your own agent
Get your home in front of millions of buyers by listing it on Zillow.
Learn how to do itSell it yourself
Take full control of how buyers see your home on Zillow by listing For Sale by Owner (FSBO).
List your homeWhat's special
Huge private backyardAbove-ground poolDining room for gatheringsUpdated half bathLarge walk-in closetStand-alone shower
Zillow last checked:
Listing updated:
Listed by:
EmpowerHome Team Colorado 303-940-4952 Colorado-Contracts@empowerhome.com,
Keller Williams Realty Northern Colorado
Bought with:
Emily Chaney, 40037488
Milehimodern
Source: REcolorado as distributed by MLS GRID,MLS#: 5206077
Facts & features
Interior
Bedrooms & bathrooms
- Bedrooms: 5
- Bathrooms: 4
- Full bathrooms: 1
- 3/4 bathrooms: 2
- 1/2 bathrooms: 1
- Main level bathrooms: 1
Primary bedroom
- Level: Upper
- Area: 228 Square Feet
- Dimensions: 12 x 19
Bedroom
- Level: Upper
- Area: 168 Square Feet
- Dimensions: 12 x 14
Bedroom
- Level: Upper
- Area: 168 Square Feet
- Dimensions: 12 x 14
Bedroom
- Level: Upper
- Area: 120 Square Feet
- Dimensions: 10 x 12
Bedroom
- Level: Basement
- Area: 120 Square Feet
- Dimensions: 10 x 12
Primary bathroom
- Level: Upper
- Area: 72 Square Feet
- Dimensions: 8 x 9
Bathroom
- Level: Main
- Area: 25 Square Feet
- Dimensions: 5 x 5
Bathroom
- Level: Upper
- Area: 72 Square Feet
- Dimensions: 8 x 9
Bathroom
- Level: Basement
- Area: 54 Square Feet
- Dimensions: 6 x 9
Bonus room
- Level: Basement
- Area: 336 Square Feet
- Dimensions: 12 x 28
Dining room
- Level: Main
- Area: 110 Square Feet
- Dimensions: 10 x 11
Family room
- Level: Main
- Area: 280 Square Feet
- Dimensions: 14 x 20
Kitchen
- Level: Main
- Area: 210 Square Feet
- Dimensions: 10 x 21
Laundry
- Level: Basement
- Area: 180 Square Feet
- Dimensions: 12 x 15
Living room
- Level: Main
- Area: 266 Square Feet
- Dimensions: 14 x 19
Heating
- Forced Air, Natural Gas
Cooling
- Central Air
Appliances
- Included: Dishwasher, Microwave, Range, Refrigerator
Features
- Eat-in Kitchen, Granite Counters, Primary Suite, Walk-In Closet(s)
- Flooring: Carpet, Tile, Vinyl, Wood
- Basement: Finished
- Number of fireplaces: 1
- Fireplace features: Family Room, Wood Burning
Interior area
- Total structure area: 3,021
- Total interior livable area: 3,021 sqft
- Finished area above ground: 2,103
- Finished area below ground: 897
Property
Parking
- Total spaces: 3
- Parking features: Garage - Attached
- Attached garage spaces: 2
- Details: RV Spaces: 1
Features
- Levels: Two
- Stories: 2
- Patio & porch: Covered, Front Porch, Patio
- Exterior features: Private Yard, Rain Gutters
- Pool features: Outdoor Pool
- Fencing: Full
Lot
- Size: 0.26 Acres
- Features: Borders Public Land, Greenbelt
Details
- Parcel number: 080194
- Special conditions: Standard
Construction
Type & style
- Home type: SingleFamily
- Property subtype: Single Family Residence
Materials
- Brick, Wood Siding
- Roof: Composition
Condition
- Year built: 1976
Utilities & green energy
- Electric: 110V
- Sewer: Public Sewer
- Water: Public
- Utilities for property: Cable Available, Electricity Connected, Natural Gas Connected
Community & HOA
Community
- Subdivision: Oak Park
HOA
- Has HOA: No
Location
- Region: Arvada
Financial & listing details
- Price per square foot: $233/sqft
- Tax assessed value: $664,852
- Annual tax amount: $3,947
- Date on market: 10/4/2024
- Listing terms: Cash,Conventional,FHA,VA Loan
- Exclusions: Seller Personal Property, Staging Items, Washer And Dryer, Wall Mounted Tv's And Wall Mounts, Freezer In The Basement And Garage, Interior Door Locks
- Ownership: Individual
- Electric utility on property: Yes
- Road surface type: Paved
Price history
| Date | Event | Price |
|---|---|---|
| 10/31/2024 | Sold | $703,000+0.4%$233/sqft |
Source:  REcolorado as distributed by MLS GRID #5206077 Report a problem REcolorado as distributed by MLS GRID #5206077 Report a problem | ||
| 10/8/2024 | Pending sale | $700,000$232/sqft |
Source: REcolorado as distributed by MLS GRID #5206077 Report a problem | ||
| 10/4/2024 | Listed for sale | $700,000+38.3%$232/sqft |
Source: REcolorado as distributed by MLS GRID #5206077 Report a problem | ||
| 5/29/2019 | Sold | $506,000$167/sqft |
Source: Public Record Report a problem | ||
Public tax history
| Year | Property taxes | Tax assessment |
|---|---|---|
| 2025 | $3,942 -0.1% | $41,553 +2.1% |
| 2024 | $3,947 +12.1% | $40,695 |
| 2023 | $3,521 -1.6% | $40,695 +13.2% |
| 2022 | $3,579 +12.8% | $35,949 -2.8% |
| 2021 | $3,172 | $36,983 +12.5% |
| 2020 | $3,172 +1.4% | $32,868 |
| 2019 | $3,129 +11.2% | $32,868 +14.4% |
| 2018 | $2,813 | $28,728 |
| 2017 | $2,813 +3.9% | $28,728 +2.2% |
| 2016 | $2,706 | $28,111 |
| 2015 | $2,706 +18.4% | $28,111 +24.5% |
| 2014 | $2,286 +4.2% | $22,575 |
| 2013 | $2,193 +2.1% | $22,575 +3.3% |
| 2012 | $2,147 -8% | $21,860 |
| 2011 | $2,334 +5.8% | $21,860 -8.6% |
| 2010 | $2,207 -0.1% | $23,920 |
| 2009 | $2,210 +0% | $23,920 +0% |
| 2008 | $2,210 +5.7% | $23,910 |
| 2007 | $2,091 +1% | $23,910 +6.7% |
| 2006 | $2,070 -5% | $22,400 -5% |
| 2005 | $2,178 +9.3% | $23,590 |
| 2004 | $1,994 +1.3% | $23,590 |
| 2003 | $1,968 +1.7% | $23,590 +2.9% |
| 2002 | $1,935 +7.1% | $22,920 +19.7% |
| 2001 | $1,807 -1% | $19,140 |
| 2000 | $1,825 | $19,140 |
Find assessor info on the county website
Neighborhood: Sierra Vista
Nearby homes
- $650,3003 bd3 ba2k sqft10945 W 77th Ave, Arvada, CO 80005Off Market
- $640,2003 bd3 ba2k sqft7714 Parfet St, Arvada, CO 80005Off Market
- $733,0005 bd3 ba3.4k sqft7632 Parfet Ct, Arvada, CO 80005Sold
- $665,0005 bd3 ba2.7k sqft7724 Parfet St, Arvada, CO 80005For Sale
- $828,1005 bd3 ba4.1k sqft10966 W 77th Ave, Arvada, CO 80005Sold
- $641,8004 bd4 ba2.6k sqft10946 W 77th Ave, Arvada, CO 80005Off Market
- $658,8003 bd3 ba2.6k sqft10915 W 77th Ave, Arvada, CO 80005Off Market
- $726,8004 bd3 ba2.3k sqft7734 Parfet St, Arvada, CO 80005Off Market
Nearby schools
GreatSchools rating
- 9/10Sierra Elementary SchoolGrades: PK-5Distance: 0.1 mi
- 6/10Oberon Junior High SchoolGrades: 6-8Distance: 0.5 mi
- 10/10Ralston Valley High SchoolGrades: 9-12Distance: 1.6 mi
Schools provided by the listing agent
- Elementary: Sierra
- Middle: Oberon
- High: Ralston Valley
- District: Jefferson County R-1
Source: REcolorado as distributed by MLS GRID. This data may not be complete. We recommend contacting the local school district to confirm school assignments for this home.
Get a cash offer in 3 minutes
Find out how much your home could sell for in as little as 3 minutes with a no-obligation cash offer.
Estimated market value
$761,400
Get a cash offer in 3 minutes
Find out how much your home could sell for in as little as 3 minutes with a no-obligation cash offer.
Estimated market value
$761,400
- Colorado
- Jefferson County
- Arvada
- 80005
- Sierra Vista
- 10965 W 77th Avenue
