Skip main navigation
Sold for $828,100
Street View
  • $828,100

    10966 W 77th Avenue, Arvada, CO 80005

    5beds
    4,158sqft
    Single Family Residence
    Built in 1976
    0.27 Acres Lot
    $928,400 Zestimate®
    $199/sqft
    $4,553 Estimated rent

    Home value

    $928,400

    $873,000 - $993,000

    $4,553/mo

    Zestimate® history
    Loading
    Loading...

    Owner options

    List your home for rent

    $4,553/mo

    Rent Zestimate®

    Find your next renter with Zillow Rental Manager. Plus, with online applications, you can quickly screen prospective tenants – for free.

    Learn more

    $4,553/mo

    Rent Zestimate®

    Refinance and save

    $4,796/mo

    Est. payment

    Refinancing to a lower rate could help reduce your monthly payments and save thousands over the life of the loan.

    See today's rates

    $4,796/mo

    Est. payment

    Explore your selling options

    Work with a Zillow partner agent

    Leverage their expertise and Zillow's premium Showcase listings to get your home seen by more buyers.

    Get started

    List with your own agent

    Get your home in front of millions of buyers by listing it on Zillow.

    Learn how to do it

    Sell it yourself

    Take full control of how buyers see your home on Zillow by listing For Sale by Owner (FSBO).

    List your home

    What's special

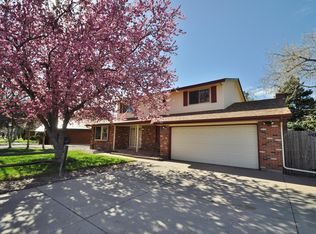
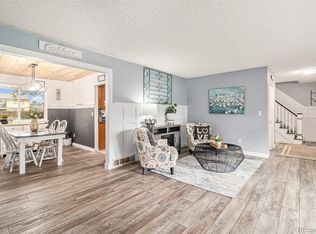
    Welcome to 10966 West 77th Avenue! This stunning home offers the perfect combination of incredible location and comfortable living. With its prime location and spacious layout, this home is sure to exceed your expectations. Located in the highly sought-after Oak Park neighborhood, this home offers tranquility and accessibility to a variety of amenities and extraordinary schools. Step inside and see the exquisite craftsmanship and attention to detail found throughout. The open-concept living area is flooded with natural light, creating a warm and inviting atmosphere. The gourmet kitchen is a chef's dream, featuring top-of-the-line appliances and sleek granite countertops. The primary bedroom is a true oasis, offering a peaceful retreat from the hustle and bustle of everyday life. With its generous size, large walk-in closet, and ensuite bathroom, you'll have all the space you need to relax and unwind. The additional three bedrooms upstairs are equally impressive in size. The fifth bedroom on the main floor is a great bonus! This unique home offers generous storage and an oversized laundry and mudroom and RV parking. Never be without power again with the home's built in natural gas generator or worry about repairs with the warrantied aluminum class four 50 year roof. Large unfinished basement w/plumbing is ready for your ideas or storage. You will love the ease and beauty of the xeriscaped front yard and covered porch. Step into the backyard and discover your own private paradise! The beautifully landscaped backyard is the perfect place to host gatherings or enjoy a quiet evening under the stars. Upgrades include: windows, flooring, insulation, electrical panel, furnace and central air conditioning, house fan. With easy access to major highways, commuting to downtown Denver or Boulder is a breeze. Don't miss the opportunity to make this dream home yours. With its impeccable design, top-notch upgrades and prime location this is a true gem.

    Zillow last checked:

    Listing updated:

    Listed by:

    Joe Seehusen 612-701-3456 joe@coloradohomerealty.com,

    Colorado Home Realty,

    Kathryn Tighe 720-327-9350,

    Colorado Home Realty

    Bought with:

    Jordan Kessler, 100074842

    Keller Williams Avenues Realty

    The Carroll-Kessler Team

    Keller Williams Avenues Realty

    Source: REcolorado as distributed by MLS GRID,MLS#: 2493249MLS Logo

    Facts & features

    Interior

    Bedrooms & bathrooms
    • Bedrooms: 5
    • Bathrooms: 3
    • Full bathrooms: 2
    • 1/2 bathrooms: 1
    • Main level bathrooms: 1
    • Main level bedrooms: 1
    Primary bedroom
    • Description: Large Closet & En Suite
    • Level: Upper
    • Area: 194.25 Square Feet
    • Dimensions: 17.5 x 11.1
    Bedroom
    • Level: Upper
    • Area: 169.74 Square Feet
    • Dimensions: 13.8 x 12.3
    Bedroom
    • Level: Upper
    • Area: 134.2 Square Feet
    • Dimensions: 12.2 x 11
    Bedroom
    • Level: Upper
    • Area: 158.57 Square Feet
    • Dimensions: 15.7 x 10.1
    Bedroom
    • Description: Doubles As An Office
    • Level: Main
    • Area: 162.06 Square Feet
    • Dimensions: 14.6 x 11.1
    Primary bathroom
    • Level: Upper
    • Area: 50.4 Square Feet
    • Dimensions: 10.5 x 4.8
    Bathroom
    • Level: Upper
    • Area: 84 Square Feet
    • Dimensions: 10.5 x 8
    Bathroom
    • Description: Main Floor Powder Room
    • Level: Main
    • Area: 19.32 Square Feet
    • Dimensions: 4.11 x 4.7
    Dining room
    • Level: Main
    • Area: 114.33 Square Feet
    • Dimensions: 11.1 x 10.3
    Family room
    • Description: Gas Fireplace With Backyard Access
    • Level: Main
    • Area: 223.22 Square Feet
    • Dimensions: 20.11 x 11.1
    Kitchen
    • Description: Updated
    • Level: Main
    • Area: 148.74 Square Feet
    • Dimensions: 13.4 x 11.1
    Laundry
    • Description: Huge Laundry/Mudd Room
    • Level: Main
    • Area: 195.64 Square Feet
    • Dimensions: 14.6 x 13.4
    Living room
    • Level: Main
    • Area: 223.31 Square Feet
    • Dimensions: 20.1 x 11.11
    Heating
    • Forced Air
    Cooling
    • Attic Fan, Central Air
    Appliances
    • Included: Dishwasher, Dryer, Microwave, Oven, Range, Washer
    • Laundry: In Unit
    Features
    • Ceiling Fan(s), Eat-in Kitchen, Entrance Foyer, Granite Counters, Pantry, Primary Suite, Radon Mitigation System, Smoke Free, Walk-In Closet(s)
    • Flooring: Carpet, Tile
    • Windows: Bay Window(s), Double Pane Windows
    • Basement: Bath/Stubbed,Unfinished
    • Number of fireplaces: 1
    • Fireplace features: Family Room, Wood Burning
    Interior area
    • Total structure area: 4,158
    • Total interior livable area: 4,158 sqft
    • Finished area above ground: 2,572
    • Finished area below ground: 0

    Property

    Parking
    • Total spaces: 2
    • Parking features: Concrete
    • Attached garage spaces: 2
    Features
    • Levels: Two
    • Stories: 2
    • Patio & porch: Covered, Front Porch
    • Fencing: Full
    Lot
    • Size: 0.27 Acres
    • Features: Sprinklers In Rear
    Details
    • Parcel number: 111055
    • Special conditions: Standard

    Construction

    Type & style
    • Home type: SingleFamily
    • Property subtype: Single Family Residence
    Materials
    • Brick, Frame, Wood Siding
    • Foundation: Slab
    • Roof: Metal
    Condition
    • Year built: 1976

    Utilities & green energy

    • Electric: 220 Volts, 220 Volts in Garage
    • Sewer: Public Sewer
    • Water: Public
    • Utilities for property: Cable Available, Natural Gas Available

    Community & HOA

    Community
    • Subdivision: Oak Park
    HOA
    • Has HOA: No
    Location
    • Region: Arvada

    Financial & listing details

    • Price per square foot: $199/sqft
    • Tax assessed value: $702,159
    • Annual tax amount: $4,099
    • Date on market: 7/25/2024
    • Listing terms: Cash,Conventional,FHA,VA Loan
    • Exclusions: Seller's Personal Property, Staging.
    • Ownership: Individual
    • Electric utility on property: Yes
    • Road surface type: Paved

    Price history

    DateEventPrice
    9/16/2024Sold$828,100-0.2%$199/sqft
    Source: REcolorado as distributed by MLS GRID #2493249 Report a problem
    8/22/2024Pending sale$830,000$200/sqft
    Source: REcolorado as distributed by MLS GRID #2493249 Report a problem
    8/7/2024Listed for sale$830,000$200/sqft
    Source: REcolorado as distributed by MLS GRID #2493249 Report a problem
    7/29/2024Pending sale$830,000$200/sqft
    Source: REcolorado as distributed by MLS GRID #2493249 Report a problem
    7/25/2024Listed for sale$830,000$200/sqft
    Source: REcolorado as distributed by MLS GRID #2493249 Report a problem

    Public tax history

    YearProperty taxesTax assessment
    2025$4,094 -0.1%$43,885 +3.8%
    2024$4,099 +10%$42,264
    2023$3,727 -1.6%$42,264 +11.1%
    2022$3,789 +9.1%$38,056 -2.8%
    2021$3,471 $39,152 +8.8%
    2020$3,471 +1.4%$35,974
    2019$3,425 +7.7%$35,974 +10.8%
    2018$3,179 $32,471
    2017$3,179 +8.3%$32,471 +6.5%
    2016$2,935 $30,483
    2015$2,935 +14.9%$30,483 +20.8%
    2014$2,555 +5.2%$25,233
    2013$2,429 +2.1%$25,233 +4.2%
    2012$2,378 -7.4%$24,216
    2011$2,568 +5.8%$24,216 -8%
    2010$2,428 -0.6%$26,310
    2009$2,443 +0%$26,310 -0.5%
    2008$2,443 +4.6%$26,430
    2007$2,336 +1%$26,430 +5.6%
    2006$2,313 -5.3%$25,030 -5.4%
    2005$2,442 +9.3%$26,450
    2004$2,235 +3.6%$26,450
    2003$2,157 +1.7%$26,450 +5.3%
    2002$2,120 +6.4%$25,120 +19%
    2001$1,993 -1%$21,110
    2000$2,012 $21,110
    Find assessor info on the county website

    Neighborhood: Sierra Vista

    Nearby schools

    GreatSchools rating
    Schools provided by the listing agent
    • Elementary: Sierra
    • Middle: Oberon
    • High: Ralston Valley
    • District: Jefferson County R-1

    Source: REcolorado as distributed by MLS GRID. This data may not be complete. We recommend contacting the local school district to confirm school assignments for this home.

    Get a cash offer in 3 minutes
    Find out how much your home could sell for in as little as 3 minutes with a no-obligation cash offer.
    Estimated market value
    $928,400
    Get a cash offer in 3 minutes
    Find out how much your home could sell for in as little as 3 minutes with a no-obligation cash offer.
    Estimated market value
    $928,400