Welcome to this beautifully maintained multi-level home in Landing at Standley Lake! This inviting 4-bedroom, 3-bathroom home features an open floor plan, vaulted ceilings, and a blend of hardwood and carpet flooring. A covered front porch welcomes you into the spacious great room, while the dining area offers a sliding glass door leading to the backyard and a large deck—perfect for entertaining or enjoying the mountain views. The cozy living room features a fireplace, creating a warm and inviting atmosphere. The kitchen showcases stylish green cabinetry and stainless steel appliances, combining character and functionality. The main level also includes a convenient powder bathroom. Upstairs, the vaulted primary bedroom offers a relaxing retreat with an upgraded bathroom featuring a walk-in shower, while the additional bedrooms enjoy a full bathroom with a tub/shower combination, providing comfortable space for family or guests. The finished basement offers additional flexibility for a recreation room, office, or extra living space, as well as a dedicated laundry room. Outside, enjoy a fully fenced yard, one of the largest in the neighborhood, with a perfect mix of lawn and garden beds, a two-tiered spacious deck, and amazing mountain views! Located close to Standley Lake, this home offers easy access to outdoor recreation, trails, and the surrounding community. Check out the lovely community garden down the trail towards the west. Don't miss this wonderful opportunity to enjoy comfortable living in an updated home located in a desirable community! Click the Virtual Tour link to view the 3D walkthrough. Discounted rate options and no lender fee future refinancing may be available for qualified buyers of this home.
For sale
Price cut: $25K (9/6)
$715,000
12439 W 84th Drive, Arvada, CO 80005
4beds
2,341sqft
Single Family Residence
Built in 1988
0.29 Acres Lot
$-- Zestimate®
$305/sqft
$42/mo HOA
What's special
- 11 days
- 1,159
- 91
Zillow last checked:
Listing updated:
Listed by:
Kathleen Ball 303-956-1856 kathie@kathieball.com,
Orchard Brokerage LLC
Source: REcolorado as distributed by MLS GRID,MLS#: 7322912
Facts & features
Interior
Bedrooms & bathrooms
- Bedrooms: 4
- Bathrooms: 3
- Full bathrooms: 1
- 3/4 bathrooms: 1
- 1/2 bathrooms: 1
Bedroom
- Level: Upper
Bedroom
- Level: Upper
Bedroom
- Level: Upper
Bedroom
- Features: Primary Suite
- Level: Upper
Bathroom
- Level: Lower
Bathroom
- Level: Upper
Bathroom
- Features: En Suite Bathroom, Primary Suite
- Level: Upper
Bonus room
- Level: Basement
Dining room
- Level: Main
Family room
- Level: Lower
Kitchen
- Level: Main
Laundry
- Level: Basement
Living room
- Level: Main
Heating
- Forced Air
Cooling
- Central Air
Appliances
- Included: Dishwasher, Disposal, Dryer, Microwave, Range, Refrigerator, Washer
- Laundry: In Unit
Features
- Eat-in Kitchen, Granite Counters, High Ceilings, Primary Suite, Quartz Counters, Vaulted Ceiling(s)
- Flooring: Carpet, Parquet, Tile, Wood
- Windows: Triple Pane Windows, Window Coverings
- Basement: Bath/Stubbed,Finished,Interior Entry,Partial
- Number of fireplaces: 1
- Fireplace features: Family Room, Gas, Gas Log
Interior area
- Total structure area: 2,341
- Total interior livable area: 2,341 sqft
- Finished area above ground: 1,859
- Finished area below ground: 382
Video & virtual tour
Property
Parking
- Total spaces: 2
- Parking features: Garage - Attached
- Attached garage spaces: 2
Features
- Levels: Multi/Split
- Patio & porch: Deck, Front Porch
- Exterior features: Garden, Lighting, Private Yard, Rain Gutters
- Fencing: Full
Lot
- Size: 0.29 Acres
- Features: Sprinklers In Front, Sprinklers In Rear
Details
- Parcel number: 190758
- Special conditions: Standard
Construction
Type & style
- Home type: SingleFamily
- Property subtype: Single Family Residence
Materials
- Brick, Wood Siding
- Roof: Composition
Condition
- Updated/Remodeled
- Year built: 1988
Utilities & green energy
- Sewer: Public Sewer
- Water: Public
- Utilities for property: Cable Available, Electricity Connected, Natural Gas Available, Phone Available
Community & HOA
Community
- Security: Carbon Monoxide Detector(s), Smoke Detector(s)
- Subdivision: Landing At Standley Lake Flg #2
HOA
- Has HOA: Yes
- Amenities included: Garden Area, Park, Trail(s)
- HOA fee: $125 quarterly
- HOA name: Landing at Standley Lake
- HOA phone: 303-530-0700
Location
- Region: Arvada
Financial & listing details
- Price per square foot: $305/sqft
- Tax assessed value: $701,736
- Annual tax amount: $4,523
- Date on market: 8/28/2026
- Listing terms: Cash,Conventional,FHA,VA Loan
- Exclusions: Seller's Personal Property.
- Ownership: Individual
- Electric utility on property: Yes
- Road surface type: Paved
Estimated market value
Not available
Estimated sales range
Not available
Not available
Price history
| Date | Event | Price |
|---|---|---|
| 9/6/2026 | Price change | $715,000-3.4%$305/sqft |
Source:  REcolorado as distributed by MLS GRID #7322912 Report a problem REcolorado as distributed by MLS GRID #7322912 Report a problem | ||
| 8/28/2026 | Listed for sale | $740,000+94.7%$316/sqft |
Source: REcolorado as distributed by MLS GRID #7322912 Report a problem | ||
| 4/8/2015 | Listing removed | $380,000$162/sqft |
Source: Gyrath Realty Group #8792377 Report a problem | ||
| 4/2/2015 | Listed for sale | $380,000-5%$162/sqft |
Source: Gyrath Realty Group #8792377 Report a problem | ||
| 3/30/2015 | Sold | $400,000+5.3%$171/sqft |
Source:  IRES as distributed by MLS GRID #756032 Report a problem IRES as distributed by MLS GRID #756032 Report a problem | ||
| 2/22/2015 | Listed for sale | $380,000+137.6%$162/sqft |
Source: Gyrath Realty Group #8792377 Report a problem | ||
| 6/30/1995 | Sold | $159,900$68/sqft |
Source: Public Record Report a problem | ||
Public tax history
| Year | Property taxes | Tax assessment |
|---|---|---|
| 2025 | $4,372 -0.1% | $43,859 -2.8% |
| 2024 | $4,378 +23.4% | $45,137 |
| 2023 | $3,548 -1.6% | $45,137 +24.6% |
| 2022 | $3,607 +5.4% | $36,234 -2.8% |
| 2021 | $3,422 | $37,277 +5.1% |
| 2020 | $3,422 +1.4% | $35,458 |
| 2019 | $3,376 +17.4% | $35,458 +20.7% |
| 2018 | $2,876 | $29,374 |
| 2017 | $2,876 +10.6% | $29,374 +8.8% |
| 2016 | $2,600 +100% | $27,004 |
| 2015 | $1,300 -39.7% | $27,004 +26.9% |
| 2014 | $2,154 -2.9% | $21,277 |
| 2013 | $2,218 +2.1% | $21,277 -3.8% |
| 2012 | $2,172 -1.3% | $22,115 |
| 2011 | $2,200 +5.8% | $22,115 -1.9% |
| 2010 | $2,081 -2.9% | $22,550 |
| 2009 | $2,144 +0% | $22,550 -2.8% |
| 2008 | $2,143 -0.6% | $23,190 |
| 2007 | $2,157 +1% | $23,190 +0.3% |
| 2006 | $2,135 +0.9% | $23,110 +0.9% |
| 2005 | $2,115 +9.3% | $22,910 |
| 2004 | $1,936 -11.5% | $22,910 |
| 2003 | $2,188 -8% | $22,910 +7.2% |
| 2002 | $2,379 +5.8% | $21,370 +15.5% |
| 2001 | $2,248 -0.8% | $18,500 |
| 2000 | $2,265 | $18,500 |
Find assessor info on the county website
Monthly payment
Est. payment
Payment breakdown
Explore the cost of this home by adjusting the details. Changes won't be saved.Climate risks
Neighborhood: Landing at Standley Lake
Nearby schools
Schools provided by the listing agent
- Elementary: Sierra
- Middle: Oberon
- High: Ralston Valley
- District: Jefferson County R-1
Source: REcolorado as distributed by MLS GRID. This data may not be complete. We recommend contacting the local school district to confirm school assignments for this home.


Similar homes
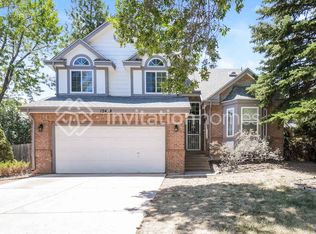
- $715,0004 bd3 ba2.9k sqft8348 W 77th Way, Arvada, CO 80005For Sale
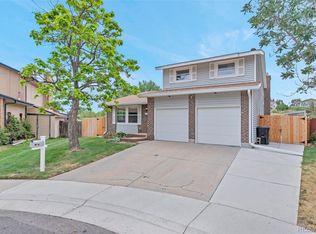
 MLS ID #9660490, Grace Kennedy, eXp Realty, LLC. REcolorado as distributed by MLS GRID
 - $615,0004 bd3 ba2.3k sqft10478 W 82nd Place, Arvada, CO 80005For Sale
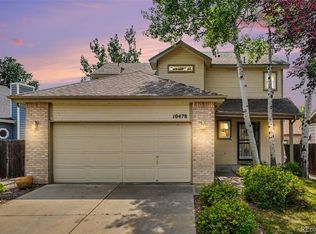 MLS ID #9881099, Christine Menter, Corcoran Perry & Co.. REcolorado as distributed by MLS GRID
 - $675,0003 bd3 ba2.2k sqft8955 W 80th Drive, Arvada, CO 80005For Sale
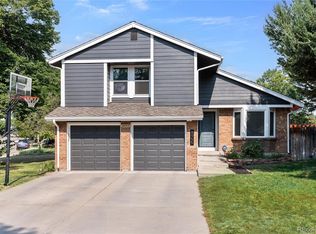 MLS ID #7624133, Heather Christensen, Keller Williams DTC. REcolorado as distributed by MLS GRID
 - $650,0004 bd3 ba2k sqft8330 Chase Drive, Arvada, CO 80003For Sale
 MLS ID #7334944, Maggie Fast, Nookhaven Homes. REcolorado as distributed by MLS GRID
 - $625,0004 bd2 ba1.8k sqft7510 Newland Street, Arvada, CO 80003For SaleMLS ID #3381874, Jean Theobald, RE/MAX Professionals. REcolorado as distributed by MLS GRID
- $565,0003 bd3 ba2.7k sqft8043 W 78th Place, Arvada, CO 80005For SaleMLS ID #6963555, Luther Moss, Your Castle Realty LLC. REcolorado as distributed by MLS GRID
- $705,0004 bd3 ba2.8k sqft1345 Miramonte Ct, Broomfield, CO 80020For Sale
 MLS ID #1065996, Patti Dallarosa, RE/MAX Nexus. IRES as distributed by MLS GRID
 - $715,0005 bd3 ba3.4k sqft1345 Aberdeen Drive, Broomfield, CO 80020For SaleMLS ID #8965775, Wisdom Real Estate, Wisdom Real Estate. REcolorado as distributed by MLS GRID
- $815,0003 bd3 ba3.2k sqft11074 W 54th Lane, Arvada, CO 80002For SaleMLS ID #4951038, Marieke Kittelson, MB Bellissimo Homes. REcolorado as distributed by MLS GRID
- $660,0003 bd3 ba1.5k sqft8650 W 49th Circle, Arvada, CO 80002For SaleMLS ID #8531677, Kassidy Benson, Living Room Real Estate. REcolorado as distributed by MLS GRID
- $675,0005 bd3 ba2.5k sqft11046 Livingston Drive, Denver, CO 80234For SaleMLS ID #3625703, Citlali Sanchez, Home Real Estate. REcolorado as distributed by MLS GRID
- $585,0004 bd3 ba2.3k sqft7064 Yates Street, Westminster, CO 80030For SaleMLS ID #8307082, Dawn Conzelman, eXp Realty, LLC. REcolorado as distributed by MLS GRID
- $580,0004 bd2 ba1.7k sqft5160 Simms Place, Wheat Ridge, CO 80033For SaleMLS ID #8794465, Clark Hutt, HomeSmart. REcolorado as distributed by MLS GRID
- $654,5004 bd3 ba2.8k sqft3205 W 11th Avenue Court, Broomfield, CO 80020For SaleMLS ID #2293264, Valerie Sahlieh, MB Stovall & Assoc. REcolorado as distributed by MLS GRID
- $536,0004 bd2 ba1.6k sqft6209 W 95th Avenue, Westminster, CO 80031For SaleMLS ID #9979287, James Ayala, Redfin Corporation. REcolorado as distributed by MLS GRID
- $679,0004 bd3 ba2.4k sqft658 Jacques Way, Erie, CO 80516For SaleMLS ID #3641297, Mark Cramer, Camber Realty, LTD. REcolorado as distributed by MLS GRID
- $925,0005 bd4 ba3.4k sqft14607 W 62nd Avenue, Arvada, CO 80004For SaleMLS ID #3573063, Robert Isabell, Keller Williams Avenues Realty. REcolorado as distributed by MLS GRID
- $750,0004 bd4 ba2.2k sqft5368 S Harlan Way, Littleton, CO 80123For SaleMLS ID #7507523, Tammy Crowden, Keller Williams Advantage Realty LLC. REcolorado as distributed by MLS GRID
- $625,0004 bd4 ba2.6k sqft10191 Zenobia Circle, Westminster, CO 80031For SaleMLS ID #5321898, Andy Potarf, Redfin Corporation. REcolorado as distributed by MLS GRID
- $750,0004 bd4 ba3.1k sqft3584 Copper Avenue, Broomfield, CO 80020For SaleMLS ID #6953915, Bryant Henderson, Keller Williams DTC. REcolorado as distributed by MLS GRID
