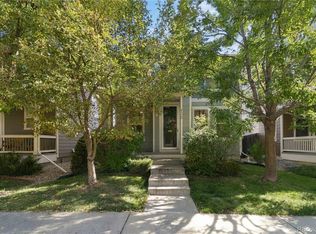
Seller Says, "SELL NOW!" Incredible "Move In Ready" value in GRANT RANCH! If you've been waiting for a home that combines VALUE, SPACE, A 3-CAR GARAGE and some of the big-ticket improvements already completed, this one deserves a closer look! Fresh interior paint and new flooring give this home a clean, move-in-ready feel, while a newer roof, newer furnace and newer central air offer added peace of mind for years to come. The kitchen features granite countertops and plenty of workspace, while multiple living areas throughout the home give everyone room to spread out. Upstairs, retreat to the primary suite featuring a spacious five-piece bath. The finished basement adds even more usable living and entertaining space, complete with a wet bar, perfect for movie nights, game days, guests, hobbies or creating your own private getaway. Then step outside, utilizing your convenient walk-out basement access! The generous side yard is a special surprise, filled with mature fruit trees and room to garden, entertain, relax and enjoy Colorado's beautiful seasons. And don't forget the 3-car garage! Located in desirable Grant Ranch, you'll enjoy access to the community's lake, marina, clubhouse, swimming pool, parks and miles of trails—all while remaining convenient to shopping, dining and entertainment. With so many of the major improvements already completed, this home offers an opportunity to move in now and personalize it over time.Come see everything 5368 S Harlan Way has to offer, and imagine making it your own!
For sale
Price increase: $1K (10/20)
$700,000
5368 S Harlan Way, Littleton, CO 80123
4beds
2,205sqft
Single Family Residence
Built in 1998
8,439 Square Feet Lot
$694,300 Zestimate®
$317/sqft
$84/mo HOA
What's special
- 57 days
- 1,091
- 109
Zillow last checked:
Listing updated:
Listed by:
Tammy Crowden 303-332-1690 tammy@crowdenteam.com,
Keller Williams Advantage Realty LLC,
John Mathews 303-810-9449,
Keller Williams Advantage Realty LLC
Source: REcolorado as distributed by MLS GRID,MLS#: 7507523
Facts & features
Interior
Bedrooms & bathrooms
- Bedrooms: 4
- Bathrooms: 4
- Full bathrooms: 3
- 1/2 bathrooms: 1
Bedroom
- Description: Primary With Ensuite Bathroom
- Features: Primary Suite
- Level: Upper
- Area: 162 Square Feet
- Dimensions: 12 x 13.5
Bedroom
- Description: Secondary Bedroom
- Features: Primary Suite
- Level: Upper
- Area: 90 Square Feet
- Dimensions: 10 x 9
Bedroom
- Description: Secondary Bedroom
- Level: Upper
- Area: 90 Square Feet
- Dimensions: 10 x 9
Bedroom
- Description: Lower Level Bedroom
- Level: Basement
- Area: 110 Square Feet
- Dimensions: 10 x 11
Bathroom
- Level: Lower
Bathroom
- Features: En Suite Bathroom, Primary Suite
- Level: Upper
Bathroom
- Level: Upper
Bathroom
- Level: Basement
Bonus room
- Description: Wet Bar
- Level: Basement
- Area: 238 Square Feet
- Dimensions: 17 x 14
Great room
- Description: Gas Fireplace
- Level: Lower
- Area: 324 Square Feet
- Dimensions: 12 x 27
Kitchen
- Level: Main
- Area: 195 Square Feet
- Dimensions: 15 x 13
Laundry
- Level: Lower
Living room
- Level: Main
- Area: 157.44 Square Feet
- Dimensions: 12.3 x 12.8
Other
- Description: 160 Bottle Capacity
- Level: Lower
Heating
- Forced Air, Natural Gas
Cooling
- Central Air
Appliances
- Included: Dishwasher, Disposal, Dryer, Gas Water Heater, Microwave, Range, Refrigerator, Washer
- Laundry: In Unit
Features
- Built-in Features, Eat-in Kitchen, Five Piece Bath, Granite Counters, High Ceilings, High Speed Internet, Open Floorplan, Primary Suite, Smoke Free, Vaulted Ceiling(s), Walk-In Closet(s)
- Flooring: Carpet, Laminate, Tile, Wood
- Windows: Double Pane Windows
- Basement: Partial
- Number of fireplaces: 2
- Fireplace features: Basement, Family Room, Gas, Gas Log, Recreation Room
Interior area
- Total structure area: 2,205
- Total interior livable area: 2,205 sqft
- Finished area above ground: 1,455
- Finished area below ground: 750
Property
Parking
- Total spaces: 3
- Parking features: Concrete
- Attached garage spaces: 3
Features
- Levels: Tri-Level
- Patio & porch: Covered, Deck, Front Porch, Patio
- Exterior features: Garden, Private Yard, Rain Gutters
- Fencing: Full
Lot
- Size: 8,439 Square Feet
- Features: Corner Lot, Landscaped, Level, Near Public Transit, Sprinklers In Front, Sprinklers In Rear
- Residential vegetation: Grassed
Details
- Parcel number: 913115007
- Zoning: R-1
- Special conditions: Standard
Construction
Type & style
- Home type: SingleFamily
- Architectural style: Contemporary
- Property subtype: Single Family Residence
Materials
- Brick, Frame, Wood Siding
- Roof: Composition
Condition
- Year built: 1998
Details
- Warranty included: Yes
Utilities & green energy
- Electric: 220 Volts
- Sewer: Public Sewer
- Water: Public
- Utilities for property: Cable Available, Electricity Connected, Natural Gas Available, Phone Available
Community & HOA
Community
- Security: Carbon Monoxide Detector(s), Smoke Detector(s)
- Subdivision: Villages At Raccoon Creek
HOA
- Has HOA: Yes
- Services included: Reserve Fund
- HOA fee: $84 monthly
- HOA name: Grant Ranch Master Homeowners Association
- HOA phone: 720-974-4133
Location
- Region: Denver
Financial & listing details
- Price per square foot: $317/sqft
- Tax assessed value: $711,000
- Annual tax amount: $5,613
- Date on market: 8/28/2026
- Listing terms: Cash,Conventional,FHA,VA Loan
- Exclusions: None
- Ownership: Individual
- Electric utility on property: Yes
- Road surface type: Paved
Estimated market value
$694,300
$660,000 - $729,000
$3,376/mo
Price history
| Date | Event | Price |
|---|---|---|
| 10/20/2026 | Price change | $700,000+0.1%$317/sqft |
Source:  REcolorado as distributed by MLS GRID #7507523 Report a problem REcolorado as distributed by MLS GRID #7507523 Report a problem | ||
| 10/10/2026 | Price change | $699,000-3.6%$317/sqft |
Source: REcolorado as distributed by MLS GRID #7507523 Report a problem | ||
| 9/26/2026 | Price change | $725,000-3.3%$329/sqft |
Source: REcolorado as distributed by MLS GRID #7507523 Report a problem | ||
| 8/28/2026 | Listed for sale | $750,000+187.4%$340/sqft |
Source: REcolorado as distributed by MLS GRID #7507523 Report a problem | ||
| 3/9/2010 | Sold | $261,001+4.4%$118/sqft |
Source: Public Record Report a problem | ||
| 10/3/2009 | Listing removed | $250,000$113/sqft |
Source: RE/MAX Professionals #796352 Report a problem | ||
| 9/30/2009 | Listed for sale | $250,000-26.4%$113/sqft |
Source: RE/MAX Professionals #796352 Report a problem | ||
| 11/20/2006 | Sold | $339,590+22.6%$154/sqft |
Source: Public Record Report a problem | ||
| 5/2/2003 | Sold | $277,000+27.7%$126/sqft |
Source: Public Record Report a problem | ||
| 7/6/1999 | Sold | $216,881$98/sqft |
Source: Public Record Report a problem | ||
Public tax history
| Year | Property taxes | Tax assessment |
|---|---|---|
| 2025 | $5,417 +1.5% | $50,130 +10.3% |
| 2024 | $5,339 +18.1% | $45,440 -6.5% |
| 2023 | $4,522 +1.4% | $48,590 +28.4% |
| 2022 | $4,461 +7.6% | $37,830 -2.8% |
| 2021 | $4,145 +0.1% | $38,920 +7.2% |
| 2020 | $4,142 +9.5% | $36,294 -0.7% |
| 2019 | $3,781 | $36,548 +15.4% |
| 2018 | $3,781 +0.2% | $31,680 |
| 2017 | $3,774 +4.7% | $31,680 +5.6% |
| 2016 | $3,604 +27.7% | $30,000 |
| 2015 | $2,821 0% | $30,000 +33% |
| 2014 | $2,822 -17.9% | $22,560 |
| 2013 | $3,435 +11.3% | $22,560 -17.2% |
| 2012 | $3,088 +6.8% | $27,250 +0% |
| 2011 | $2,891 +1.4% | $27,248 +0.5% |
| 2010 | $2,851 +9.7% | $27,120 |
| 2009 | $2,600 -0.1% | $27,120 +11.4% |
| 2008 | $2,603 +8.8% | $24,350 |
| 2007 | $2,391 +0.7% | $24,350 +8.9% |
| 2006 | $2,375 +2.3% | $22,360 |
| 2005 | $2,322 | $22,360 |
Find assessor info on the county website
Monthly payment
Est. payment
Payment breakdown
Explore the cost of this home by adjusting the details. Changes won't be saved.Climate risks
Neighborhood: Marston
Nearby schools
Schools provided by the listing agent
- Elementary: Grant Ranch E-8
- Middle: Grant Ranch E-8
- High: John F. Kennedy
- District: Denver 1
Source: REcolorado as distributed by MLS GRID. This data may not be complete. We recommend contacting the local school district to confirm school assignments for this home.
Similar homes
- $710,0004 bd3 ba2.6k sqft5918 W Sumac Avenue, Denver, CO 80123For Sale

 MLS ID #6801792, Danielle Marcus, RE/MAX Professionals. REcolorado as distributed by MLS GRID
 - $599,0004 bd4 ba2.2k sqft4372 S Independence Street, Littleton, CO 80123For Sale
 MLS ID #4297854, Colin Whitenack, Your Castle Real Estate Inc. REcolorado as distributed by MLS GRID
 - $730,0004 bd4 ba2.6k sqft1715 Hermosa Drive, Highlands Ranch, CO 80126For Sale
 MLS ID #2132923, Denia Luevano, Brokers Guild Real Estate. REcolorado as distributed by MLS GRID
 - $737,5004 bd4 ba3k sqft6504 S Wright Street, Littleton, CO 80127For Sale
 MLS ID #3426236, Thomas Richardson, Six Star Properties LLC. REcolorado as distributed by MLS GRID
 - $699,0003 bd3 ba2.8k sqft11240 W Tanforan Circle, Littleton, CO 80127For SaleMLS ID #4332630, Kelly Taylor Blakesley, Atlas Real Estate Group. REcolorado as distributed by MLS GRID
- $600,0002 bd2 ba3.1k sqft5235 S Cody Street, Littleton, CO 80123For SaleMLS ID #4527802, Justin Phillips, RE/MAX Professionals. REcolorado as distributed by MLS GRID
- $635,0003 bd3 ba1.9k sqft8258 S Reed Way, Littleton, CO 80128For SaleMLS ID #5861295, Carlita Venzor, LoKation Real Estate. REcolorado as distributed by MLS GRID
- $629,9505 bd4 ba2.6k sqft5514 S Zang Street, Littleton, CO 80127For SaleMLS ID #8860968, Ella Romig, Brokers Guild Real Estate. REcolorado as distributed by MLS GRID
- $555,5004 bd2 ba1.8k sqft5600 S Queen Street, Littleton, CO 80127For SaleMLS ID #3381597, Chris Hartsfield, eXp Realty, LLC. REcolorado as distributed by MLS GRID
- $599,9003 bd3 ba2.3k sqft2439 W Kettle Circle, Littleton, CO 80120For SaleMLS ID #7846625, Julie Maeda, Guardian Real Estate Group. REcolorado as distributed by MLS GRID
- $659,9004 bd4 ba2.3k sqft9358 Wolfe Place, Littleton, CO 80129For SaleMLS ID #5739775, Debbie Frei, Sparks Real Estate Group LLC. REcolorado as distributed by MLS GRID
- $529,0004 bd2 ba1.8k sqft5997 S Pierson Street, Littleton, CO 80127For SaleMLS ID #2574199, Ann Roy, Brokers Guild Real Estate. REcolorado as distributed by MLS GRID
- $769,9004 bd3 ba2.6k sqft11119 W Tennessee Court, Lakewood, CO 80226For SaleMLS ID #2698373, Lori Anderst, Brokers Guild Real Estate. REcolorado as distributed by MLS GRID
- $749,0004 bd4 ba3.1k sqft648 English Sparrow Trail, Littleton, CO 80129For SaleMLS ID #7000267, Rick Allan, HomeSmart. REcolorado as distributed by MLS GRID
- $579,9903 bd3 ba2.1k sqft3843 W Temple Place, Denver, CO 80236For SaleMLS ID #3751965, Huy Nguyen, Signature Real Estate Corp.. REcolorado as distributed by MLS GRID
- $590,0005 bd4 ba2.2k sqft8274 S Ogden Circle, Littleton, CO 80122For SaleMLS ID #9931124, Diane Tran, Forza Realty, LLC. REcolorado as distributed by MLS GRID
- $415,0002 bd2 ba1.2k sqft4901 S Ammons Street #1C, Denver, CO 80123For SaleMLS ID #6041926, Jenifer Vigil, 360 Real Estate Inc. REcolorado as distributed by MLS GRID
- $750,0004 bd4 ba3k sqft8705 E Radcliff Avenue, Denver, CO 80237For SaleMLS ID #3779211, Angel Feng, Orchard Brokerage LLC. REcolorado as distributed by MLS GRID
- $625,0003 bd3 ba2k sqft2548 Foothills Canyon Court, Littleton, CO 80129For SaleMLS ID #8998261, Jenna Walton, Keller Williams Real Estate LLC. REcolorado as distributed by MLS GRID
- $749,9004 bd4 ba2.7k sqft10089 Astorbrook Lane, Highlands Ranch, CO 80126For SaleMLS ID #6510578, Brian Petrelli, MB The Brian Petrelli Team. REcolorado as distributed by MLS GRID
